Enjoy the ease of single-level living without giving up space, comfort, or style! Beautifully maintained and absolutely pristine (probably cleaner than when first built), this first-floor ranch condo in the desirable Fox Run community offers the perfect blend of a welcoming, home-like feel and the freedom of a low-maintenance lifestyle. With 2 bedrooms, 2 full baths, an attached 2-car garage, and a spacious, open floor plan, there's plenty of room to relax, entertain, and feel right at home. Step inside to a bright, inviting great room, where a cozy fireplace and oversized picture window fill the space with natural light. The open dining area makes it easy to gather with friends and family, while the generous kitchen features abundant cabinetry, plenty of counter space, stainless steel appliances, and a convenient breakfast bar. You’ll appreciate the everyday convenience of first-floor laundry and direct garage access! The spacious primary suite offers a peaceful retreat, complete with a large walk-in closet and private bath. A second bedroom and full bath provide the flexibility to welcome guests, set up a home office, or create a hobby space. You'll also love the thoughtful storage throughout. Recent improvements include a NEW stainless steel range and microwave, NEW washer and dryer, NEW carpeting throughout, NEW garage door opener and NEW wiring for an EV charger. Start your mornings with coffee on the private covered patio overlooking beautifully maintained grounds, and enjoy weekends without worrying about exterior upkeep. Conveniently located near shopping, dining, parks, medical facilities, GM Tech Center, and I-696, this home offers easy living, generous space, and a warm, welcoming feel from the moment you walk in. Welcome to Fox Run!
For sale
$239,990
29876 Fox Run Cir, Warren, MI 48092
2beds
1,435sqft
Condominium
Built in 2011
-- sqft lot
$219,600 Zestimate®
$167/sqft
$300/mo HOA
What's special
- 4 days
- 144
- 8
Zillow last checked:
Listing updated:
Listed by:
Scott Bzdok 248-963-0505,
Brookstone, Realtors LLC 248-963-0505
Source: Realcomp II,MLS#: 20261084484
Facts & features
Interior
Bedrooms & bathrooms
- Bedrooms: 2
- Bathrooms: 2
- Full bathrooms: 2
Primary bedroom
- Level: Entry
- Area: 234
- Dimensions: 18 X 13
Bedroom
- Level: Entry
- Area: 224
- Dimensions: 16 X 14
Primary bathroom
- Level: Entry
Other
- Level: Entry
Dining room
- Level: Entry
- Area: 121
- Dimensions: 11 X 11
Kitchen
- Level: Entry
- Area: 132
- Dimensions: 12 X 11
Laundry
- Level: Entry
- Area: 95
- Dimensions: 19 X 5
Living room
- Level: Entry
- Area: 324
- Dimensions: 18 X 18
Heating
- Forced Air, Natural Gas
Cooling
- Central Air
Appliances
- Included: Dishwasher, Disposal, Dryer, Free Standing Electric Range, Free Standing Refrigerator, Microwave, Stainless Steel Appliances, Washer
- Laundry: Electric Dryer Hookup, In Unit, Laundry Room
Features
- Entrance Foyer
- Has basement: No
- Has fireplace: Yes
- Fireplace features: Electric, Family Room
Interior area
- Total interior livable area: 1,435 sqft
- Finished area above ground: 1,435
Property
Parking
- Total spaces: 2
- Parking features: Two Car Garage, Attached, Electric Vehicle Charging Stations, Electricityin Garage, Garage Door Opener
- Attached garage spaces: 2
Features
- Levels: One Story Ground
- Stories: 1
- Entry location: GroundLevel
- Patio & porch: Covered, Patio
- Exterior features: Grounds Maintenance, Lighting, Private Entrance
Lot
- Features: Sprinklers
Details
- Parcel number: 1308299106
- Special conditions: Short Sale No,Standard
- Other equipment: Satellite Dish
Construction
Type & style
- Home type: Condo
- Architectural style: Ranch
- Property subtype: Condominium
Materials
- Brick, Vinyl Siding
- Foundation: Slab
- Roof: Asphalt
Condition
- New construction: No
- Year built: 2011
Utilities & green energy
- Electric: Circuit Breakers
- Sewer: Public Sewer
- Water: Public
Community & HOA
Community
- Features: Sidewalks
- Security: Carbon Monoxide Detectors, Fire Alarm, Fire Sprinkler System, Smoke Detectors
- Subdivision: THE TERRACES AT HERITAGE VILLAGE CONDO #966
HOA
- Has HOA: Yes
- Services included: Insurance, Maintenance Grounds, Maintenance Structure, Pest Control, Snow Removal
- HOA fee: $300 monthly
- HOA phone: 248-324-0400
Location
- Region: Warren
Financial & listing details
- Price per square foot: $167/sqft
- Tax assessed value: $91,080
- Annual tax amount: $4,848
- Date on market: 10/23/2026
- Cumulative days on market: 4 days
- Listing agreement: Exclusive Right To Sell
- Listing terms: Cash,Conventional,FHA,Va Loan
- Exclusions: Exclusion(s) Exist
Estimated market value
$219,600
$209,000 - $233,000
Not available
Price history
| Date | Event | Price |
|---|---|---|
| 10/23/2026 | Listed for sale | $239,990+14.6%$167/sqft |
Source:  Realcomp II #20261084484 Report a problem | ||
| 5/11/2024 | Listing removed | $209,500$146/sqft |
Source: Realcomp II #2210072922 Report a problem | ||
| 9/22/2021 | Pending sale | $209,500+80.6%$146/sqft |
Source: Realcomp II #2210072922 Report a problem | ||
| 5/24/2012 | Sold | $116,000$81/sqft |
Source:  MiRealSource #31091692 Report a problem | ||
Public tax history
Tax history is unavailable.
Monthly payment
Est. payment
Payment breakdown
Explore the cost of this home by adjusting the details. Changes won't be saved.Climate risks
Neighborhood: 48092
Similar homes
- $227,5002 bd2 ba1.5k sqft29782 Fox Run Cir, Warren, MI 48092For Sale

 MLS ID #20261080864, Greg Barnas, Sine & Monaghan, LLC. Realcomp II
- $239,9003 bd2 ba2k sqft4940 Stanley Ave, Warren, MI 48092For Sale
 MLS ID #20261077987, Ali Haider, Brookstone, Realtors LLC. Realcomp II
- $239,9002 bd2 ba1.5k sqft1711 Huntingwood Ln APT C, Bloomfield Hills, MI 48304For Sale
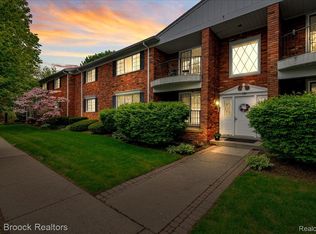 MLS ID #20261081010, Dawna P Kuhne, Max Broock, REALTORS®-Birmingham. Realcomp II
- $265,0003 bd2 ba1.7k sqft26517 Marilyn Ave, Warren, MI 48089For Sale
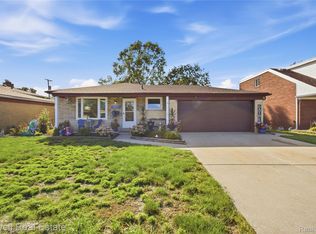 MLS ID #20261074681, Beta Camaj, Powell Real Estate. Realcomp II
- $215,0003 bd2 ba1.2k sqft2824 Roundtree Dr, Troy, MI 48083For SaleMLS ID #20261079626, Rana Yalda, Community Choice Realty Inc. Realcomp II
- $209,9003 bd3 ba2k sqft11606 Meadow Lane Dr, Warren, MI 48093For SaleMLS ID #20261047725, Samarra Monger, Irongate Realty Group. Realcomp II
- $285,0003 bd2 ba2.1k sqft3549 Jasper Dr, Sterling Heights, MI 48310For SaleMLS ID #20261078724, Sana Brikho, St Jude Realty. Realcomp II
- $304,9002 bd2 ba1.4k sqft35413 Upmann Dr, Sterling Heights, MI 48310For SaleMLS ID #20261067820, Eman Haidar, Brookstone, Realtors LLC. Realcomp II
- $199,9993 bd2 ba1.4k sqft36702 Park Place Dr, Sterling Heights, MI 48310For SaleMLS ID #20261063725, Raphael Roufail, Signature Sotheby's International Realty Bham. Realcomp II
- $145,9002 bd2 ba1.3k sqft29792 City Center Dr APT 4, Warren, MI 48093For SaleMLS ID #20261044964, Rita Yousif, Utica Realty LLC. Realcomp II
- $170,0002 bd2 ba1.2k sqft31980 Mark Adam Lange #12, Warren, MI 48093For SaleMLS ID #20261048747, Joseph Feld, Keller Williams Paint Creek. Realcomp II
- $324,9992 bd1 ba900 sqft1348 S Main St, Royal Oak, MI 48067For SaleMLS ID #20261084605, Emily Henderson, Century 21 Curran & Oberski. Realcomp II
- $270,0002 bd2 ba1.5k sqft18802 Maple Cir N #46, Clinton Township, MI 48036For SaleMLS ID #20261079207, Patricia E Figueroa, Real Estate One-Rochester. Realcomp II
- $237,9002 bd3 ba1.9k sqft209 Amys Walk, Auburn Hills, MI 48326For SaleMLS ID #20261067792, Alex Chaar, The RichRealty Group. Realcomp II
- $235,0002 bd2 ba1.6k sqft207 Jotham Ave, Auburn Hills, MI 48326For SaleMLS ID #20261057905, Surendra Gaikwad, eHomes Realty. Realcomp II
- $214,9002 bd3 ba1.8k sqft36467 Park Place Dr #64, Sterling Heights, MI 48310For SaleMLS ID #20261071364, Dawna P Kuhne, Max Broock, REALTORS®-Birmingham. Realcomp II
- $139,9002 bd2 ba1.3k sqft1151 Chestnut St, Pontiac, MI 48342For SaleMLS ID #20261085912, Marie Dowler, Max Broock, REALTORS®-Birmingham. Realcomp II
- $299,9003 bd2 ba1.1k sqft1087 Beaver Run, Troy, MI 48083For SaleMLS ID #20261069783, Donald R Grieser, Max Broock, REALTORS®-Birmingham. Realcomp II
- $249,9002 bd2 ba1.4k sqft22137 Aberdeen Dr #99, Macomb, MI 48042For SaleMLS ID #20261058120, Jake V Ciaramella, Keller Williams Paint Creek. Realcomp II
- $260,0002 bd2 ba1.1k sqft178 Meadow Lane Cir, Rochester, MI 48307For SaleMLS ID #20261073314, Joanna Darmanin, KW Metro. Realcomp II
