Great opportunity to own a spacious 2-bedroom, 2-bath ranch condo in a convenient location! Built in 2005, this home offers an easy one-level floor plan with plenty of natural light, a gas fireplace, in-unit laundry, and a spacious primary suite with private bath. Additional features include a 2-car attached garage and rear patio for outdoor enjoyment. This condo is ready for some updating and personal touches, offering a wonderful opportunity to make it your own. Priced to reflect its current condition and the updates needed. Bring your ideas and take advantage of the potential this diamond in the rough has to offer. Property is currently within the statutory redemption period. 24 Hour notice to show.
For sale
$139,900
1151 Chestnut St, Pontiac, MI 48342
2beds
1,359sqft
Condominium
Built in 2005
-- sqft lot
$-- Zestimate®
$103/sqft
$325/mo HOA
What's special
- 10 days
- 241
- 30
Zillow last checked:
Listing updated:
Listed by:
Marie Dowler 248-644-6700,
Max Broock, REALTORS®-Birmingham 248-644-6700
Source: Realcomp II,MLS#: 20261085912
Facts & features
Interior
Bedrooms & bathrooms
- Bedrooms: 2
- Bathrooms: 2
- Full bathrooms: 2
Primary bedroom
- Level: Entry
- Area: 195
- Dimensions: 15 X 13
Bedroom
- Level: Entry
- Area: 143
- Dimensions: 13 X 11
Primary bathroom
- Level: Entry
- Area: 40
- Dimensions: 5 X 8
Other
- Level: Entry
- Area: 40
- Dimensions: 5 X 8
Dining room
- Level: Entry
- Area: 169
- Dimensions: 13 X 13
Great room
- Level: Entry
- Area: 182
- Dimensions: 14 X 13
Kitchen
- Level: Entry
- Area: 156
- Dimensions: 13 X 12
Laundry
- Level: Entry
- Area: 80
- Dimensions: 10 X 8
Heating
- Forced Air, Natural Gas
Cooling
- Central Air
Appliances
- Included: Dishwasher, Dryer, Free Standing Electric Range, Free Standing Refrigerator, Microwave, Washer
Features
- Has basement: No
- Has fireplace: Yes
- Fireplace features: Gas, Great Room
Interior area
- Total interior livable area: 1,359 sqft
- Finished area above ground: 1,359
Property
Parking
- Total spaces: 2
- Parking features: Two Car Garage, Attached, Direct Access, Electricityin Garage, Garage Door Opener
- Attached garage spaces: 2
Features
- Levels: One
- Stories: 1
- Entry location: GroundLevel
- Patio & porch: Covered, Patio, Porch
- Exterior features: Lighting, Private Entrance
Details
- Parcel number: 1422256072
- Special conditions: Short Sale No,Standard
Construction
Type & style
- Home type: Condo
- Architectural style: Ranch
- Property subtype: Condominium
Materials
- Brick
- Foundation: Slab
- Roof: Asphalt
Condition
- New construction: No
- Year built: 2005
Utilities & green energy
- Sewer: Public Sewer
- Water: Public
Community & HOA
Community
- Subdivision: FAIRVIEW ESTATES OCCPN 1513
HOA
- Has HOA: Yes
- Services included: Maintenance Grounds, Sewer, Snow Removal
- HOA fee: $325 monthly
- HOA phone: 248-330-6737
Location
- Region: Pontiac
Financial & listing details
- Price per square foot: $103/sqft
- Tax assessed value: $36,750
- Annual tax amount: $1,424
- Date on market: 10/22/2026
- Cumulative days on market: 27 days
- Listing agreement: Exclusive Right To Sell
- Listing terms: Cash,Conventional
- Exclusions: Exclusion(s) Do Not Exist
Estimated market value
Not available
Estimated sales range
Not available
Not available
Price history
| Date | Event | Price |
|---|---|---|
| 10/22/2026 | Listed for sale | $139,900-3.5%$103/sqft |
Source:  Realcomp II #20261085912 Report a problem | ||
| 10/22/2026 | Listing removed | $145,000$107/sqft |
Source: Realcomp II #20261080476 Report a problem | ||
| 10/8/2026 | Listed for sale | $145,000$107/sqft |
Source: Realcomp II #20261080476 Report a problem | ||
Public tax history
| Year | Property taxes | Tax assessment |
|---|---|---|
| 2015 | -- | -- |
| 2014 | -- | -- |
Find assessor info on the county website
Monthly payment
Est. payment
Payment breakdown
Explore the cost of this home by adjusting the details. Changes won't be saved.Climate risks
Neighborhood: 48342
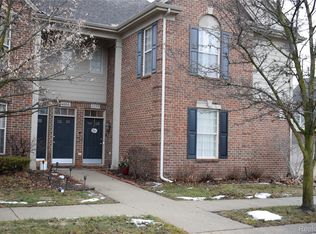

Similar homes
- $150,0003 bd2 ba1.4k sqft877 Brandon Ave, Pontiac, MI 48340For Sale

 MLS ID #20261075333, Jim Shaffer, Good Company. Realcomp II
- $125,0003 bd2 ba1.2k sqft900 Stanley Ave, Pontiac, MI 48340For Sale
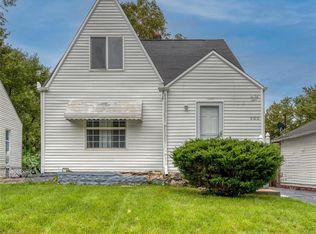 MLS ID #20261071358, Jennifer Montano, @properties Christie's Int'l R.E. Birmingham. Realcomp II
- $145,0002 bd1 ba1k sqft2311 Walton Blvd Unit 44, Rochester Hills, MI 48309For Sale
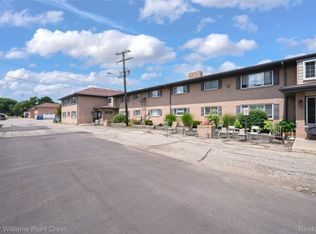 MLS ID #20261057237, Lee S Speagle Lark, Keller Williams Paint Creek. Realcomp II
- $139,9001 bd1 ba831 sqft4049 W Maple Rd, Bloomfield Hills, MI 48301For Sale
 MLS ID #20261087649, Jan Hays, Max Broock, REALTORS®-Bloomfield Hills. Realcomp II
- $134,9002 bd1 ba719 sqft1054 Boston Ave, Waterford, MI 48328For SaleMLS ID #20261085815, Alan Jay Robinson, Century 21 Curran & Oberski. Realcomp II
- $130,0002 bd1 ba1k sqft2309 Walton Blvd Unit 36, Rochester Hills, MI 48309For SaleMLS ID #20261047346, Lee S Speagle Lark, Keller Williams Paint Creek. Realcomp II
- $148,5002 bd2 ba1k sqft1151 Marquette Ct, Rochester, MI 48307For SaleMLS ID #20261077470, Debra Lenzen, KW Showcase Realty. Realcomp II
- $165,9002 bd2 ba1.3k sqft5000 Town Ctr Suite 2605, Southfield, MI 48075For SaleMLS ID #20261086985, Jason Dabish, Max Broock Realtors. Realcomp II
- $124,9902 bd1 ba791 sqft100 W Hickory Grove Rd APT C6, Bloomfield Hills, MI 48304For SaleMLS ID #20261071107, Mike Sher, Max Broock, REALTORS®-Bloomfield Hills. Realcomp II
- $154,9002 bd2 ba919 sqft100 W Hickory Grove Rd APT G7, Bloomfield Hills, MI 48304For SaleMLS ID #20261056165, Mike Sher, Max Broock, REALTORS®-Bloomfield Hills. Realcomp II
- $109,9992 bd1 ba742 sqft241 W Yale Ave, Pontiac, MI 48340For SaleMLS ID #20261081320, Rany Kachi, Top Agent Realty. Realcomp II
- $140,0001 bd1 ba875 sqft508 Fox Hills Dr N #A-7, Bloomfield Hills, MI 48304For SaleMLS ID #20261069658, Carl Wessel, Wessel Realty. Realcomp II
- $145,0002 bd1 ba968 sqft7777 Pontiac Lake Rd, Waterford, MI 48327For SaleMLS ID #20261073770, Kelly Hamilton, National Realty Centers, Inc. Realcomp II
- $144,9002 bd2 ba1k sqft23656 Lahser Rd, Southfield, MI 48033For SaleMLS ID #20261085435, Bianca Toma, Max Broock, REALTORS®-Bloomfield Hills. Realcomp II
- $139,9002 bd1 ba922 sqft27971 Rollcrest Rd APT 9, Farmington, MI 48334For SaleMLS ID #20261081396, Matthew Talbot, Redefine Real Estate. Realcomp II
- $165,0002 bd2 ba1k sqft3173 Hidden Ridge Dr, Waterford, MI 48328For SaleMLS ID #20261057855, Nysrete Lleshaj, @properties Christie's Int'l R.E. Birmingham. Realcomp II
- $150,0003 bd2 ba1.3k sqft1208 Lear Ct, Rochester, MI 48307For SaleMLS ID #20261070184, Evan Bassy, Keller Williams Paint Creek. Realcomp II
- $174,8882 bd2 ba1.2k sqft408 Fox Hills Dr S #2, Bloomfield Hills, MI 48304For SaleMLS ID #20261058409, Tiffany Bruno, Keller Williams Paint Creek. Realcomp II
- $129,9002 bd1 ba780 sqft4715 Leafdale Ave #A1, Royal Oak, MI 48073For SaleMLS ID #20261085743, Ryan Maceri, KW Platinum. Realcomp II
- $145,0002 bd1 ba984 sqft134 E Brockton Ave, Madison Heights, MI 48071For SaleMLS ID #20261087398, MacKenzie Bobby, @properties Christie's Int'l R.E. Birmingham. Realcomp II
