An incredible opportunity with endless possibilities awaits at 900 Stanley! Whether you're looking to expand your investment portfolio, live on one floor while generating income from the other or simply want the flexibility of two separate living spaces, this exceptionally well-maintained, registered multi-family duplex with the City of Pontiac checks all the boxes! Freshly painted throughout and impressively clean, this property has been lovingly cared for and is ready for its next owner. The spacious main-floor features 2 bedrooms, 1 full bath, and a private kitchen, while the charming second-floor offers 1 bedroom, 1 full bath, and its own kitchen. Both kitchens come equipped with a refrigerator and stove, making each space ready to enjoy from day one. The clean basement adds even more convenience with an included washer and dryer for on-site laundry. Step outside and you'll find a fantastic fully fenced backyard designed for enjoying Michigan summers, complete with a private deck, fire pit, and storage shed. Major improvements provide added peace of mind, including the roof, air conditioner, and driveway completed in 2018, plus the driveway further sealed in 2026! With this homes combination of income potential, flexible living options, outdoor space, and pride of ownership, 900 Stanley is more than just a home—it's an opportunity! Live in one and rent the other, rent both, or make the space work for your lifestyle. Properties with this kind of versatility don't come along every day—come see all that 900 Stanley has to offer!
For sale
$125,000
900 Stanley Ave, Pontiac, MI 48340
3beds
1,230sqft
Single Family Residence
Built in 1920
5,662 Square Feet Lot
$122,300 Zestimate®
$102/sqft
$-- HOA
What's special
- 18 days
- 426
- 44
Zillow last checked:
Listing updated:
Listed by:
Jennifer Montano 248-850-8632,
@properties Christie's Int'l R.E. Birmingham 248-850-8632
Source: Realcomp II,MLS#: 20261071358
Facts & features
Interior
Bedrooms & bathrooms
- Bedrooms: 3
- Bathrooms: 2
- Full bathrooms: 2
Primary bedroom
- Level: Entry
- Area: 117
- Dimensions: 13 X 9
Primary bedroom
- Level: Second
- Area: 130
- Dimensions: 13 X 10
Bedroom
- Level: Entry
- Area: 108
- Dimensions: 12 X 9
Other
- Level: Second
- Area: 50
- Dimensions: 10 X 5
Other
- Level: Entry
- Area: 40
- Dimensions: 8 X 5
Dining room
- Level: Entry
- Area: 120
- Dimensions: 12 X 10
Kitchen
- Level: Second
- Area: 132
- Dimensions: 12 X 11
Kitchen
- Level: Entry
- Area: 96
- Dimensions: 12 X 8
Living room
- Level: Second
- Area: 132
- Dimensions: 12 X 11
Living room
- Level: Entry
- Area: 204
- Dimensions: 17 X 12
Heating
- Forced Air, Natural Gas
Cooling
- Ceiling Fans, Central Air
Appliances
- Included: Dryer, Free Standing Electric Range, Free Standing Refrigerator, Washer
Features
- Basement: Unfinished
- Has fireplace: No
Interior area
- Total interior livable area: 1,230 sqft
- Finished area above ground: 1,230
Property
Parking
- Parking features: No Garage
Features
- Levels: One And One Half
- Stories: 1.5
- Entry location: GroundLevel
- Patio & porch: Deck, Porch
- Exterior features: Lighting
- Pool features: None
- Fencing: Fenced
Lot
- Size: 5,662 Square Feet
- Dimensions: 39.6 x 145.26
Details
- Additional structures: Sheds
- Parcel number: 1420101005
- Special conditions: Corporate Relocation,Short Sale No
Construction
Type & style
- Home type: SingleFamily
- Architectural style: Traditional
- Property subtype: Single Family Residence
Materials
- Vinyl Siding
- Foundation: Basement, Block, Stone
- Roof: Asphalt
Condition
- New construction: No
- Year built: 1920
- Major remodel year: 2008
Utilities & green energy
- Sewer: Public Sewer
- Water: Public
Community & HOA
Community
- Subdivision: ASSRS 101 - CITY OF PONTIAC
HOA
- Has HOA: No
Location
- Region: Pontiac
Financial & listing details
- Price per square foot: $102/sqft
- Tax assessed value: $33,430
- Annual tax amount: $2,037
- Date on market: 10/5/2026
- Cumulative days on market: 18 days
- Listing agreement: Exclusive Right To Sell
- Listing terms: Cash,Conventional
Estimated market value
$122,300
$116,000 - $128,000
$1,520/mo
Price history
| Date | Event | Price |
|---|---|---|
| 10/24/2026 | Listed for sale | $125,000$102/sqft |
Source:  Realcomp II #20261071358 Report a problem | ||
| 10/17/2026 | Pending sale | $125,000$102/sqft |
Source: Realcomp II #20261071358 Report a problem | ||
| 10/5/2026 | Listed for sale | $125,000+31.9%$102/sqft |
Source: Realcomp II #20261071358 Report a problem | ||
| 10/28/2020 | Sold | $94,750-5.3%$77/sqft |
Source: Public Record Report a problem | ||
| 9/16/2020 | Pending sale | $100,000$81/sqft |
Source: Real Estate One #2200072866 Report a problem | ||
| 9/5/2020 | Listed for sale | $100,000+11.2%$81/sqft |
Source: Real Estate One #2200072866 Report a problem | ||
| 3/24/2011 | Listing removed | $89,900$73/sqft |
Source: Owner Report a problem | ||
| 8/17/2009 | Listed for sale | $89,900+259.6%$73/sqft |
Source: Owner Report a problem | ||
| 1/9/1996 | Sold | $25,000$20/sqft |
Source: Public Record Report a problem | ||
Public tax history
| Year | Property taxes | Tax assessment |
|---|---|---|
| 2025 | $1,984 +5.5% | $46,760 +8.9% |
| 2024 | $1,879 +6.6% | $42,920 +13.7% |
| 2023 | $1,764 +7.8% | $37,760 +13.6% |
| 2022 | $1,636 +81.4% | $33,250 +22.6% |
| 2021 | $902 | $27,110 +15.1% |
| 2020 | -- | $23,560 +16.6% |
| 2019 | $2,283 +198.7% | $20,210 +16.5% |
| 2018 | $765 | $17,350 +6.5% |
| 2017 | -- | $16,290 +15.1% |
| 2016 | -- | $14,150 +4% |
| 2015 | -- | $13,600 +4.1% |
| 2014 | -- | $13,060 -22.7% |
| 2011 | -- | $16,900 -29.5% |
| 2010 | $1,235 +0.7% | $23,980 -27.3% |
| 2009 | $1,226 +17.1% | $32,990 -44.5% |
| 2005 | $1,047 | $59,410 +59.4% |
| 2003 | -- | $37,270 +13.2% |
| 2002 | -- | $32,920 +80.3% |
| 2001 | $1,131 +2.8% | $18,260 +3.2% |
| 2000 | $1,100 | $17,700 |
Find assessor info on the county website
Monthly payment
Est. payment
Payment breakdown
Explore the cost of this home by adjusting the details. Changes won't be saved.Climate risks
Neighborhood: 48340


Similar homes
- $132,5003 bd1 ba1k sqft952 Emerson Ave, Pontiac, MI 48340For Sale

 MLS ID #20261078387, Brenda De La Rosa-Martinez, Real Estate One. Realcomp II
- $125,0002 bd1 ba852 sqft683 E Mansfield Ave, Pontiac, MI 48340For Sale
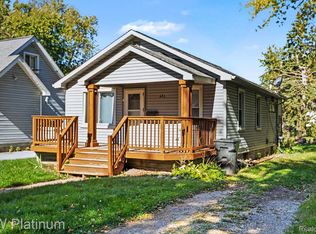 MLS ID #20261085017, Eric R Jurmo, KW Platinum. Realcomp II
- $124,0003 bd1 ba1k sqft207 Oliver St, Pontiac, MI 48342For Sale
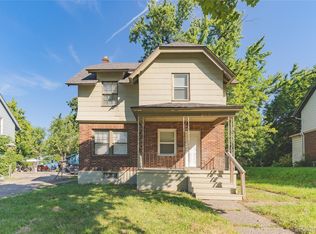 MLS ID #20261060645, Djelusa Lucaj, RE/MAX Empire. Realcomp II
- $109,9992 bd1 ba742 sqft241 W Yale Ave, Pontiac, MI 48340For Sale
 MLS ID #20261081320, Rany Kachi, Top Agent Realty. Realcomp II
- $149,9003 bd1 ba1.3k sqft719 E Mansfield Ave, Pontiac, MI 48340For SaleMLS ID #20261084993, Eric R Jurmo, KW Platinum. Realcomp II
- $185,0003 bd1 ba1.3k sqft102 W Cornell Ave, Pontiac, MI 48340For SaleMLS ID #20261083478, Linda Stodola, RE/MAX Eclipse Clarkston. Realcomp II
- $149,9002 bd1 ba915 sqft241 W Ann Arbor Ave, Pontiac, MI 48340For SaleMLS ID #20261085748, Anthony Djon, Anthony Djon Luxury Real Estate. Realcomp II
- $112,0002 bd1 ba818 sqft37 E Brooklyn Ave, Pontiac, MI 48340For SaleMLS ID #20261049567, Sergio Taylor, National Realty Centers, Inc. Realcomp II
- $134,9002 bd1 ba719 sqft1054 Boston Ave, Waterford, MI 48328For SaleMLS ID #20261085815, Alan Jay Robinson, Century 21 Curran & Oberski. Realcomp II
- $97,0002 bd1 ba1k sqft202 W Rundell St, Pontiac, MI 48342For SaleMLS ID #20261008996, Shawn Hermansen, Brookstone, Realtors LLC. Realcomp II
- $159,9004 bd1 ba1.4k sqft44 Orton Ave, Pontiac, MI 48341For SaleMLS ID #20261071494, Theodius Cross, Avenue Group Homes, LLC. Realcomp II
- $155,0002 bd2 ba1.8k sqft185 Gage St, Pontiac, MI 48342For SaleMLS ID #20261076859, Todd J Swenson, National Realty Centers, Inc. Realcomp II
- $125,0003 bd1 ba1.1k sqft18504 Five Points St, Detroit, MI 48240For SaleMLS ID #20261074525, Hisham Abdallah, Century 21 Curran & Oberski. Realcomp II
- $139,9002 bd2 ba1.3k sqft1151 Chestnut St, Pontiac, MI 48342For SaleMLS ID #20261085912, Marie Dowler, Max Broock, REALTORS®-Birmingham. Realcomp II
- $115,0003 bd1 ba1k sqft17624 Grandville Ave, Detroit, MI 48219For SaleMLS ID #20261088814, Nicolas Petrucci, @properties Christie's Int'l R.E. Birmingham. Realcomp II
- $125,0003 bd1 ba1.1k sqft19719 Ferguson St, Detroit, MI 48235For SaleMLS ID #20261082430, Fadi Jarrous, Century 21 Curran & Oberski. Realcomp II
- $115,0002 bd1 ba882 sqft2648 Wildwood Ct, Orion, MI 48360For SaleMLS ID #20261088469, Gwen Daubenmeyer, Keller Williams Paint Creek. Realcomp II
- $125,0003 bd3 ba1.3k sqft17694 Avon Ave, Detroit, MI 48219For SaleMLS ID #20261086822, LaCretia Baldwin, EXP Realty Main. Realcomp II
- $119,0002 bd1 ba732 sqft20528 Seminole, Redford, MI 48240For SaleMLS ID #20261086708, Gary A Vroom, Century 21 Curran & Oberski. Realcomp II
