Welcome home to 683 E Mansfield! This move-in ready 2 bedroom, 1 full bath ranch offers easy single-level living with curb appeal to match. Vinyl siding and a newer dimensional roof mean the big-ticket items are already taken care of. A covered front porch with a wood deck sets a welcoming tone the moment you arrive. Inside, the bright living room flows into a separate dining room, ideal for everyday meals or hosting family and friends. The kitchen features warm oak cabinetry, ample counter space, and a gas range. Both bedrooms offer generous closet space, including built-in drawers and storage in one. Out back, the spacious, partially fenced yard is shaded by mature trees and includes a patio and fire pit area made for cool fall evenings and summer gatherings. A great opportunity for first-time buyers, downsizers, or investors looking for a low-maintenance home in Pontiac. Schedule your showing today! This property qualifies for a Zero down conventional mortgage with no PMI. Contact me for details
For sale
$125,000
683 E Mansfield Ave, Pontiac, MI 48340
2beds
852sqft
Single Family Residence
Built in 1930
5,227 Square Feet Lot
$-- Zestimate®
$147/sqft
$-- HOA
What's special
- 1 day
- 56
- 8
Zillow last checked:
Listing updated:
Listed by:
Eric R Jurmo 586-524-1829,
KW Platinum 586-949-0200
Source: Realcomp II,MLS#: 20261085017
Facts & features
Interior
Bedrooms & bathrooms
- Bedrooms: 2
- Bathrooms: 1
- Full bathrooms: 1
Primary bedroom
- Level: Entry
- Area: 126
- Dimensions: 14 X 9
Bedroom
- Level: Entry
- Area: 99
- Dimensions: 11 X 9
Other
- Level: Entry
- Area: 48
- Dimensions: 8 X 6
Dining room
- Level: Entry
- Area: 80
- Dimensions: 10 X 8
Kitchen
- Level: Entry
- Area: 120
- Dimensions: 12 X 10
Living room
- Level: Entry
- Area: 100
- Dimensions: 10 X 10
Heating
- Forced Air, Natural Gas
Appliances
- Included: Free Standing Gas Range, Free Standing Refrigerator
Features
- Basement: Full,Unfinished
- Has fireplace: No
Interior area
- Total interior livable area: 852 sqft
- Finished area above ground: 852
Property
Parking
- Parking features: Driveway, No Garage
Features
- Levels: One
- Stories: 1
- Entry location: GroundLevelwSteps
- Patio & porch: Porch
- Pool features: None
Lot
- Size: 5,227 Square Feet
- Dimensions: 40 x 133
Details
- Parcel number: 1416457034
- Special conditions: Short Sale No,Standard
Construction
Type & style
- Home type: SingleFamily
- Architectural style: Ranch
- Property subtype: Single Family Residence
Materials
- Vinyl Siding
- Foundation: Block, Michigan Basement
- Roof: Asphalt
Condition
- New construction: No
- Year built: 1930
Utilities & green energy
- Sewer: Public Sewer
- Water: Public
Community & HOA
Community
- Subdivision: LE BARON FARMNO 1
HOA
- Has HOA: No
Location
- Region: Pontiac
Financial & listing details
- Price per square foot: $147/sqft
- Tax assessed value: $34,520
- Annual tax amount: $1,405
- Date on market: 10/20/2026
- Listing agreement: Exclusive Right To Sell
- Listing terms: Cash,Conventional
- Exclusions: Exclusion(s) Do Not Exist
Estimated market value
Not available
Estimated sales range
Not available
$1,123/mo
Price history
| Date | Event | Price |
|---|---|---|
| 10/20/2026 | Listed for sale | $125,000-8.1%$147/sqft |
Source:  Realcomp II #20261085017 Report a problem Realcomp II #20261085017 Report a problem | ||
| 7/29/2026 | Listing removed | $136,000$160/sqft |
Source: Realcomp II #20261035603 Report a problem | ||
| 5/17/2026 | Listed for sale | $136,000-0.7%$160/sqft |
Source: Realcomp II #20261035603 Report a problem | ||
| 5/16/2026 | Listing removed | $137,000$161/sqft |
Source: Realcomp II #20261003274 Report a problem | ||
| 3/23/2026 | Price change | $137,000-5.5%$161/sqft |
Source: Realcomp II #20261003274 Report a problem | ||
| 1/16/2026 | Listed for sale | $145,000+222.2%$170/sqft |
Source: Realcomp II #20261003274 Report a problem | ||
| 2/28/1997 | Sold | $45,000$53/sqft |
Source: Public Record Report a problem | ||
Public tax history
| Year | Property taxes | Tax assessment |
|---|---|---|
| 2025 | $1,815 +40.2% | $44,290 +11.1% |
| 2024 | $1,294 +7.6% | $39,850 +13.4% |
| 2023 | $1,203 +43.4% | $35,140 +15.6% |
| 2022 | $839 -0.4% | $30,390 +16.3% |
| 2021 | $842 | $26,120 +11.8% |
| 2020 | -- | $23,360 +16% |
| 2019 | $519 -71.2% | $20,130 +14.2% |
| 2018 | $1,806 | $17,620 +5.6% |
| 2017 | -- | $16,690 +14.2% |
| 2016 | -- | $14,610 +14.5% |
| 2015 | -- | $12,760 +13.9% |
| 2014 | -- | $11,200 -36.5% |
| 2011 | -- | $17,650 -29.5% |
| 2010 | $1,150 +0.7% | $25,050 -26.6% |
| 2009 | $1,142 +17.1% | $34,130 -45% |
| 2005 | $975 | $62,100 +49.8% |
| 2003 | -- | $41,460 +18.1% |
| 2002 | -- | $35,120 +106.5% |
| 2001 | $1,102 +7.6% | $17,010 +3.2% |
| 2000 | $1,025 | $16,490 |
Find assessor info on the county website
Monthly payment
Est. payment
Payment breakdown
Explore the cost of this home by adjusting the details. Changes won't be saved.Climate risks
Neighborhood: 48340

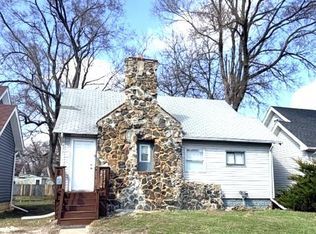
Similar homes
- $99,0003 bd1 ba1k sqft15949 Winston, Redford, MI 48239For Sale

 MLS ID #20261080526, Harry M Lee, Apex Realty Centers. Realcomp II
 - $109,9002 bd1 ba985 sqft2820 Woodslee Dr APT 301, Royal Oak, MI 48073For Sale
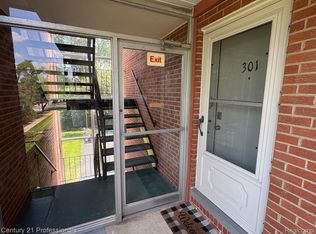 MLS ID #20261053320, Scott Rose, Century 21 Professionals Troy. Realcomp II
 - $125,0001 bd1 ba782 sqft2245 S Walton Blvd #58, Rochester, MI 48309For Sale
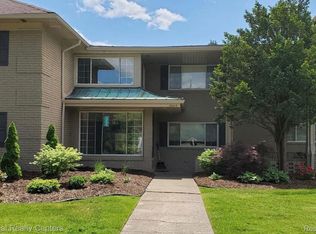 MLS ID #20261084535, Andree Riley, National Realty Centers, Inc. Realcomp II
 - $155,0003 bd1 ba957 sqft1530 E Evelyn Ave, Hazel Park, MI 48030For Sale
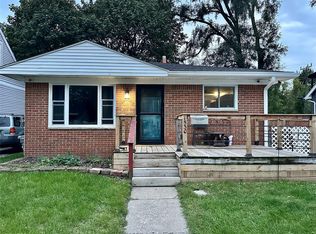 MLS ID #20261079010, Cindy L Sharp, KW Showcase Realty. Realcomp II
 - $125,0002 bd1 ba1k sqft284 E Thirteen Mile Rd APT 202, Madison Heights, MI 48071For SaleMLS ID #20261051202, Patrick K Carolan, Coldwell Banker Professionals-Birm. Realcomp II
- $184,9003 bd1 ba1.1k sqft20205 Saint Francis St, Livonia, MI 48152For SaleMLS ID #20261064452, Brandi A Straker, Pleasant View Realty Group. Realcomp II
- $114,9001 bd1 ba743 sqft1669 Cass Lake Rd Unit D, Keego Harbor, MI 48320For SaleMLS ID #20261057848, Susan L Miller, National Realty Centers, Inc. Realcomp II
- $95,0002 bd2 ba1.1k sqft101 Beechwoode Ln, Pontiac, MI 48340For SaleMLS ID #20261047132, Ann Byer, Coldwell Banker Metro Real Estate. Realcomp II
- $79,5003 bd2 ba1.1k sqft15915 Marentette Dr, Clinton Township, MI 48038For SaleMLS ID #20261064000, Troy Kelley, Epique Realty. Realcomp II
- $125,0002 bd1 ba882 sqft2648 Wildwood Ct, Orion, MI 48360For SaleMLS ID #20261045095, Gwen Daubenmeyer, Keller Williams Paint Creek. Realcomp II
- $170,0002 bd1 ba962 sqft1499 Mariner Dr, Walled Lake, MI 48390For SaleMLS ID #20261078705, Frederick A Alexander, KW Showcase Realty. Realcomp II
- $129,9902 bd1 ba791 sqft100 W Hickory Grove Rd APT C6, Bloomfield Hills, MI 48304For SaleMLS ID #20261071107, Mike Sher, Max Broock, REALTORS®-Bloomfield Hills. Realcomp II
- $74,5001 bd1 ba761 sqft8171 Denwood Dr #K3, Sterling Heights, MI 48312For SaleMLS ID #20261080260, Shirley Rawlings, Signature Sotheby's International Realty Bham. Realcomp II
- $100,0002 bd1 ba1k sqft902 Little Hill Ct, Rochester, MI 48307For SaleMLS ID #20261073382, Patricia M Dial, Coldwell Banker Professionals-Birm. Realcomp II
- $116,0002 bd1 ba818 sqft37 E Brooklyn Ave, Pontiac, MI 48340For SaleMLS ID #20261049567, Sergio Taylor, National Realty Centers, Inc. Realcomp II
- $184,9003 bd1 ba1k sqft977 Boston Ave, Waterford, MI 48328For SaleMLS ID #20261026420, Emily Henderson, Century 21 Curran & Oberski. Realcomp II
- $99,0001 bd1 ba569 sqft11410 Canal Rd APT 205, Sterling Heights, MI 48314For SaleMLS ID #20261066371, Timothy A Francisco Jr, Real Estate One-Sterling Heights. Realcomp II
- $150,0002 bd2 ba897 sqft862 N Main St, Milford, MI 48381For SaleMLS ID #20261065178, Matthew Thibeault, Century 21 Curran & Oberski. Realcomp II
- $144,9003 bd1 ba1k sqft19770 Ashton Ave, Detroit, MI 48219For SaleMLS ID #20261079358, Jamila S Jackson, Hawkins Realty Group, Inc. Realcomp II
- $142,0003 bd1 ba1.1k sqft21025 Collingham Ave, Farmington Hills, MI 48336For SaleMLS ID #20261072195, Jacqueline Palarchio, National Realty Centers, Inc. Realcomp II
- $173,5002 bd1 ba800 sqft880 Jewell St, Ferndale, MI 48220For SaleMLS ID #20261080302, Kaitlyn Pangrazzi, @properties Christie's Int'l R.E. Birmingham. Realcomp II
- $97,0002 bd1 ba1k sqft202 W Rundell St, Pontiac, MI 48342For SaleMLS ID #20261008996, Shawn Hermansen, Brookstone, Realtors LLC. Realcomp II
- $79,0002 bd2 ba1k sqft45186 Kensington St, Utica, MI 48317For SaleMLS ID #20261079445, Stacy Miletti, Real Estate One-Troy. Realcomp II
- $145,0002 bd1 ba870 sqft32718 Grand River Ave Unit C10, Farmington, MI 48336For SaleMLS ID #20261029087, Tasha Scott, Keller Williams Advantage. Realcomp II
- $179,8904 bd1 ba1.1k sqft1704 E Meyers Ave, Hazel Park, MI 48030For SaleMLS ID #20261046162, Betty J Main, RC Platinum Inc. Realcomp II
- $160,0002 bd1 ba968 sqft50 Pine Tree Ridge Dr Unit 4, Waterford, MI 48327For SaleMLS ID #20261076000, Joseph Delia, Keller Williams Paint Creek. Realcomp II
- $155,0001 bd1 ba808 sqft20745 Indian Creek Dr, Farmington, MI 48335For SaleMLS ID #20261069686, James T Silver, Keller Williams Somerset. Realcomp II
- $129,9001 bd1 ba627 sqft810 Plate St Unit 205, Rochester, MI 48307For SaleMLS ID #20261079052, David J Wintermyer, Century 21 Professionals Roch. Realcomp II
- $120,0001 bd1 ba798 sqft15012 Island Dr, Sterling Heights, MI 48313For SaleMLS ID #20261043099, Julie Trauben, Five Star Real Estate-Commerce. Realcomp II
- $148,5002 bd2 ba1k sqft1151 Marquette Ct, Rochester, MI 48307For SaleMLS ID #20261077470, Debra Lenzen, KW Showcase Realty. Realcomp II
- $109,9002 bd2 ba886 sqft19840 W Twelve Mile Rd APT 36, Southfield, MI 48076For SaleMLS ID #20261059192, Mubashir Ahmed, RE/MAX Showcase Homes. Realcomp II
- $75,0003 bd1 ba1.2k sqft18437 Avon Ave, Detroit, MI 48219For SaleMLS ID #20261081342, Ta'Nia Bradley, AXEN Realty LLC. Realcomp II
- $110,0003 bd2 ba1.1k sqft19166 Bentler St, Detroit, MI 48219For SaleMLS ID #20261081572, Karina Gonzalez, KW Professionals. Realcomp II
- $129,9002 bd1 ba731 sqft440 Martin Luther King Jr Blvd S, Pontiac, MI 48342For SaleMLS ID #20261035742, Ann Byer, Coldwell Banker Metro Real Estate. Realcomp II
- $145,0002 bd1 ba1k sqft2311 Walton Blvd Unit 44, Rochester Hills, MI 48309For SaleMLS ID #20261057237, Lee S Speagle Lark, Keller Williams Paint Creek. Realcomp II
- $120,0002 bd1 ba1.1k sqft29 W Rutgers Ave, Pontiac, MI 48340For SaleMLS ID #20261059446, James J Toma, Brookstone, Realtors LLC. Realcomp II
- $145,0002 bd1 ba957 sqft23420 Middlebelt Rd, Farmington, MI 48336For SaleMLS ID #20261079838, Brittany Graustein, Top Agent Realty. Realcomp II
- $135,0003 bd1 ba1k sqft952 Emerson Ave, Pontiac, MI 48340For SaleMLS ID #20261078387, Brenda De La Rosa-Martinez, Real Estate One. Realcomp II
