Easy living and a location you'll love! Tucked away on a quiet court facing the common greenspace, this renovated condo offers comfortable, low-maintenance living. You’ll spend summers on gorgeous Lake Voorheis, a private 250-acre all-sports lake, and access is included in your dues. It has a modern open layout, with the living room, dining area, and kitchen flowing together naturally, making everyday life and entertaining easy. Newer pergo flooring in warm wood tones was just installed throughout the home, while fresh paint in a designer-neutral palette creates a backdrop that works with any style. A doorwall off the dining area opens to the covered balcony, providing a nice spot to enjoy your morning coffee or unwind at the end of the day. The modern kitchen features a complete Samsung appliance suite, beautiful new quartz counters, recessed lighting, and a stylish backsplash that extends into the laundry area, adding character. Convenient in-unit laundry and additional cabinet storage make daily chores simple. Both bedrooms are generously sized and offer great closet space. The second bedroom is especially spacious and features a walk-in closet with a custom organization system, giving you flexibility for guests, hobbies, or a home office. The monthly HOA dues cover water, sewer, snow removal, lawn care, exterior maintenance, and beach access to private Joslyn Court beach right behind Canterbury Village, allowing you to spend more time enjoying your surroundings and less time worrying about upkeep. Conveniently located close to shopping, restaurants, parks, and commuter routes, this condo is fresh, updated, and offers the kind of carefree lifestyle that you are looking for. Assessment of $170/mo ends 12/26. Lake Orion schools, including Carpenter Elementary, Waldon Middle, and Lake Orion High. More features in docs!
For sale
$135,000
2648 Wildwood Ct, Orion, MI 48360
2beds
882sqft
Condominium
Built in 1972
-- sqft lot
$129,900 Zestimate®
$153/sqft
$400/mo HOA
What's special
- 52 days |
- 241 |
- 26 |
Zillow last checked:
Listing updated:
Listed by:
Gwen Daubenmeyer 248-850-1436,
Keller Williams Paint Creek 248-609-8000
Source: Realcomp II,MLS#: 20261045095
Facts & features
Interior
Bedrooms & bathrooms
- Bedrooms: 2
- Bathrooms: 1
- Full bathrooms: 1
Bedroom
- Level: Entry
- Area: 96
- Dimensions: 12 X 8
Bedroom
- Level: Entry
- Area: 140
- Dimensions: 14 X 10
Other
- Level: Entry
- Area: 45
- Dimensions: 9 X 5
Dining room
- Level: Entry
- Area: 88
- Dimensions: 11 X 8
Kitchen
- Level: Entry
- Area: 49
- Dimensions: 7 X 7
Laundry
- Level: Entry
- Area: 20
- Dimensions: 5 X 4
Living room
- Level: Entry
- Area: 180
- Dimensions: 15 X 12
Heating
- Forced Air, Natural Gas
Cooling
- Ceiling Fans, Central Air
Appliances
- Included: Dishwasher, Dryer, Free Standing Electric Range, Free Standing Refrigerator, Microwave, Stainless Steel Appliances, Washer
- Laundry: In Unit, Laundry Room
Features
- Has basement: No
- Has fireplace: No
Interior area
- Total interior livable area: 882 sqft
- Finished area above ground: 882
Video & virtual tour
Property
Parking
- Total spaces: 1
- Parking features: One Car Garage, Attached
- Attached garage spaces: 1
Features
- Levels: One Story Up
- Stories: 1
- Entry location: GroundLevel
- Exterior features: Balcony
- Pool features: None
- Waterfront features: All Sports Lake, Beach Access, Lake Privileges
- Body of water: Lake Voorheis
Details
- Parcel number: 0929226057
- Special conditions: Short Sale No,Standard
Construction
Type & style
- Home type: Condo
- Architectural style: Ranch
- Property subtype: Condominium
Materials
- Aluminum Siding, Vinyl Siding
- Foundation: Slab
- Roof: Asphalt
Condition
- New construction: No
- Year built: 1972
Utilities & green energy
- Sewer: Public Sewer
- Water: Public
Community & HOA
Community
- Subdivision: KEATINGTON NEW TOWN OCCPN 52
HOA
- Has HOA: Yes
- Services included: Maintenance Grounds, Sewer, Snow Removal, Water
- HOA fee: $400 monthly
- HOA phone: 517-545-3900
Location
- Region: Orion
Financial & listing details
- Price per square foot: $153/sqft
- Tax assessed value: $25,180
- Annual tax amount: $1,350
- Date on market: 6/24/2026
- Cumulative days on market: 53 days
- Listing agreement: Exclusive Right To Sell
- Listing terms: Cash,Conventional
- Exclusions: Exclusion(s) Exist
Estimated market value
$129,900
$123,000 - $136,000
$1,386/mo
Price history
| Date | Event | Price |
|---|---|---|
| 6/24/2026 | Listed for sale | $135,000+136.8%$153/sqft |
Source:  Realcomp II #20261045095 Report a problem Realcomp II #20261045095 Report a problem | ||
| 3/24/2021 | Listing removed | -- |
Source: Owner Report a problem | ||
| 12/28/2019 | Listing removed | $1,000$1/sqft |
Source: Owner Report a problem | ||
| 12/17/2019 | Price change | $1,000-4.8%$1/sqft |
Source: Owner Report a problem | ||
| 11/23/2019 | Price change | $1,050+5%$1/sqft |
Source: Owner Report a problem | ||
| 10/16/2019 | Listed for rent | $1,000$1/sqft |
Source: Owner Report a problem | ||
| 7/27/2017 | Listing removed | $1,000$1/sqft |
Source: Owner Report a problem | ||
| 7/14/2017 | Price change | $1,000+5.3%$1/sqft |
Source: Owner Report a problem | ||
| 6/19/2017 | Listed for rent | $950+5.6%$1/sqft |
Source: Owner Report a problem | ||
| 2/16/2016 | Listing removed | $900$1/sqft |
Source: Owner Report a problem | ||
| 2/2/2016 | Listed for rent | $900$1/sqft |
Source: Owner Report a problem | ||
| 11/2/2015 | Listing removed | $900$1/sqft |
Source: Owner Report a problem | ||
| 10/26/2015 | Price change | $900-5.3%$1/sqft |
Source: Owner Report a problem | ||
| 10/19/2015 | Listed for rent | $950$1/sqft |
Source: Owner Report a problem | ||
| 2/13/2014 | Listing removed | $57,000$65/sqft |
Source: The Parrott Team, LLC #213205131 Report a problem | ||
| 1/23/2014 | Price change | $57,000-13.6%$65/sqft |
Source: THE PARROTT TEAM, LLC #213205131 Report a problem | ||
| 12/20/2013 | Listed for sale | $66,000$75/sqft |
Source: THE PARROTT TEAM, LLC #213205131 Report a problem | ||
Public tax history
Tax history is unavailable.
Monthly payment
Est. payment
Payment breakdown
Explore the cost of this home by adjusting the details. Changes won't be saved.Climate risks
Neighborhood: 48360
Nearby schools
GreatSchools rating
- 9/10Carpenter Year Round Elementary SchoolGrades: K-5Distance: 0.7 mi
- 8/10Waldon Middle SchoolGrades: 6-8Distance: 0.4 mi
- 8/10Lake Orion Community High SchoolGrades: 9-12Distance: 3.6 mi
- $127,0002 bd1 ba882 sqft2638 Wildwood Ct #A, Lake Orion, MI 48360Off Market
- $120,0002 bd1 ba882 sqft2656 Wildwood Ct, Lake Orion, MI 48360Sold
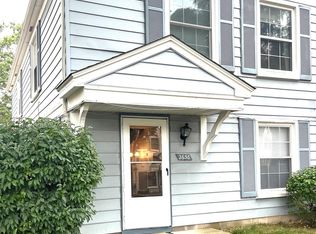
- $140,0002 bd1 ba810 sqft2816 Willow Ct #A, Lake Orion, MI 48360Sold

- $127,5002 bd1 ba882 sqft2806 Willow Ct, Lake Orion, MI 48360For Sale

- $156,0002 bd1 ba882 sqft2628 Wildwood Ct, Lake Orion, MI 48360Sold
- $147,0002 bd1 ba890 sqft2646 E Wildwood Ct, Lake Orion, MI 48360Sold
- $119,8002 bd1 ba882 sqft2624 Wildwood Ct, Orion, MI 48360Off Market
- $113,9002 bd1 ba810 sqft2618 Wildwood Ct, Orion, MI 48360Off Market
A local agent can set up tours, give advice and negotiate with sellers.
Similar homes
- $139,9002 bd1 ba882 sqft2818 Willow Ct, Lake Orion, MI 48360For Sale

 MLS ID #20261056865, Alicia Cloutier, EXP Realty Rochester. Realcomp II
 - $149,9002 bd1 ba882 sqft2916 Meadowbrook Ct, Lake Orion, MI 48360For Sale
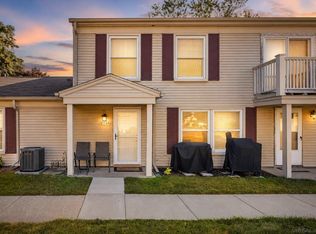
 MLS ID #50217915, Jonnie Lewandowski, Good Company Realty LLC. MiRealSource
 - $125,0002 bd1 ba882 sqft2605 Thornbrier Ct, Lake Orion, MI 48360For Sale
 MLS ID #20261057710, Robert Beam, EXP Realty Romeo. Realcomp II
 - $127,5002 bd1 ba882 sqft2806 Willow Ct, Lake Orion, MI 48360For Sale
 MLS ID #26016398, Karen Greenwood, Coldwell Banker Professionals. MichRIC
 - $139,0002 bd1 ba882 sqft3192 Beechtree Ct, Orion, MI 48360For SaleMLS ID #20261043290, Renee Rizzo, Keller Williams Paint Creek. Realcomp II
- $--2 bd1 ba1.2k sqft7220 Bluewater Dr, Clarkston, MI 48348AuctionAuction.com 2
- $145,0002 bd1 ba1k sqft2311 Walton Blvd Unit 44, Rochester Hills, MI 48309For SaleMLS ID #20261057237, Lee S Speagle Lark, Keller Williams Paint Creek. Realcomp II
- $145,0002 bd1 ba1k sqft2309 Walton Blvd Unit 36, Rochester Hills, MI 48309For SaleMLS ID #20261047346, Lee S Speagle Lark, Keller Williams Paint Creek. Realcomp II
- $120,0002 bd1 ba742 sqft241 W Yale Ave, Pontiac, MI 48340For SaleMLS ID #20261058617, Brandon Curry, Signature Sotheby's International Realty Bham. Realcomp II
- $154,9002 bd1 ba968 sqft7777 Pontiac Lake Rd, Waterford, MI 48327For SaleMLS ID #20261063226, Kelly Hamilton, National Realty Centers, Inc. Realcomp II
- $119,9002 bd1 ba818 sqft37 E Brooklyn Ave, Pontiac, MI 48340For SaleMLS ID #20261049567, Sergio Taylor, National Realty Centers, Inc. Realcomp II
- $114,9002 bd2 ba1.1k sqft101 Beechwoode Ln, Pontiac, MI 48340For SaleMLS ID #20261047132, Ann Byer, Coldwell Banker Metro Real Estate. Realcomp II
- $145,0002 bd1 ba850 sqft54795 Shelby Rd #87, Utica, MI 48316For SaleMLS ID #20261049503, Caron Koteles Riha, Real Estate One-Rochester. Realcomp II
- $119,9002 bd1 ba870 sqft995 N Cass Lake Rd APT 144, Waterford, MI 48328For SaleMLS ID #20261031421, Jacob Worthington, Wentworth Real Estate Group. Realcomp II
- $140,0001 bd1 ba949 sqft8365 Pontiac Lake Rd APT 12, White Lake, MI 48386For SaleMLS ID #20261059535, Amani Ameer, Simon Property Disposition. Realcomp II
- $169,0002 bd1 ba875 sqft424 Baldwin Ave APT 81, Rochester, MI 48307For SaleMLS ID #20261064810, Scott Stein, KW Domain. Realcomp II
- $110,0002 bd1 ba904 sqft3045 Elstead St, Auburn Hills, MI 48326For SaleMLS ID #26016597, John Scarpa, RE/MAX Classic. MichRIC
- $128,0001 bd1 ba737 sqft635 E Fox Hills Dr #1, Bloomfield Hills, MI 48304For SaleMLS ID #20261043203, Renee Jadan, EXP Z Real Estate. Realcomp II
- $135,0002 bd1 ba731 sqft440 Martin Luther King Jr Blvd S, Pontiac, MI 48342For SaleMLS ID #20261035742, Ann Byer, Coldwell Banker Metro Real Estate. Realcomp II
- $149,9003 bd1 ba1k sqft207 Oliver St, Pontiac, MI 48342For SaleMLS ID #20261060645, Djelusa Lucaj, RE/MAX Empire. Realcomp II
