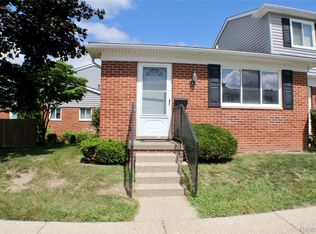
Welcome to the Oakland Square Cooperative, a community of well-maintained townhomes built in 1968. This two-story unit offers 904 square feet of functional living space featuring hardwood floors throughout. The main level includes a spacious living room and a dining area adjacent to the kitchen, which provides ample counter space, a pantry, and standard appliances. Upstairs, you will find two large bedrooms with generous closet space and a full bathroom. Private front and rear entrances lead to a 425-square-foot unfinished basement that includes in-unit laundry and storage. For peace of mind, the management recently installed a newer furnace and water heater. The surrounding neighborhood is filled with greenery and features a playground, community garden, and both assigned and visitor parking. This home offers a practical layout within an established, quiet community setting. This is a STOCK COOPERATIVE, not a condominium. Share loans are available. No pets. Gas, water, sewer, trash utilities are included in the co-op assessments. Electricity paid for by share member.
Pending
Price cut: $5K (8/1)
$110,000
3045 Elstead St, Auburn Hills, MI 48326
2beds
904sqft
Stock Cooperative
Built in 1968
-- sqft lot
$-- Zestimate®
$122/sqft
$347/mo HOA
What's special
Community gardenHardwood floors throughoutAssigned and visitor parkingAmple counter spaceIn-unit laundryGenerous closet spaceTwo large bedrooms
- 169 days
- 46
- 1
Zillow last checked:
Listing updated:
Listed by:
John Scarpa 586-439-5303,
RE/MAX Classic 248-684-6655
Source: MichRIC,MLS#: 26016597
Facts & features
Interior
Bedrooms & bathrooms
- Bedrooms: 2
- Bathrooms: 1
- Full bathrooms: 1
Primary bedroom
- Level: Upper
- Area: 171.35
- Dimensions: 14.90 x 11.50
Bedroom 2
- Level: Upper
- Area: 123.27
- Dimensions: 11.83 x 10.42
Bathroom 1
- Level: Upper
- Area: 55.4
- Dimensions: 8.42 x 6.58
Dining area
- Level: Main
- Area: 115.53
- Dimensions: 9.90 x 11.67
Kitchen
- Level: Main
- Area: 99.36
- Dimensions: 8.58 x 11.58
Living room
- Level: Main
- Area: 218.86
- Dimensions: 18.50 x 11.83
Other
- Description: General Basement Area
- Level: Basement
- Area: 423.65
- Dimensions: 18.50 x 22.90
Utility room
- Level: Basement
- Area: 165.38
- Dimensions: 12.25 x 13.50
Heating
- Forced Air
Cooling
- Central Air
Appliances
- Included: Dryer, Oven, Range, Refrigerator, Washer
- Laundry: Gas Dryer Hookup, In Basement, In Unit, Washer Hookup
Features
- Ceiling Fan(s), Pantry
- Flooring: Wood
- Windows: Insulated Windows
- Basement: Full
- Has fireplace: No
Interior area
- Total structure area: 904
- Total interior livable area: 904 sqft
- Finished area below ground: 0
Property
Features
- Stories: 2
Lot
- Size: 10.51 Acres
Details
- Parcel number: 1412352003
Construction
Type & style
- Home type: Cooperative
- Property subtype: Stock Cooperative
Materials
- Brick, Vinyl Siding
- Roof: Asphalt,Shingle
Condition
- New construction: No
- Year built: 1968
Utilities & green energy
- Sewer: Public Sewer, Storm Sewer
- Water: Public
- Utilities for property: Phone Available, Natural Gas Available, Electricity Available, Cable Available
Community & HOA
Community
- Security: Smoke Detector(s)
- Subdivision: Oakland Square Cooperative
HOA
- Has HOA: Yes
- Amenities included: Playground
- Services included: Snow Removal, Maintenance Grounds
- HOA fee: $347 monthly
Location
- Region: Auburn Hills
Financial & listing details
- Price per square foot: $122/sqft
- Date on market: 4/26/2026
- Listing terms: Other,Cash
- Electric utility on property: Yes
- Road surface type: Paved
Estimated market value
Not available
Estimated sales range
Not available
Not available
Price history
| Date | Event | Price |
|---|---|---|
| 8/24/2026 | Pending sale | $110,000$122/sqft |
Source:  MichRIC #26016597 Report a problem MichRIC #26016597 Report a problem | ||
| 8/1/2026 | Price change | $110,000-4.3%$122/sqft |
Source: MichRIC #26016597 Report a problem | ||
| 4/26/2026 | Listed for sale | $115,000$127/sqft |
Source: MichRIC #26016597 Report a problem | ||
Public tax history
Tax history is unavailable.
Monthly payment
Est. payment
Payment breakdown
Explore the cost of this home by adjusting the details. Changes won't be saved.Climate risks
Neighborhood: Northeast Corner
Nearby schools
Schools provided by the listing agent
- Elementary: Rogers City Elementary School
- Middle: Pontiac Middle School
- High: Pontiac High School
Source: MichRIC. This data may not be complete. We recommend contacting the local school district to confirm school assignments for this home.

Similar homes
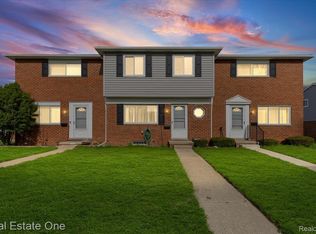
- $99,9002 bd1 ba912 sqft1836 Colonial Village Way, Waterford, MI 48328For Sale

 MLS ID #20261074151, Vladyslav Kruk, Raven Real Estate Group. Realcomp II
 - $165,0002 bd1 ba865 sqft54669 Shelby Rd, Shelby Township, MI 48316For Sale

 MLS ID #50220111, Kevin Salva, Community Choice Realty Associates, LLC. MiRealSource
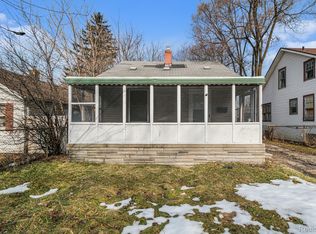
 - $119,9002 bd1 ba832 sqft40 W Strathmore Ave, Pontiac, MI 48340For Sale
 MLS ID #20261009774, Haig V Istamboulian, Arterra Realty Michigan LLC. Realcomp II
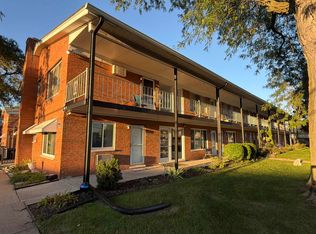
 - $115,9002 bd1 ba800 sqft2121 Clawson Ave APT 101, Royal Oak, MI 48073For Sale
 MLS ID #50223465, Michael J Davidson, REMAX Right Choice. MiRealSource
 - $150,0002 bd1 ba868 sqft1942 Axtell Dr APT 3, Troy, MI 48084For Sale
 MLS ID #26040487, David Godin, LPT Realty, LLC. MichRIC
 - $129,0003 bd1 ba1k sqft207 Oliver St, Pontiac, MI 48342For SaleMLS ID #20261060645, Djelusa Lucaj, RE/MAX Empire. Realcomp II
- $119,9003 bd1 ba979 sqft680 N Perry St, Pontiac, MI 48342For SaleMLS ID #20261042076, Haig V Istamboulian, Arterra Realty Michigan LLC. Realcomp II
- $129,0002 bd1 ba1.1k sqft54 E Fairmount Ave, Pontiac, MI 48340For SaleMLS ID #26034979, Md Kabir Hossain, National Realty Centers. MichRIC
- $150,0003 bd1 ba869 sqft41 E Sheffield Ave, Pontiac, MI 48340For SaleMLS ID #20261079614, Parker McInnis, Oak and Stone Real Estate. Realcomp II
- $90,0002 bd1 ba755 sqft177 S Marshall St, Pontiac, MI 48342For SaleMLS ID #20261010786, Anne V Deleo, Lenox Realty & Management. Realcomp II
- $107,9002 bd1 ba1k sqft30184 Wedgewood Cir, Roseville, MI 48066For SaleMLS ID #20261060099, Chris Bahoura, Community Choice Realty Inc. Realcomp II
- $127,0002 bd1 ba688 sqft3211 Benjamin Ave APT 13, Royal Oak, MI 48073For SaleMLS ID #20261036244, Daniel DeRose, Nika & Co. Realcomp II
- $104,9002 bd1 ba737 sqft20035 Santa Barbara Dr, Detroit, MI 48221For SaleMLS ID #26012308, Stacey Leid, Grant and Main, LLC. MichRIC
- $120,0002 bd1 ba807 sqft2440 Parmenter Blvd APT 102, Royal Oak, MI 48073For SaleMLS ID #20261061787, Jack Liang, AutoCity Realty LLC. Realcomp II
- $90,0002 bd1 ba837 sqft29225 Hayes Rd APT 11, Warren, MI 48088For SaleMLS ID #50222292, Lisa R Adams, Real Estate One Grosse Pointe. MiRealSource
- $110,0002 bd1 ba1.1k sqft17360 Mansfield St, Detroit, MI 48235For SaleMLS ID #26016468, Alexis Sprankle, House Of May. MichRIC
- $144,9002 bd1 ba784 sqft4913 Crooks Rd APT G1, Royal Oak, MI 48073For SaleMLS ID #20261077283, Lisa Shoskey, National Realty Centers, Inc. Realcomp II
- $115,0001 bd1 ba731 sqft31993 W Twelve Mile Rd Unit 208, Farmington, MI 48334For SaleMLS ID #20261059251, Bernard Shamow, EXP Realty Main. Realcomp II
- $110,0002 bd1 ba662 sqft1975 Pearl Ave, Warren, MI 48091For SaleMLS ID #26041702, Robert Steenbergh, Epique Realty. MichRIC
- $119,0002 bd1 ba829 sqft10720 Albany St, Oak Park, MI 48237For SaleMLS ID #20261071948, Avrohom Knopf, KW Domain. Realcomp II
