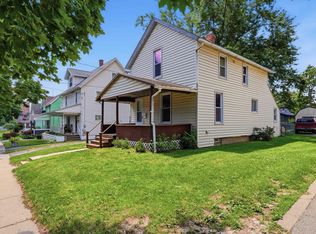
Welcome to this beautifully renovated home where modern updates meet comfort and convenience. Every detail has been thoughtfully upgraded, making this property truly move-in ready. Enjoy peace of mind with a brand-new roof, new energy-efficient windows, new flooring throughout, and a new water heater. The home also features professionally cleaned air ducts, providing a fresh and healthy living environment. Stunning bathroom and kitchen boasts modern finishes, The partially finished basement provides additional living space, perfect for a family room, home office, entertainment area, gym, or guest suite. Situated in a prime location, this home offers easy access to major highways and public transportation, making commuting a breeze. You'll also be just minutes from shopping centers, restaurants, schools, parks, and everyday amenities. Whether you're a first-time homebuyer or looking for your next family home, this property combines quality craftsmanship, modern upgrades, and an unbeatable location. Don't miss this incredible opportunity to own a beautifully renovated home that's ready for you to move in and enjoy! Seller is licensed Michigan Realtor
Active
Price cut: $5K (10/5)
$129,000
54 E Fairmount Ave, Pontiac, MI 48340
2beds
1,123sqft
Single Family Residence
Built in 1951
5,227 Square Feet Lot
$-- Zestimate®
$115/sqft
$-- HOA
What's special
Modern upgradesModern updatesQuality craftsmanshipProfessionally cleaned air ductsNew energy-efficient windowsBrand-new roofBeautifully renovated home
- 91 days
- 497
- 55
Zillow last checked:
Listing updated:
Listed by:
Md Kabir Hossain 646-691-7201,
National Realty Centers 248-724-1234
Source: MichRIC,MLS#: 26034979
Facts & features
Interior
Bedrooms & bathrooms
- Bedrooms: 2
- Bathrooms: 1
- Full bathrooms: 1
- Main level bedrooms: 2
Heating
- Forced Air
Cooling
- Central Air
Appliances
- Included: Built-In Gas Oven, Dryer, Microwave, Refrigerator, Trash Compactor, Washer
- Laundry: In Basement, Sink
Features
- Ceiling Fan(s)
- Flooring: Engineered Hardwood, Laminate, Vinyl, Wood
- Windows: Low-Emissivity Windows, Replacement
- Basement: Michigan Basement
- Has fireplace: No
Interior area
- Total structure area: 773
- Total interior livable area: 1,123 sqft
- Finished area below ground: 350
Property
Accessibility
- Accessibility features: 36 Inch Entrance Door, 36' or + Hallway
Features
- Stories: 1
- Fencing: Privacy
Lot
- Size: 5,227 Square Feet
- Dimensions: 64-14-17-404-012
- Features: Adj to Public Land
Details
- Parcel number: 1417404012
- Zoning description: RI
Construction
Type & style
- Home type: SingleFamily
- Architectural style: Ranch
- Property subtype: Single Family Residence
Materials
- Vinyl Siding
- Roof: Shingle
Condition
- New construction: No
- Year built: 1951
Utilities & green energy
- Sewer: Public Sewer
- Water: Public
- Utilities for property: Natural Gas Available, Electricity Available, Cable Available, Natural Gas Connected, Cable Connected
Community & HOA
Community
- Security: Fire Alarm, Smoke Detector(s)
- Subdivision: Baldwin Park
Location
- Region: Pontiac
Financial & listing details
- Price per square foot: $115/sqft
- Tax assessed value: $14,090
- Annual tax amount: $1,218
- Date on market: 7/9/2026
- Listing terms: Other,Cash,FHA,VA Loan,Conventional
- Electric utility on property: Yes
Estimated market value
Not available
Estimated sales range
Not available
$1,348/mo
Price history
| Date | Event | Price |
|---|---|---|
| 10/5/2026 | Price change | $129,000-3.7%$115/sqft |
Source:  MichRIC #26034979 Report a problem MichRIC #26034979 Report a problem | ||
| 9/10/2026 | Price change | $134,000-3.6%$119/sqft |
Source: MichRIC #26034979 Report a problem | ||
| 7/15/2026 | Price change | $139,000-3.5%$124/sqft |
Source: MichRIC #26034979 Report a problem | ||
| 7/9/2026 | Listed for sale | $144,000+126.1%$128/sqft |
Source: MichRIC #26034979 Report a problem | ||
| 4/27/2026 | Sold | $63,700-21.2%$57/sqft |
Source: Public Record Report a problem | ||
| 4/22/2025 | Sold | $80,850-4.9%$72/sqft |
Source: Public Record Report a problem | ||
| 5/2/2007 | Sold | $85,000+97.7%$76/sqft |
Source: Public Record Report a problem | ||
| 8/22/2006 | Sold | $43,000-38.8%$38/sqft |
Source: Public Record Report a problem | ||
| 7/19/2005 | Sold | $70,306+4.9%$63/sqft |
Source: Public Record Report a problem | ||
| 3/9/2000 | Sold | $67,000+172.4%$60/sqft |
Source: Public Record Report a problem | ||
| 9/23/1998 | Sold | $24,600$22/sqft |
Source: Public Record Report a problem | ||
Public tax history
| Year | Property taxes | Tax assessment |
|---|---|---|
| 2025 | $1,219 +9.5% | $33,400 +8.1% |
| 2024 | $1,113 +13.3% | $30,910 +11.2% |
| 2023 | $982 +91.2% | $27,790 +11.7% |
| 2022 | $514 -1.3% | $24,870 +15.6% |
| 2021 | $520 | $21,510 +13.1% |
| 2020 | -- | $19,020 +14.4% |
| 2019 | $448 +1.7% | $16,630 +15.8% |
| 2018 | $441 | $14,360 +5% |
| 2017 | -- | $13,680 +13% |
| 2016 | -- | $12,110 +2.5% |
| 2015 | -- | $11,820 +4.5% |
| 2014 | -- | $11,310 -22.6% |
| 2011 | -- | $14,610 -29.1% |
| 2010 | $865 -13.5% | $20,610 -26.8% |
| 2009 | $1,000 +5.6% | $28,170 -55.3% |
| 2005 | $947 | $62,970 +85.4% |
| 2003 | -- | $33,960 +12.5% |
| 2002 | -- | $30,200 +19.5% |
| 2001 | $1,109 -1.9% | $25,270 +3.2% |
| 2000 | $1,130 | $24,490 |
Find assessor info on the county website
Monthly payment
Est. payment
Payment breakdown
Explore the cost of this home by adjusting the details. Changes won't be saved.Climate risks
Neighborhood: 48340
Nearby schools
Schools provided by the listing agent
- Elementary: Owen Elementary School
- Middle: Pontiac Middle School
- High: Pontiac High School
Source: MichRIC. This data may not be complete. We recommend contacting the local school district to confirm school assignments for this home.
Similar homes
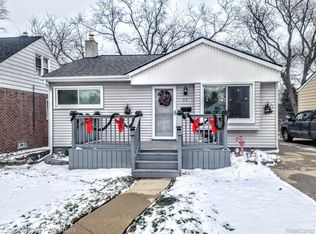
- $125,0002 bd2 ba1.4k sqft180 W Rutgers Ave, Pontiac, MI 48340For Sale
 MLS ID #20261009782, Roberto Calderon, EXP Realty Main. Realcomp II
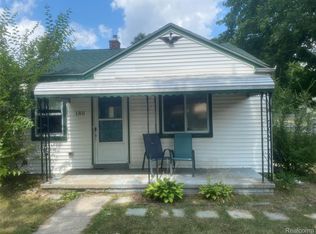
 - $119,9002 bd1 ba832 sqft40 W Strathmore Ave, Pontiac, MI 48340For Sale
 MLS ID #20261009774, Haig V Istamboulian, Arterra Realty Michigan LLC. Realcomp II
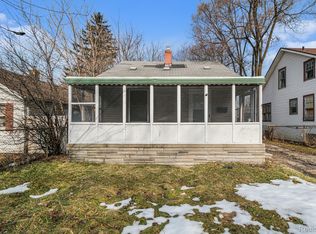
 - $120,0003 bd2 ba1.2k sqft388 N Perry St, Pontiac, MI 48342For Sale
 MLS ID #20261063820, Karina Gonzalez, KW Professionals. Realcomp II
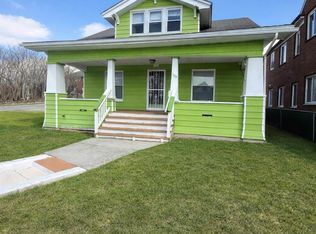
 - $129,9002 bd1 ba1.5k sqft57 N Johnson Ave, Pontiac, MI 48341For Sale
 MLS ID #50214948, Eric Mendieta, Berkshire Hathaway HomeServices Kee Realty Roch. MiRealSource
 - $115,0003 bd1 ba1.1k sqft418 Franklin Rd, Pontiac, MI 48341For Sale
 MLS ID #26047468, Michael Weinraub, Vantage Realty Group, LLC. MichRIC
 - $109,9002 bd1 ba1.1k sqft10 Greenwoode Ln Building 22, Pontiac, MI 48340For SaleMLS ID #20261073035, Denise Misaras, Howard Hanna Clarkston. Realcomp II
- $154,9002 bd1 ba825 sqft994 Voorheis Rd, Waterford, MI 48328For SaleMLS ID #50219478, Edwin St. Aubin, St Aubin Real Estate. MiRealSource
- $162,0004 bd2 ba1.4k sqft195 S Marshall St, Pontiac, MI 48342For SaleMLS ID #20261069443, Jennifer Tuck, JTRE Group. Realcomp II
- $125,0003 bd1 ba1k sqft16942 Riverview St, Detroit, MI 48219For SaleMLS ID #20261071046, Vladyslav Kruk, Raven Real Estate Group. Realcomp II
- $94,0003 bd2 ba1.6k sqft45168 Kensington St, Utica, MI 48317For SaleMLS ID #50224032, John F Zangara, RE/MAX First. MiRealSource
- $120,0003 bd1 ba1.1k sqft18850 Dalby, Redford, MI 48240For SaleMLS ID #20261078019, Abrahim Basri, Brookstone, Realtors LLC. Realcomp II
- $129,9973 bd1 ba1k sqft18286 Denby, Redford, MI 48240For SaleMLS ID #26047276, Nathan Stull, eXp Realty, LLC. MichRIC
- $129,9003 bd1 ba1.2k sqft5873 Elmgrove Ave, Warren, MI 48092For SaleMLS ID #20261022808, Olga Stojanovski, Real Estate One-Rochester. Realcomp II
- $110,0003 bd2 ba1.1k sqft19166 Bentler St, Detroit, MI 48219For SaleMLS ID #20261081572, Karina Gonzalez, KW Professionals. Realcomp II
- $140,0003 bd2 ba952 sqft20015 Five Points St, Redford, MI 48240For SaleMLS ID #20261055252, Joseph Hammel, Keller Williams Somerset. Realcomp II
- $125,0002 bd1 ba950 sqft19148 Avon Ave, Detroit, MI 48219For SaleMLS ID #26038759, Beverly Johnson, Villa In the Hills Realty. MichRIC
- $134,5003 bd1 ba1.3k sqft2216 Goulson Ave, Warren, MI 48091For SaleMLS ID #26048800, James Lucas, Vantage Realty Group, LLC. MichRIC
- $129,9004 bd1 ba1.2k sqft32 E George Ave, Hazel Park, MI 48030For SaleMLS ID #26051057, James Keefer, Vantage Realty Group, LLC. MichRIC
- $109,0003 bd1 ba804 sqft20034 Rosemont Ave, Detroit, MI 48219For SaleMLS ID #26052697, David Palmer, Realty Experts LLC. MichRIC
- $120,0002 bd1 ba740 sqft27029 Dartmouth St, Madison Heights, MI 48071For SaleMLS ID #50216501, Melanie Bowman, Arterra Realty Michigan LLC. MiRealSource
