Immediate Occupancy!!! Beautifully updated 3-bedroom end-unit townhome in the desirable Village Square Co-op. This home has been updated throughout and features a modern kitchen, spacious living room, attractive flooring, 1 full bath, 1 half bath, and a generous basement offering plenty of additional space for storage, recreation, or hobbies. As an end unit, the home enjoys a particularly nice setting next to a large open field, providing a more open feel and added privacy. Conveniently located near the community dog run, basketball court, and one of the many children's playgrounds throughout the co-op. Seven visitor parking spaces are also conveniently located nearby. The monthly HOA fee provides exceptional value and includes property taxes, gas, heat, water, garbage, grass cutting, snow removal, landscaping, window replacement, and interior/exterior structural repair or replacement of the furnace, hot water heater, plumbing, and electrical systems. Cash buyers only. No mortgages or rentals permitted. Buyers must have a minimum annual income of $45,000 and, following an accepted offer, must apply and be approved for co-op membership. All offers must be contingent upon co-op approval. A great opportunity for affordable, low-maintenance homeownership in a well-appointed community.
For sale
Price cut: $2K (10/29)
$92,000
45168 Kensington St, Utica, MI 48317
3beds
1,600sqft
Single Family Residence
Built in 1970
5.78 Acres Lot
$-- Zestimate®
$58/sqft
$642/mo HOA
What's special
Modern kitchenAttractive flooring
- 29 days
- 2,030
- 79
Zillow last checked:
Listing updated:
Listed by:
John F Zangara 586-792-8000,
RE/MAX First 586-792-8000
Source: MiRealSource,MLS#: 50224032 Originating MLS: MiRealSource
Facts & features
Interior
Bedrooms & bathrooms
- Bedrooms: 3
- Bathrooms: 2
- Full bathrooms: 1
- 1/2 bathrooms: 1
Bedroom 1
- Level: Second
- Area: 143
- Dimensions: 13 x 11
Bedroom 2
- Level: Second
- Area: 132
- Dimensions: 12 x 11
Bedroom 3
- Level: Second
- Area: 110
- Dimensions: 10 x 11
Bathroom 1
- Level: Second
Heating
- Forced Air, Natural Gas
Features
- Has basement: Yes
- Has fireplace: No
Interior area
- Total structure area: 1,700
- Total interior livable area: 1,600 sqft
- Finished area above ground: 1,200
- Finished area below ground: 400
Property
Features
- Levels: Two
- Stories: 2
- Frontage type: Road
- Frontage length: 20
Lot
- Size: 5.78 Acres
Details
- Parcel number: 110734278017
- Special conditions: Other/See Remarks
Construction
Type & style
- Home type: SingleFamily
- Architectural style: Colonial
- Property subtype: Single Family Residence
Materials
- Brick
- Foundation: Basement
Condition
- New construction: No
- Year built: 1970
Utilities & green energy
- Sewer: Public Sanitary
- Water: Public
Community & HOA
Community
- Application fee: $50
- Subdivision: Village Square Cooperative
HOA
- Has HOA: Yes
- HOA fee: $642 monthly
- HOA name: The Village Square Cooperative
- HOA phone: 586-739-7570
Location
- Region: Utica
Financial & listing details
- Price per square foot: $58/sqft
- Date on market: 10/6/2026
- Cumulative days on market: 91 days
- Listing agreement: Exclusive Right To Sell
- Listing terms: Cash
Estimated market value
Not available
Estimated sales range
Not available
$2,193/mo
Price history
| Date | Event | Price |
|---|---|---|
| 10/29/2026 | Price change | $92,000-2.1%$58/sqft |
Source:  MiRealSource #50224032 Report a problem | ||
| 10/6/2026 | Listed for sale | $94,000$59/sqft |
Source: MiRealSource #50224032 Report a problem | ||
| 10/3/2026 | Listing removed | $94,000$59/sqft |
Source:  MichRIC #26040095 Report a problem | ||
| 8/3/2026 | Listed for sale | $94,000$59/sqft |
Source: MichRIC #26040095 Report a problem | ||
| 8/2/2026 | Listing removed | -- |
Source: Owner Report a problem | ||
| 6/28/2026 | Listed for sale | $94,000$59/sqft |
Source: Owner Report a problem | ||
Public tax history
Tax history is unavailable.
Monthly payment
Est. payment
Payment breakdown
Explore the cost of this home by adjusting the details. Changes won't be saved.Climate risks
Neighborhood: 48317
Nearby schools
Schools provided by the listing agent
- District: Utica Community Schools
Source: MiRealSource. This data may not be complete. We recommend contacting the local school district to confirm school assignments for this home.
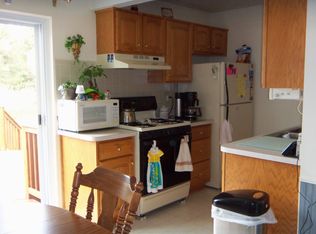

Similar homes
- $85,0003 bd2 ba1.5k sqft19903 N Great Oaks Cir, Clinton Township, MI 48036For Sale

 MLS ID #50226388, Alexandra Heinz, Michigan Homes Group Inc. MiRealSource
- $99,0003 bd2 ba1k sqft12715 E State Fair Ave, Detroit, MI 48205For Sale
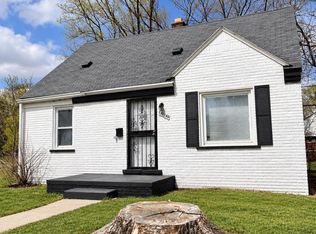 MLS ID #50226455, Jonathan Minerick, HomeCoin.com. MiRealSource
- $79,9952 bd2 ba1.3k sqftShelby Forest, Utica, MI 48315For Sale
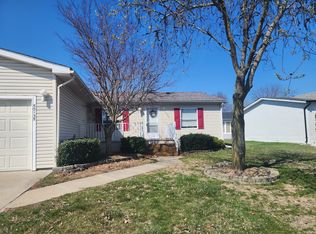 MLS ID #598845, Theresa Foran. MHBO
- $109,9003 bd2 ba1.9k sqft14560 Keswick Dr, Shelby Township, MI 48315For Sale
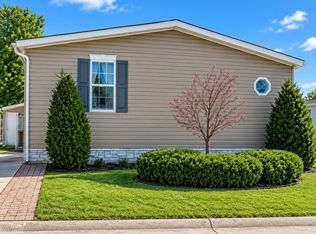 MLS ID #50224194, Louella Kinder, KW Platinum. MiRealSource
- $79,9003 bd1 ba1.1k sqft13075 Sidonie Ave, Warren, MI 48089For SaleMLS ID #50225632, Gerald Emig, St. Clair Realty. MiRealSource
- $90,0003 bd2 ba1k sqft19975 S Great Oaks Cir, Clinton Township, MI 48036For Sale
 MLS ID #20261068921, Penelope J Smith, Penny Smith Realty LLC. Realcomp II
- $96,0002 bd1 ba900 sqft8140 Crestview Dr, Sterling Heights, MI 48312For SaleMLS ID #20261066057, Roudtha Amine, Golden Key Realty Group LLC. Realcomp II
- $89,9003 bd2 ba1.5k sqft20426 Tracey St, Detroit, MI 48235For Sale
 MLS ID #26043501, Kristian Freiwald, Domus Realty. MichRIC
- $82,5003 bd1 ba1k sqft11791 Nashville St, Detroit, MI 48205For SaleMLS ID #20261064860, Joseph Hammel, Keller Williams Somerset. Realcomp II
- $104,9004 bd1 ba1k sqft1950 Michael Ave, Warren, MI 48091For SaleMLS ID #20261086326, Md Tawhedul Khan, American Realtors. Realcomp II
- $104,0003 bd2 ba1.5k sqft18418 Stoepel St, Detroit, MI 48221For SaleMLS ID #20261081727, Tarick M Salmaci, ARG Realty. Realcomp II
- $89,9003 bd1 ba847 sqft10370 Britain St, Detroit, MI 48224For SaleMLS ID #26043291, Kristian Freiwald, Domus Realty. MichRIC
- $89,9003 bd1 ba952 sqft18556 Kentfield St, Detroit, MI 48219For SaleMLS ID #26054822, Kristian Freiwald, Domus Realty. MichRIC
- $80,0003 bd2 ba1k sqft20014 N Great Oaks Cir #402, Clinton Township, MI 48036For SaleMLS ID #20261058331, Penelope J Smith, Penny Smith Realty LLC. Realcomp II
- $94,9004 bd2 ba1.3k sqft18900 Cardoni St, Highland Park, MI 48203For SaleMLS ID #20251035904, Leonard A Pickett III, RCH Brokerage Legacy Inc. Realcomp II
- $80,0002 bd1 ba823 sqft20806 Helle Ave, Warren, MI 48089For SaleMLS ID #50223942, Tina Dzon, Berkshire Hathaway HomeServices Kee Realty. MiRealSource
- $85,0003 bd1 ba1.1k sqft15461 Cedargrove St, Detroit, MI 48205For SaleMLS ID #26039285, Kristian Freiwald, Domus Realty. MichRIC
- $95,0003 bd1 ba1.1k sqft15375 Asbury Park, Detroit, MI 48227For SaleMLS ID #26055080, Kristian Freiwald, Domus Realty. MichRIC
- $79,8002 bd2 ba871 sqft19701 Ridgemont St #17, Saint Clair Shores, MI 48080For SaleMLS ID #50226570, Roberta A. Rasmussen, Berkshire Hathaway HomeServices Kee Realty NB. MiRealSource
