# Affordable & Move-In Ready Condo in the Heart of Sterling Heights!
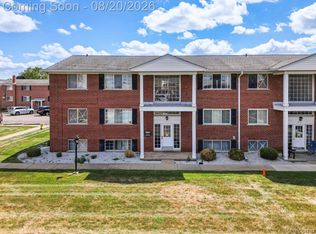
Welcome to this **beautifully updated 2-bedroom, 1-bath condo** offering affordable, low-maintenance living in a convenient Sterling Heights location. This move-in-ready home features approximately **930 square feet** of comfortable living space with an inviting layout, updated finishes, and generously sized bedrooms. The community offers a **large in-ground swimming pool and courtyard**, creating a wonderful place to relax, entertain, and enjoy the warmer months. Residents also have access to **coin-operated laundry and reserved storage space** for added convenience.
One of the biggest advantages of this home is the value provided by the monthly association fee, which covers **water, gas, exterior/structure maintenance, grounds maintenance, trash removal, and pool maintenance**. **Electricity is also included, subject to association confirmation.** This makes ownership simple and helps reduce the everyday costs and responsibilities that come with owning a home.
The location is a major plus, with **shopping, restaurants, entertainment, parks, everyday conveniences, and major roadways all nearby**, making commuting and running errands easy. This is an excellent opportunity for a first-time buyer, downsizer, or anyone looking for an **affordable, updated, move-in-ready home in a convenient Sterling Heights location**. Come see it for yourself, you may be surprised by how much this condo has to offer!
For sale
$104,900
8140 Crestview Dr, Sterling Heights, MI 48312
2beds
900sqft
Condominium
Built in 1965
-- sqft lot
$-- Zestimate®
$117/sqft
$270/mo HOA
What's special
- 16 days
- 332
- 16
Zillow last checked:
Listing updated:
Listed by:
Roudtha Amine 248-422-6962,
Golden Key Realty Group LLC 248-422-6962
Source: Realcomp II,MLS#: 20261066057
Facts & features
Interior
Bedrooms & bathrooms
- Bedrooms: 2
- Bathrooms: 1
- Full bathrooms: 1
Primary bedroom
- Level: Entry
- Area: 143
- Dimensions: 13 X 11
Bedroom
- Level: Entry
- Area: 121
- Dimensions: 11 X 11
Other
- Level: Entry
- Area: 35
- Dimensions: 5 X 7
Kitchen
- Level: Entry
- Area: 132
- Dimensions: 11 X 12
Living room
- Level: Entry
- Area: 228
- Dimensions: 19 X 12
Heating
- Forced Air, Natural Gas
Features
- Has basement: No
- Has fireplace: No
Interior area
- Total interior livable area: 900 sqft
- Finished area above ground: 900
Property
Parking
- Parking features: No Garage
Features
- Levels: One Story Up
- Stories: 1
- Entry location: GroundLevelwSteps
- Pool features: Community, In Ground
Details
- Parcel number: 1034302100
- Special conditions: Short Sale No,Standard
Construction
Type & style
- Home type: Condo
- Architectural style: Colonial
- Property subtype: Condominium
Materials
- Brick
- Foundation: Slab
Condition
- New construction: No
- Year built: 1965
Utilities & green energy
- Sewer: Public Sewer
- Water: Public
Community & HOA
Community
- Subdivision: SOMERSET SQUARE
HOA
- Has HOA: Yes
- Services included: Electricity, Maintenance Grounds, Snow Removal, Trash, Water
- HOA fee: $270 monthly
- HOA phone: 585-264-3660
Location
- Region: Sterling Heights
Financial & listing details
- Price per square foot: $117/sqft
- Tax assessed value: $17,352
- Annual tax amount: $1,020
- Date on market: 8/20/2026
- Cumulative days on market: 102 days
- Listing agreement: Exclusive Right To Sell
- Listing terms: Cash,Conventional,FHA,Va Loan
Estimated market value
Not available
Estimated sales range
Not available
$1,426/mo
Price history
| Date | Event | Price |
|---|---|---|
| 8/20/2026 | Listed for sale | $104,900+1.8%$117/sqft |
Source:  Realcomp II #20261066057 Report a problem Realcomp II #20261066057 Report a problem | ||
| 7/3/2026 | Listing removed | $1,180$1/sqft |
Source: Zillow Rentals Report a problem | ||
| 6/12/2026 | Listed for rent | $1,180$1/sqft |
Source: Zillow Rentals Report a problem | ||
| 5/25/2026 | Listing removed | $1,180$1/sqft |
Source: Zillow Rentals Report a problem | ||
| 4/27/2026 | Listed for rent | $1,180+18.6%$1/sqft |
Source: Zillow Rentals Report a problem | ||
| 2/2/2026 | Sold | $103,000-10.4%$114/sqft |
Source:  MiRealSource #50188551 Report a problem MiRealSource #50188551 Report a problem | ||
| 1/7/2026 | Pending sale | $114,900$128/sqft |
Source: MiRealSource #50188551 Report a problem | ||
| 11/18/2025 | Listed for sale | $114,900$128/sqft |
Source: MiRealSource #50188551 Report a problem | ||
| 11/1/2025 | Listing removed | $114,900$128/sqft |
Source: MiRealSource #50188551 Report a problem | ||
| 9/16/2025 | Listed for sale | $114,900+167.2%$128/sqft |
Source: MiRealSource #50188551 Report a problem | ||
| 11/23/2024 | Listing removed | $995$1/sqft |
Source: Zillow Rentals Report a problem | ||
| 10/25/2024 | Listed for rent | $995+17.1%$1/sqft |
Source: Zillow Rentals Report a problem | ||
| 2/17/2016 | Listing removed | $850$1/sqft |
Source: RE/MAX Partners #215094630 Report a problem | ||
| 9/2/2015 | Listed for rent | $850+25.9%$1/sqft |
Source: RE/MAX Partners #31260666 Report a problem | ||
| 8/13/2015 | Sold | $43,000+2.4%$48/sqft |
Source: MiRealSource #31249597 Report a problem | ||
| 7/28/2015 | Pending sale | $42,000$47/sqft |
Source: RE/MAX Classic Bloomfield Hills #31249597 Report a problem | ||
| 6/24/2015 | Listed for sale | $42,000+50%$47/sqft |
Source: RE/MAX Classic Bloomfield Hills #31249597 Report a problem | ||
| 2/1/2013 | Sold | $28,000+16.7%$31/sqft |
Source: Agent Provided Report a problem | ||
| 1/23/2013 | Listing removed | $675$1/sqft |
Source: North Bloomfield Properties Report a problem | ||
| 1/5/2013 | Price change | $675-3.6%$1/sqft |
Source: North Bloomfield Properties Report a problem | ||
| 12/4/2012 | Listed for rent | $700$1/sqft |
Source: North Bloomfield Properties Report a problem | ||
| 2/25/2011 | Sold | $24,000$27/sqft |
Source: Agent Provided Report a problem | ||
Public tax history
Tax history is unavailable.
Monthly payment
Est. payment
Payment breakdown
Explore the cost of this home by adjusting the details. Changes won't be saved.Climate risks
Neighborhood: 48312
- $78,7002 bd1 ba930 sqft8141 Denwood Dr, Sterling Heights, MI 48312For Sale
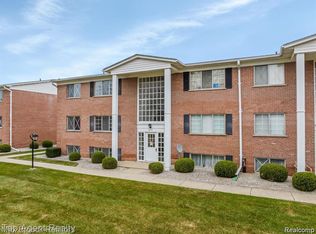
- $96,0302 bd1 ba900 sqft8251 Denwood Dr #G1, Sterling Heights, MI 48312Sold
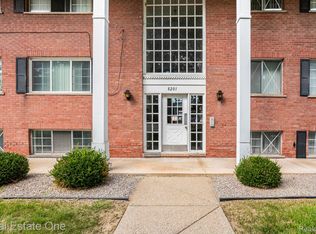
- $88,0001 bd1 ba753 sqft8201 Denwood Dr APT 1, Sterling Heights, MI 48312Sold
- $110,0002 bd1 ba950 sqft8220 Crestview Dr APT 6, Sterling Heights, MI 48312Pending

Similar homes
- $78,7002 bd1 ba930 sqft8141 Denwood Dr, Sterling Heights, MI 48312For Sale
 MLS ID #20261066051, Roudtha Amine, Golden Key Realty Group LLC. Realcomp II
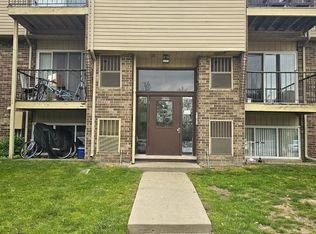
 - $104,9002 bd1 ba923 sqft38255 Fairway Ct, Clinton Township, MI 48038For Sale
 MLS ID #50216881, James Lawson, RE/MAX First. MiRealSource
 - $149,9002 bd2 ba900 sqft34680 Huntley Dr APT K36, Sterling Heights, MI 48312For Sale
 MLS ID #20261037052, Mahbubur Rahman, Real Estate Advantage. Realcomp II
 - $145,0002 bd1 ba900 sqft34820 Valleyview Dr APT C5, Sterling Heights, MI 48312For Sale
 MLS ID #20261020089, Macanna Briolat, Hart Realty. Realcomp II
 - $99,0001 bd1 ba700 sqft11410 Canal Rd APT 206, Sterling Heights, MI 48314For SaleMLS ID #20261008513, Michelle R Zarghami, Berkshire Hathaway HomeServices Kee Realty. Realcomp II
- $90,0003 bd2 ba1k sqft19975 S Great Oaks Cir, Clinton Township, MI 48036For SaleMLS ID #20261068921, Penelope J Smith, Penny Smith Realty LLC. Realcomp II
- $114,9991 bd1 ba685 sqft4909 Crooks Rd APT D1, Royal Oak, MI 48073For SaleMLS ID #20261061773, Matthew Allen, Cranbrook Associates-Birm. Realcomp II
- $124,9002 bd1 ba876 sqft17438 Utica Oaks Ln, Roseville, MI 48066For SaleMLS ID #50212610, James Lawson, RE/MAX First. MiRealSource
- $108,0003 bd2 ba1k sqft13540 E State Fair St, Detroit, MI 48205For SaleMLS ID #20261047404, Franco Moncada, RE/MAX Showcase Homes. Realcomp II
- $149,0003 bd1 ba960 sqft2184 Garrick Ave, Warren, MI 48091For SaleMLS ID #20261071042, Shabbir Ahmed, Amin Realty. Realcomp II
- $119,9003 bd1 ba1k sqft21222 Audrey Ave, Warren, MI 48091For SaleMLS ID #20261046739, James Douglas, Keller Williams Realty-Great Lakes. Realcomp II
- $114,9003 bd1 ba1k sqft20452 Tracey St, Detroit, MI 48235For SaleMLS ID #20261059547, Erica Skapyak, JWH Real Estate LLC. Realcomp II
- $85,0001 bd1 ba840 sqft22204 E Eleven Mile Rd, Saint Clair Shores, MI 48081For SaleMLS ID #20261039368, Maynard Neal, NERG Real Estate Experts. Realcomp II
- $85,0003 bd2 ba1k sqft20014 N Great Oaks Cir #402, Clinton Township, MI 48036For SaleMLS ID #20261058331, Penelope J Smith, Penny Smith Realty LLC. Realcomp II
- $94,9001 bd1 ba878 sqft19648 Fleetwood Dr, Harper Woods, MI 48225For SaleMLS ID #20261010828, Leonard A Pickett III, RCH Brokerage Legacy Inc. Realcomp II
- $84,5001 bd1 ba877 sqft1300 E Lafayette St APT 305, Detroit, MI 48207For Sale
 MLS ID #26041387, Jean Watts, Preferred, Realtors Ltd. MichRIC
 - $92,0003 bd2 ba962 sqft19552 Hamburg St, Detroit, MI 48205For SaleMLS ID #20261056009, Christopher Shaw, First Option Realty Group. Realcomp II
- $119,9003 bd1 ba1k sqft7052 Meadow Ave, Warren, MI 48091For SaleMLS ID #20261018049, Mordechai Hatanian, Buyers First Realty. Realcomp II
- $134,8002 bd1 ba688 sqft3219 Benjamin Ave APT 11, Royal Oak, MI 48073For SaleMLS ID #50202063, Chad Hagar, KW Domain. MiRealSource
- $89,9003 bd1 ba847 sqft10370 Britain St, Detroit, MI 48224For SaleMLS ID #26043291, Kristian Freiwald, Domus Realty. MichRIC
