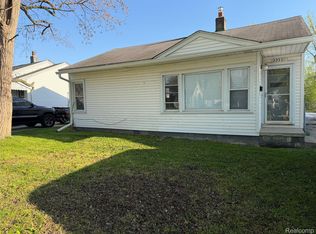
Enjoy low-maintenance living from this second-floor 2-bedroom, 1-bath condo in the Lakeshore Village community. Known for its quaint feel and strong sense of community, Lakeshore Village sits in one of St. Clair Shores’ most popular locations along Lake St. Clair. Just minutes from the Nautical Mile, marinas, waterfront dining, and lakefront parks, this home offers ample resident and guest parking, everyday convenience, and access to the South Lake School District—all in a setting that balances comfort with connection.
For sale
Price cut: $5K (7/23)
$110,000
22995 Gary Ln, Saint Clair Shores, MI 48080
2beds
743sqft
Condominium
Built in 1948
-- sqft lot
$107,300 Zestimate®
$148/sqft
$244/mo HOA
What's special
- 92 days |
- 600 |
- 18 |
Zillow last checked:
Listing updated:
Listed by:
Thomas Lipinski 586-246-6606,
Keller Williams Realty Lakeside 586-532-0500
Source: MiRealSource,MLS#: 50207871 Originating MLS: MiRealSource
Originating MLS: MiRealSourceFacts & features
Interior
Bedrooms & bathrooms
- Bedrooms: 2
- Bathrooms: 1
- Full bathrooms: 1
Rooms
- Room types: Bedroom, Master Bedroom, Living Room, Bathroom, Dining "L"
Primary bedroom
- Level: First
Bedroom 1
- Features: Wood
- Level: Entry
- Area: 130
- Dimensions: 13 x 10
Bedroom 2
- Features: Wood
- Level: Entry
- Area: 117
- Dimensions: 13 x 9
Bathroom 1
- Features: Ceramic
- Level: Entry
- Area: 45
- Dimensions: 9 x 5
Dining room
- Features: Wood
- Level: Entry
- Area: 56
- Dimensions: 7 x 8
Kitchen
- Features: Ceramic
- Level: Entry
- Area: 63
- Dimensions: 7 x 9
Living room
- Features: Wood
- Level: Entry
- Area: 165
- Dimensions: 11 x 15
Heating
- Forced Air, Natural Gas
Cooling
- Central Air
Appliances
- Included: Dishwasher, Dryer, Range/Oven, Refrigerator, Washer, Gas Water Heater
Features
- Flooring: Wood, Ceramic Tile
- Basement: Block,Full
- Has fireplace: No
Interior area
- Total structure area: 1,113
- Total interior livable area: 743 sqft
- Finished area above ground: 743
- Finished area below ground: 0
Property
Parking
- Parking features: Unassigned
Features
- Has private pool: Yes
- Pool features: Community
- Spa features: Community
- Frontage type: Road
- Frontage length: 0
Details
- Parcel number: 091435302106
- Zoning description: Residential
- Special conditions: Private
Construction
Type & style
- Home type: Condo
- Architectural style: Colonial
- Property subtype: Condominium
Materials
- Brick
- Foundation: Basement
Condition
- New construction: No
- Year built: 1948
Utilities & green energy
- Sewer: Public Sanitary
- Water: Public
- Utilities for property: Cable/Internet Avail.
Community & HOA
Community
- Subdivision: Lakeshore Village Condominium
HOA
- Has HOA: Yes
- Amenities included: Clubhouse, Sidewalks
- Services included: Maintenance Grounds, Snow Removal, Water, Club House Included, Maintenance Structure, Community Pool, Sewer
- HOA fee: $244 monthly
- HOA name: Lakeshore Village Condo Association
- HOA phone: 586-775-7011
Location
- Region: Saint Clair Shores
Financial & listing details
- Price per square foot: $148/sqft
- Tax assessed value: $121,000
- Annual tax amount: $1,088
- Date on market: 5/16/2026
- Cumulative days on market: 93 days
- Listing agreement: Exclusive Right to Sell/VR
- Listing terms: Cash,Conventional
- Road surface type: Paved
Estimated market value
$107,300
$102,000 - $113,000
$1,345/mo
Price history
| Date | Event | Price |
|---|---|---|
| 7/23/2026 | Price change | $110,000-4.3%$148/sqft |
Source:  MiRealSource #50207871 Report a problem MiRealSource #50207871 Report a problem | ||
| 6/29/2026 | Price change | $115,000-4.2%$155/sqft |
Source: MiRealSource #50207871 Report a problem | ||
| 5/16/2026 | Listed for sale | $120,000+1042.9%$162/sqft |
Source: MiRealSource #50207871 Report a problem | ||
| 3/3/2010 | Sold | $10,500-83.8%$14/sqft |
Source: MiRealSource #183658 Report a problem | ||
| 10/5/2004 | Sold | $65,000$87/sqft |
Source: Public Record Report a problem | ||
Public tax history
| Year | Property taxes | Tax assessment |
|---|---|---|
| 2025 | $1,039 +4.9% | $60,500 +11.8% |
| 2024 | $990 +5.4% | $54,100 +12.7% |
| 2023 | $939 +1.6% | $48,000 +34.1% |
| 2022 | $925 | $35,800 +10.5% |
| 2021 | -- | $32,400 +8% |
| 2020 | -- | $30,000 +6.4% |
| 2019 | -- | $28,200 +16% |
| 2018 | $845 +7.8% | $24,300 +11.5% |
| 2017 | $784 | $21,800 |
| 2016 | $784 | $21,800 +21.1% |
| 2015 | $784 | $18,000 +34.3% |
| 2013 | -- | $13,400 +9.8% |
| 2012 | -- | $12,200 -21.8% |
| 2011 | -- | $15,600 -15.2% |
| 2010 | -- | $18,400 -41.8% |
| 2009 | -- | $31,600 -77.9% |
| 2008 | -- | $142,900 |
| 2007 | -- | $142,900 +1.4% |
| 2006 | -- | $140,900 +4.2% |
| 2005 | -- | $135,200 +276.6% |
| 2004 | -- | $35,900 +61.7% |
| 2001 | $868 +3.1% | $22,200 +2.9% |
| 2000 | $842 | $21,581 |
Find assessor info on the county website
Monthly payment
Est. payment
Payment breakdown
Explore the cost of this home by adjusting the details. Changes won't be saved.Climate risks
Neighborhood: 48080
Nearby schools
GreatSchools rating
- 5/10Elmwood Elementary SchoolGrades: 3-5Distance: 0.6 mi
- 3/10South Lake Middle SchoolGrades: 6-8Distance: 1.3 mi
- 4/10South Lake High SchoolGrades: 9-12Distance: 1.1 mi
Schools provided by the listing agent
- District: South Lake Schools
Source: MiRealSource. This data may not be complete. We recommend contacting the local school district to confirm school assignments for this home.
- $100,0001 bd1 ba742 sqft22947 Allen Ct, Saint Clair Shores, MI 48080Sold
- $131,0002 bd1 ba896 sqft23107 Arthur Ct #285, Saint Clair Shores, MI 48080Sold
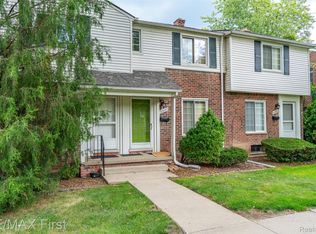
- $152,3002 bd1 ba1.4k sqft23002 Gary Ln, Saint Clair Shores, MI 48080Sold
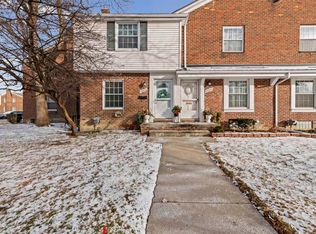
- $--2 bd1 ba896 sqft23011 E Gary Ln, Saint Clair Shores, MI 48080Off Market
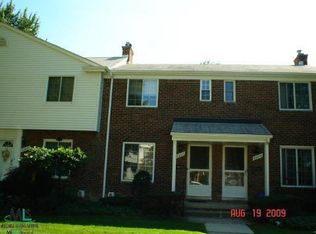
- $169,9002 bd1 ba1.1k sqft22982 Gary Ln, Saint Clair Shores, MI 48080Sold
- $133,7002 bd1 ba859 sqft22936 Allen Ct, Saint Clair Shores, MI 48080Off Market
- $91,5001 bd1 ba650 sqft22943 Allen Ct, Saint Clair Shores, MI 48080Off Market
- $103,3001 bd1 ba900 sqft22943 Allen #189, Saint Clair Shores, MI 48080Off Market
A local agent can set up tours, give advice and negotiate with sellers.
Similar homes
- $117,0001 bd1 ba736 sqft17560 Mack Ave APT 10, Grosse Pointe, MI 48230For Sale

 MLS ID #50218283, Christopher Cotzias, Real Estate One Grosse Pointe. MiRealSource
 - $120,0002 bd1 ba978 sqft405 Sunset Ln #34, Saint Clair Shores, MI 48082For Sale
 MLS ID #50213947, Carol Lukity, Berkshire Hathaway HomeServices Kee Realty. MiRealSource
 - $105,0003 bd1 ba1.1k sqft22495 Tuscany Ave, Eastpointe, MI 48021For Sale
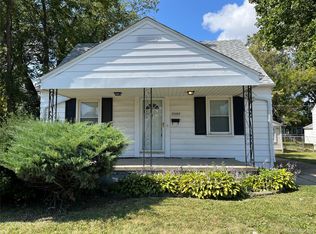
 MLS ID #20261052126, Logan Cook, RE/MAX Leading Edge. Realcomp II
 - $159,9002 bd1 ba800 sqft22301 Lange St, Saint Clair Shores, MI 48080For Sale
 MLS ID #20261027484, Timothy M Wilds, GSA Elite Realty. Realcomp II
 - $118,0002 bd1 ba810 sqft3690 Morrissey Ave, Warren, MI 48091For Sale
 MLS ID #26041701, Carmen Fulford, Keller Williams Paint Creek. MichRIC
 - $114,9003 bd1 ba980 sqft18949 Washtenaw St, Harper Woods, MI 48225For SaleMLS ID #26010190, Michael Weinraub, Vantage Realty Group, LLC. MichRIC
- $108,0003 bd2 ba1k sqft13540 E State Fair St, Detroit, MI 48205For SaleMLS ID #20261047404, Franco Moncada, RE/MAX Showcase Homes. Realcomp II
- $104,9002 bd1 ba923 sqft38255 Fairway Ct, Clinton Township, MI 48038For SaleMLS ID #50216881, James Lawson, RE/MAX First. MiRealSource
- $124,9002 bd1 ba876 sqft17438 Utica Oaks Ln, Roseville, MI 48066For SaleMLS ID #50212610, James Lawson, RE/MAX First. MiRealSource
- $109,9003 bd1 ba1.1k sqft7027 Meadow Ave, Warren, MI 48091For SaleMLS ID #20261026227, Claudio Meroli, R2M Realty. Realcomp II
- $95,0002 bd1 ba728 sqft19644 Kenosha St, Harper Woods, MI 48225For SaleMLS ID #20261022603, Erick Monzo, Keller Williams Realty-Great Lakes. Realcomp II
- $94,9001 bd1 ba878 sqft19648 Fleetwood Dr, Harper Woods, MI 48225For SaleMLS ID #20261010828, Leonard A Pickett III, RCH Brokerage Legacy Inc. Realcomp II
- $115,0003 bd2 ba1k sqft8573 E Outer Dr, Detroit, MI 48213For SaleMLS ID #20261045029, Franco Moncada, RE/MAX Showcase Homes. Realcomp II
- $132,5002 bd1 ba1k sqft28307 Essex St, Roseville, MI 48066For SaleMLS ID #50216936, Mario Como, Berkshire Hathaway HomeServices Kee Realty SCS. MiRealSource
- $127,0003 bd2 ba1k sqft20237 Kingsville St, Harper Woods, MI 48225For SaleMLS ID #26034682, James Lucas, Vantage Realty Group, LLC. MichRIC
- $125,0003 bd1 ba1k sqft15335 Semrau Ave, Eastpointe, MI 48021For SaleMLS ID #26008413, James Lucas, Vantage Realty Group, LLC. MichRIC
- $125,0002 bd1 ba1k sqft8110 Chalmers Ave, Warren, MI 48089For SaleMLS ID #50200270, Jonathan Minerick, HomeCoin.com. MiRealSource
- $130,0003 bd2 ba1k sqft20304 E Eight Mile Rd, Harper Woods, MI 48225For SaleMLS ID #26013290, James Lucas, Vantage Realty Group, LLC. MichRIC
- $140,0003 bd2 ba849 sqft19421 Elkhart St, Harper Woods, MI 48225For SaleMLS ID #26019863, Michael Weinraub, Vantage Realty Group, LLC. MichRIC
- $105,0002 bd1 ba791 sqft19450 Woodingham Dr, Detroit, MI 48221For SaleMLS ID #26026567, Michael Lindsay, Michael Group Realty LLC. MichRIC
