Open floor plan on this upper ranch condo with newer carpet, neutral paint, all appliances included, Wallside vinyl windows, carport, low association fee that includes water, outside maintenance & snow. Unit just passed the city certification inspection for renting along with furnace & hot water tank certification. Why rent when you can own! Or purchase this for a great rental income. In the heart of St. Clair Shores, close to I94, shopping and all the necessities. *Offer subject to probate approval & offer must state "Offer is subject to probate court approval" (approx. 30 days for hearing & approval). Sold AS-IS. Units can be rented. Cats allowed but no dogs.
For sale
$120,000
405 Sunset Ln #34, Saint Clair Shores, MI 48082
2beds
978sqft
:
Get pre-qualified$1,162/mo
Condominium
Built in 1977
-- sqft lot
$-- Zestimate®
$123/sqft
$225/mo HOA
What's special
Open floor planNeutral paintNewer carpetWallside vinyl windowsAll appliances included
- 30 days |
- 462 |
- 20 |
Zillow last checked:
Listing updated:
Listed by:
Carol Lukity 586-634-3933,
Berkshire Hathaway HomeServices Kee Realty 586-840-0400
Source: MiRealSource,MLS#: 50213947 Originating MLS: MiRealSource
Originating MLS: MiRealSourceFacts & features
Interior
Bedrooms & bathrooms
- Bedrooms: 2
- Bathrooms: 1
- Full bathrooms: 1
Rooms
- Room types: Dining "L"
Bedroom 1
- Features: Carpet
- Level: Second
- Area: 165
- Dimensions: 15 x 11
Bedroom 2
- Features: Carpet
- Level: Second
- Area: 99
- Dimensions: 11 x 9
Bathroom 1
- Features: Ceramic
- Level: Second
- Area: 56
- Dimensions: 8 x 7
Dining room
- Features: Carpet
- Level: Second
- Area: 72
- Dimensions: 9 x 8
Kitchen
- Features: Linoleum
- Level: Second
- Area: 80
- Dimensions: 10 x 8
Living room
- Features: Carpet
- Level: Second
- Area: 240
- Dimensions: 16 x 15
Heating
- Forced Air, Natural Gas
Cooling
- Central Air
Appliances
- Included: Dishwasher, Dryer, Range/Oven, Refrigerator, Washer, Gas Water Heater
- Laundry: Second Floor Laundry
Features
- Elevator/Lift
- Flooring: Carpet, Ceramic Tile, Linoleum
- Has basement: No
- Has fireplace: No
Interior area
- Total structure area: 978
- Total interior livable area: 978 sqft
- Finished area above ground: 978
- Finished area below ground: 0
Property
Parking
- Parking features: Covered, Carport
- Has carport: Yes
Accessibility
- Accessibility features: Covered Entrance
Features
- Frontage type: Road
- Frontage length: 0
Details
- Parcel number: 091403434034
- Zoning description: Residential
- Special conditions: Private
- Other equipment: Air Cleaner
Construction
Type & style
- Home type: Condo
- Architectural style: Ranch
- Property subtype: Condominium
Materials
- Brick, Vinyl Siding
- Foundation: Slab
Condition
- New construction: No
- Year built: 1977
Utilities & green energy
- Sewer: Public Sanitary
- Water: Public
Community & HOA
Community
- Subdivision: Sunset Circle Apts
HOA
- Has HOA: Yes
- Services included: Maintenance Grounds, Maintenance Structure, Snow Removal, Trash, Water
- HOA fee: $225 monthly
- HOA name: Sunset Condo Assoc.
- HOA phone: 586-997-0820
Location
- Region: Saint Clair Shores
Financial & listing details
- Price per square foot: $123/sqft
- Annual tax amount: $1,149
- Date on market: 7/7/2026
- Cumulative days on market: 31 days
- Listing agreement: Exclusive Right to Sell/VR
- Listing terms: Cash,Conventional
Estimated market value
Not available
Estimated sales range
Not available
Not available
Price history
| Date | Event | Price |
|---|---|---|
| 7/12/2026 | Listed for sale | $120,000$123/sqft |
Source:  MiRealSource #50213947 Report a problem MiRealSource #50213947 Report a problem | ||
Public tax history
Tax history is unavailable.
Monthly payment
Est. payment
Payment breakdown
Explore the cost of this home by adjusting the details. Changes won't be saved.Climate risks
Neighborhood: 48082
Nearby schools
GreatSchools rating
- 6/10Masonic Heights Elementary SchoolGrades: PK-5Distance: 0.2 mi
- 8/10Kennedy Middle SchoolGrades: 6-8Distance: 0.8 mi
- 5/10Lake Shore High SchoolGrades: 9-12Distance: 0.8 mi
Schools provided by the listing agent
- District: LakeShore Public Schools (St.Clair Shores)
Source: MiRealSource. This data may not be complete. We recommend contacting the local school district to confirm school assignments for this home.
- $116,2002 bd1 ba-- sqft405 Sunset Ln, Saint Clair Shores, MI 48082Off Market
- $107,6002 bd1 ba-- sqft409 Sunset Ln, Saint Clair Shores, MI 48082Off Market
- $109,9992 bd1 ba978 sqft409 Sunset Ln #32, Saint Clair Shores, MI 48082Pending

- $115,9002 bd1 ba978 sqft706 Sunset Ln #63, Saint Clair Shores, MI 48082Sold

- $1,3502 bd1 ba1k sqft706 Sunset Ln, Saint Clair Shores, MI 48082For Rent
- $1,5002 bd1 ba1k sqft202 Sunset Ln, Saint Clair Shores, MI 48082For Rent
- $1,4002 bd1 ba978 sqft506 Sunset Ln, Saint Clair Shores, MI 48082For Rent
- $118,3002 bd1 ba-- sqft102 Sunset Ln, Saint Clair Shores, MI 48082Off Market
A local agent can set up tours, give advice and negotiate with sellers.
Similar homes
- $135,0002 bd2 ba1.1k sqft30607 Hidden Pines Ln, Roseville, MI 48066For Sale

 MLS ID #50217519, Carol Lukity, Berkshire Hathaway HomeServices Kee Realty. MiRealSource
 - $137,9003 bd1 ba1.2k sqft22203 Masonic Blvd, Saint Clair Shores, MI 48082For Sale
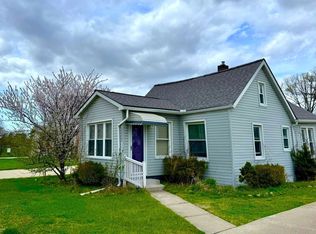 MLS ID #50204343, Elizabeth L Harris, Berkshire Hathaway HomeServices Kee Realty. MiRealSource
 - $135,0002 bd2 ba950 sqft322 Riviera Dr, Saint Clair Shores, MI 48080For Sale
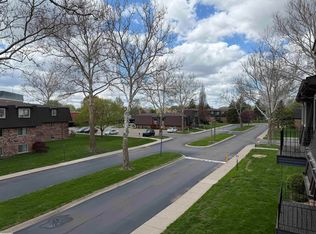 MLS ID #50215926, Anthony R Raffin, RE/MAX First. MiRealSource
 - $129,9002 bd2 ba944 sqft532 Riviera Dr #177, Saint Clair Shores, MI 48080For Sale
 MLS ID #50211612, Rosalie Iwig, Realty Executives Home Towne Shelby. MiRealSource
 - $115,0002 bd2 ba1.4k sqft24059 Grange St, Clinton Township, MI 48036For SaleMLS ID #50214354, Kristie Lohmann, RE/MAX First. MiRealSource
- $124,9002 bd1 ba876 sqft17438 Utica Oaks Ln, Roseville, MI 48066For SaleMLS ID #50212610, James Lawson, RE/MAX First. MiRealSource
- $129,9002 bd1 ba900 sqft34751 Kimberly Dr #1, Sterling Heights, MI 48312For Sale
 MLS ID #20261060078, Steve Abouna, Community Choice Realty Inc. Realcomp II
 - $--3 bd1 ba966 sqft22505 Rein Ave, Eastpointe, MI 48021AuctionAuction.com 2
- $104,9002 bd1 ba923 sqft38255 Fairway Ct, Clinton Township, MI 48038For SaleMLS ID #50216881, James Lawson, RE/MAX First. MiRealSource
- $179,9003 bd1 ba1.1k sqft22225 Saint Gertrude St, Saint Clair Shores, MI 48081For SaleMLS ID #20261060804, Anthony Bellanca, Fortress Real Estate LLC. Realcomp II
- $137,0002 bd1 ba1k sqft28307 Essex St, Roseville, MI 48066For SaleMLS ID #50216936, Mario Como, Berkshire Hathaway HomeServices Kee Realty SCS. MiRealSource
- $99,9002 bd1 ba938 sqft31611 Fraser Dr, Fraser, MI 48026For SaleMLS ID #50211703, Eric Broesamle, Next Level Realty LLC. MiRealSource
- $89,5001 bd1 ba840 sqft22204 E Eleven Mile Rd, Saint Clair Shores, MI 48081For SaleMLS ID #20261039368, Maynard Neal, NERG Real Estate Experts. Realcomp II
- $114,9002 bd1 ba950 sqft23529 Willard Ave, Warren, MI 48089For SaleMLS ID #50215099, Robert Kluck, Professional Leasing & Sales LLC. MiRealSource
- $--2 bd1 ba659 sqft16338 Nicolai Ave, Eastpointe, MI 48021AuctionAuction.com 2
- $155,0002 bd2 ba1k sqft31672 Bear Creek Blvd, Warren, MI 48093For SaleMLS ID #50217669, Suzanne Brogan, Keller Williams Paint Creek. MiRealSource
- $130,0003 bd2 ba1.2k sqft115 Robertson St, Mount Clemens, MI 48043For SaleMLS ID #50215973, Becky Post, KW Platinum. MiRealSource
- $129,0002 bd1 ba958 sqft39435 Van Dyke Ave #301, Sterling Heights, MI 48313For SaleMLS ID #50212073, Ghada Eid, Century 21 Professionals. MiRealSource
- $120,0002 bd1 ba740 sqft27029 Dartmouth St, Madison Heights, MI 48071For SaleMLS ID #50216501, Melanie Bowman, Arterra Realty Michigan LLC. MiRealSource
- $175,0003 bd1 ba960 sqft26315 Beaconsfield St, Roseville, MI 48066For SaleMLS ID #50217243, Ariel Radtke Johns, KW Platinum. MiRealSource
