Charming bungalow situated on a deep lot with a detached garage. Features a cozy enclosed three-season porch and vinyl plank flooring installed in 2018. The unfinished attic offers excellent potential to create an additional bedroom, while there is also an opportunity to add another bedroom at the rear of the home near the utility area. Cement Patio with the oversized lot, great for entertaining. Major updates include a furnace (2018) and roof (2012). With a little TLC, this home is full of possibilities! Potentially a 4 bedroom house if the the second floor is finished along with carpet and a wall added to the back room.
For sale
Price cut: $10.1K (8/6)
$137,900
22203 Masonic Blvd, Saint Clair Shores, MI 48082
3beds
1,215sqft
:
Get pre-qualified$1,067/mo
Single Family Residence
Built in 1927
10,018 Square Feet Lot
$-- Zestimate®
$113/sqft
$-- HOA
What's special
Detached garageCharming bungalowCement patioDeep lotCozy enclosed three-season porch
- 120 days |
- 2,071 |
- 108 |
Zillow last checked:
Listing updated:
Listed by:
Elizabeth L Harris 586-436-5472,
Berkshire Hathaway HomeServices Kee Realty 586-840-0400
Source: MiRealSource,MLS#: 50204343 Originating MLS: MiRealSource
Originating MLS: MiRealSourceFacts & features
Interior
Bedrooms & bathrooms
- Bedrooms: 3
- Bathrooms: 1
- Full bathrooms: 1
Rooms
- Room types: Master Bedroom, Living Room, Bathroom, Dining "L"
Primary bedroom
- Level: First
Bedroom 1
- Features: Vinyl
- Level: First
- Area: 80
- Dimensions: 10 x 8
Bedroom 2
- Features: Vinyl
- Level: First
- Area: 48
- Dimensions: 8 x 6
Bedroom 3
- Features: Carpet
- Level: First
- Area: 72
- Dimensions: 12 x 6
Bathroom 1
- Features: Ceramic
- Level: First
- Area: 48
- Dimensions: 8 x 6
Dining room
- Features: Vinyl
- Level: First
- Area: 35
- Dimensions: 7 x 5
Kitchen
- Features: Vinyl
- Level: First
- Area: 110
- Dimensions: 11 x 10
Living room
- Features: Vinyl
- Level: First
- Area: 132
- Dimensions: 12 x 11
Heating
- Forced Air, Natural Gas
Cooling
- Ceiling Fan(s)
Appliances
- Included: Range/Oven, Refrigerator, Gas Water Heater
Features
- Sump Pump
- Flooring: Vinyl, Carpet, Ceramic Tile
- Basement: Crawl Space
- Has fireplace: No
Interior area
- Total structure area: 1,215
- Total interior livable area: 1,215 sqft
- Finished area above ground: 1,215
- Finished area below ground: 0
Property
Parking
- Total spaces: 2
- Parking features: Detached
- Garage spaces: 2
Features
- Levels: One and One Half
- Stories: 1.5
- Patio & porch: Porch
- Exterior features: Sidewalks
- Fencing: Fenced
- Frontage type: Road
- Frontage length: 50
Lot
- Size: 10,018 Square Feet
- Dimensions: 50 x 207.80
- Features: Deep Lot - 150+ Ft., Walk to School, Sidewalks
Details
- Parcel number: 091403276033
- Special conditions: Private
Construction
Type & style
- Home type: SingleFamily
- Architectural style: Bungalow
- Property subtype: Single Family Residence
Materials
- Vinyl Siding
Condition
- Year built: 1927
Utilities & green energy
- Sewer: Public Sanitary
- Water: Public
Community & HOA
Community
- Subdivision: Grosse Pointe Lakeside Farms Sub
HOA
- Has HOA: No
Location
- Region: Saint Clair Shores
Financial & listing details
- Price per square foot: $113/sqft
- Tax assessed value: $184,600
- Annual tax amount: $3,540
- Date on market: 4/15/2026
- Cumulative days on market: 121 days
- Listing agreement: Exclusive Right To Sell
- Listing terms: Cash,Conventional
- Road surface type: Paved
Estimated market value
Not available
Estimated sales range
Not available
$1,751/mo
Price history
| Date | Event | Price |
|---|---|---|
| 8/6/2026 | Price change | $137,900-6.8%$113/sqft |
Source:  MiRealSource #50204343 Report a problem MiRealSource #50204343 Report a problem | ||
| 6/16/2026 | Price change | $148,000-6.9%$122/sqft |
Source: MiRealSource #50204343 Report a problem | ||
| 5/27/2026 | Price change | $159,000-5.9%$131/sqft |
Source: MiRealSource #50204343 Report a problem | ||
| 4/15/2026 | Listed for sale | $169,000+103.6%$139/sqft |
Source: MiRealSource #50204343 Report a problem | ||
| 5/17/2018 | Sold | $83,000+3.8%$68/sqft |
Source: MiRealSource #31343953 Report a problem | ||
| 4/11/2018 | Pending sale | $80,000$66/sqft |
Source: Keller Williams Realty Lakeside Market Center #21431418 Report a problem | ||
| 4/5/2018 | Listed for sale | $80,000$66/sqft |
Source: Keller Williams Realty Lakeside #31343953 Report a problem | ||
Public tax history
| Year | Property taxes | Tax assessment |
|---|---|---|
| 2025 | $2,714 -15.1% | $92,300 +5.2% |
| 2024 | $3,197 +30.7% | $87,700 +17.4% |
| 2023 | $2,446 +1.9% | $74,700 +10.3% |
| 2022 | $2,401 -8.4% | $67,700 +4.3% |
| 2021 | $2,622 | $64,900 +9.6% |
| 2020 | $2,622 | $59,200 +26% |
| 2019 | -- | $47,000 +19.3% |
| 2018 | $1,028 +9.9% | $39,400 +19% |
| 2017 | $935 | $33,100 |
| 2016 | $935 | $33,100 +13% |
| 2015 | $935 | $29,300 +7.3% |
| 2012 | -- | $27,300 -17.5% |
| 2011 | -- | $33,100 -21% |
| 2010 | -- | $41,900 -16.7% |
| 2009 | -- | $50,300 -79.2% |
| 2008 | -- | $241,800 -2.4% |
| 2007 | -- | $247,700 +3% |
| 2006 | -- | $240,400 +6% |
| 2005 | -- | $226,800 +281.2% |
| 2004 | -- | $59,500 +274.2% |
| 2001 | $533 +2.1% | $15,900 +2.7% |
| 2000 | $522 | $15,477 |
Find assessor info on the county website
Monthly payment
Est. payment
Payment breakdown
Explore the cost of this home by adjusting the details. Changes won't be saved.Climate risks
Neighborhood: 48082
Nearby schools
GreatSchools rating
- 6/10Masonic Heights Elementary SchoolGrades: PK-5Distance: 0.1 mi
- 8/10Kennedy Middle SchoolGrades: 6-8Distance: 0.7 mi
- 5/10Lake Shore High SchoolGrades: 9-12Distance: 0.9 mi
Schools provided by the listing agent
- District: LakeShore Public Schools (St.Clair Shores)
Source: MiRealSource. This data may not be complete. We recommend contacting the local school district to confirm school assignments for this home.
- $233,5003 bd1 ba1k sqft22201 Masonic Blvd, Saint Clair Shores, MI 48082Off Market
- $303,0003 bd2 ba1.5k sqft22195 Masonic Blvd, Saint Clair Shores, MI 48082Sold
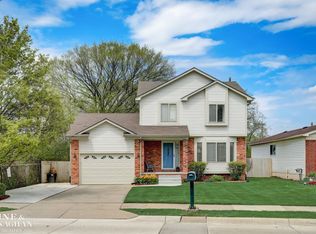
- $---- bd-- ba-- sqft22200 Masonic Blvd, Saint Clair Shores, MI 48082Off Market
- $35,400-- bd-- ba-- sqftRobeson, Saint clair shores, MI 48082Off Market
- $336,2003 bd3 ba1.7k sqft32319 Robeson St, Saint Clair Shores, MI 48082Off Market
- $36,200-- bd-- ba-- sqftRobeson St, Saint clair shores, MI 48082Off Market
- $135,8002 bd2 ba1k sqft32091 Williamsburg St, Saint Clair Shores, MI 48082Off Market
- $96,5002 bd1 ba1.1k sqft22288 Masonic Blvd, Saint Clair Shores, MI 48082Off Market
A local agent can set up tours, give advice and negotiate with sellers.
Similar homes
- $179,9003 bd1 ba1.1k sqft22225 Saint Gertrude St, Saint Clair Shores, MI 48081For Sale
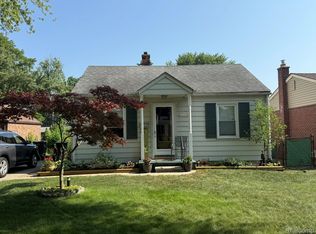
 MLS ID #20261060804, Anthony Bellanca, Fortress Real Estate LLC. Realcomp II
 - $160,0005 bd1 ba1.4k sqft25143 Lawn St, Roseville, MI 48066For Sale

 MLS ID #50218123, Marie Domanski, Real Estate One Clinton. MiRealSource
 - $140,0003 bd1 ba1.1k sqft23077 Piper Ave, Eastpointe, MI 48021For Sale
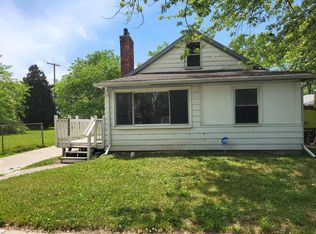
 MLS ID #26038637, James Lucas, Vantage Realty Group, LLC. MichRIC
 - $120,0002 bd1 ba978 sqft405 Sunset Ln #34, Saint Clair Shores, MI 48082For Sale
 MLS ID #50213947, Carol Lukity, Berkshire Hathaway HomeServices Kee Realty. MiRealSource
 - $139,9003 bd1 ba1.1k sqft22765 Rosalind Ave, Eastpointe, MI 48021For SaleMLS ID #26040462, James Keefer, Vantage Realty Group, LLC. MichRIC
- $135,0003 bd2 ba876 sqft8086 Jackson Ave, Warren, MI 48089For SaleMLS ID #50217469, Nadeem A Gebrael, Gebrael Management. MiRealSource
- $--2 bd1 ba659 sqft16338 Nicolai Ave, Eastpointe, MI 48021AuctionAuction.com 2
- $132,5002 bd1 ba1k sqft28307 Essex St, Roseville, MI 48066For SaleMLS ID #50216936, Mario Como, Berkshire Hathaway HomeServices Kee Realty SCS. MiRealSource
- $135,0003 bd2 ba898 sqft8275 Essex Ave, Warren, MI 48089For SaleMLS ID #50204650, Michele Youngblood, Next Level Realty Rochester. MiRealSource
- $148,0003 bd1 ba1k sqft19977 Elkhart St, Harper Woods, MI 48225For SaleMLS ID #26040140, Lexxus Glaze-Beeman, The Charles Reinhart Company. MichRIC
- $170,0003 bd1 ba960 sqft26315 Beaconsfield St, Roseville, MI 48066For SaleMLS ID #50217243, Ariel Radtke Johns, KW Platinum. MiRealSource
- $144,9993 bd2 ba1.4k sqft15470 Murray Hill St, Detroit, MI 48227For SaleMLS ID #20261063751, Ania Mack, Paramount One Realty LLC. Realcomp II
- $145,0002 bd1 ba1k sqft28908 Maple St, Roseville, MI 48066For SaleMLS ID #26011282, James Keefer, Vantage Realty Group, LLC. MichRIC
- $159,9002 bd1 ba800 sqft22301 Lange St, Saint Clair Shores, MI 48080For SaleMLS ID #20261027484, Timothy M Wilds, GSA Elite Realty. Realcomp II
- $132,5002 bd1 ba816 sqft20889 Ridgemont Rd, Harper Woods, MI 48225For SaleMLS ID #26037638, William Pellow, Pellow Realty Group. MichRIC
- $149,0003 bd2 ba1.5k sqft4074 Pasadena St, Detroit, MI 48238For SaleMLS ID #26041968, Jeffrey Brown, S&P Realty. MichRIC
- $149,9002 bd1 ba660 sqft23726 Carlington St, Clinton Township, MI 48036For SaleMLS ID #50210454, Molly Zappitell, MAZ PC Tri County Realty Group. MiRealSource
- $145,0003 bd1 ba900 sqft11354 Jackson Ave, Warren, MI 48089For SaleMLS ID #26038912, Sarah Underwood, Redfin Corporation. MichRIC
- $140,0003 bd2 ba849 sqft19421 Elkhart St, Harper Woods, MI 48225For SaleMLS ID #26019863, Michael Weinraub, Vantage Realty Group, LLC. MichRIC
- $149,9003 bd2 ba1.6k sqft21769 Donald Ave, Eastpointe, MI 48021For SaleMLS ID #26026247, James Lucas, Vantage Realty Group, LLC. MichRIC
