# Affordable Move-In Ready Condo in a Convenient Location!
Welcome home to this beautifully updated **2-bedroom condo** offering comfortable, affordable, and low-maintenance living in a convenient location close to everything you need. This move-in-ready home is an excellent opportunity for a first-time buyer, downsizer, or investor looking for an affordable place to call home. The location puts you **in the midst of it all**, with shopping, dining, entertainment, parks, major roadways, and everyday conveniences all within easy reach.
Enjoy the community amenities, including a **large in-ground pool and inviting courtyard**, perfect for relaxing, entertaining, or enjoying the warmer months. Residents also have access to a **reserved storage space** for added convenience, along with a community coin-operated laundry area.
The monthly HOA fee provides exceptional value by covering **water, gas, exterior structure maintenance, grounds maintenance, electricity, and pool maintenance**, helping make homeownership more convenient and predictable. With its updated interior, functional 2-bedroom layout, desirable amenities, affordable price point, and convenient location near everything, this condo offers an opportunity to enjoy **easy, low-maintenance living without sacrificing convenience**. Don't miss your chance to make this home yours—**schedule your showing today!**
For sale
$78,700
8141 Denwood Dr, Sterling Heights, MI 48312
2beds
930sqft
Condominium
Built in 1965
-- sqft lot
$74,800 Zestimate®
$85/sqft
$270/mo HOA
What's special
- 16 days
- 640
- 34
Zillow last checked:
Listing updated:
Listed by:
Roudtha Amine 248-422-6962,
Golden Key Realty Group LLC 248-422-6962
Source: Realcomp II,MLS#: 20261066051
Facts & features
Interior
Bedrooms & bathrooms
- Bedrooms: 2
- Bathrooms: 1
- Full bathrooms: 1
Bedroom
- Level: Entry
- Area: 143
- Dimensions: 13 X 11
Bedroom
- Level: Entry
- Area: 121
- Dimensions: 11 X 11
Other
- Level: Entry
- Area: 42
- Dimensions: 7 X 6
Kitchen
- Level: Entry
- Area: 121
- Dimensions: 11 X 11
Living room
- Level: Entry
- Area: 228
- Dimensions: 19 X 12
Heating
- Forced Air, Natural Gas
Features
- Has basement: No
- Has fireplace: No
Interior area
- Total interior livable area: 930 sqft
- Finished area above ground: 930
Property
Parking
- Parking features: No Garage
Features
- Levels: One Story Up
- Stories: 1
- Entry location: GroundLevelwSteps
- Pool features: Community, In Ground
Details
- Parcel number: 1034302095
- Special conditions: Short Sale No,Standard
Construction
Type & style
- Home type: Condo
- Architectural style: Colonial
- Property subtype: Condominium
Materials
- Brick
- Foundation: Slab
Condition
- New construction: No
- Year built: 1965
Utilities & green energy
- Sewer: Public Sewer
- Water: Public
Community & HOA
Community
- Subdivision: SOMERSET SQUARE
HOA
- Has HOA: Yes
- Services included: Electricity, Snow Removal, Water
- HOA fee: $270 monthly
- HOA phone: 585-264-3660
Location
- Region: Sterling Heights
Financial & listing details
- Price per square foot: $85/sqft
- Tax assessed value: $19,261
- Annual tax amount: $1,132
- Date on market: 8/20/2026
- Cumulative days on market: 16 days
- Listing agreement: Exclusive Right To Sell
- Listing terms: Cash,Conventional,FHA,Va Loan
Estimated market value
$74,800
$71,000 - $79,000
$1,437/mo
Price history
| Date | Event | Price |
|---|---|---|
| 8/20/2026 | Listed for sale | $78,700-12.5%$85/sqft |
Source:  Realcomp II #20261066051 Report a problem Realcomp II #20261066051 Report a problem | ||
| 6/1/2026 | Listing removed | $89,900$97/sqft |
Source: Realcomp II #20261008240 Report a problem | ||
| 5/28/2026 | Listed for sale | $89,900$97/sqft |
Source: Realcomp II #20261008240 Report a problem | ||
| 4/22/2026 | Pending sale | $89,900$97/sqft |
Source: Realcomp II #20261008240 Report a problem | ||
| 4/8/2026 | Listed for sale | $89,900$97/sqft |
Source: Realcomp II #20261008240 Report a problem | ||
| 2/23/2026 | Listing removed | $89,900$97/sqft |
Source: Realcomp II #20261008240 Report a problem | ||
| 2/13/2026 | Listed for sale | $89,900+5.8%$97/sqft |
Source: Realcomp II #20261008240 Report a problem | ||
| 10/4/2022 | Sold | $85,000-0.6%$91/sqft |
Source:  MiRealSource #50088093 Report a problem MiRealSource #50088093 Report a problem | ||
| 9/26/2022 | Pending sale | $85,500$92/sqft |
Source: MiRealSource #50088093 Report a problem | ||
| 9/8/2022 | Price change | $85,500-10.8%$92/sqft |
Source: MiRealSource #50088093 Report a problem | ||
| 8/26/2022 | Listed for sale | $95,900+39.2%$103/sqft |
Source: MiRealSource #50088093 Report a problem | ||
| 9/6/2019 | Listing removed | $68,900$74/sqft |
Source: Real Estate One #219074255 Report a problem | ||
| 8/16/2019 | Price change | $68,900-10.4%$74/sqft |
Source: Real Estate One #219074255 Report a problem | ||
| 7/29/2019 | Price change | $76,900-3.8%$83/sqft |
Source: Real Estate One #219074255 Report a problem | ||
| 7/26/2019 | Listed for sale | $79,900+22.9%$86/sqft |
Source: Real Estate One #219074255 Report a problem | ||
| 12/28/2016 | Listing removed | $65,000$70/sqft |
Source: Real Estate One #216106336 Report a problem | ||
| 12/3/2016 | Listed for sale | $65,000+195.3%$70/sqft |
Source: Real Estate One #216106336 Report a problem | ||
| 12/29/2008 | Sold | $22,012-66.1%$24/sqft |
Source: MiRealSource #136075 Report a problem | ||
| 8/15/2006 | Sold | $65,000$70/sqft |
Source:  MiRealSource #239814 Report a problem MiRealSource #239814 Report a problem | ||
Public tax history
Tax history is unavailable.
Monthly payment
Est. payment
Payment breakdown
Explore the cost of this home by adjusting the details. Changes won't be saved.Climate risks
Neighborhood: 48312
- $104,9002 bd1 ba900 sqft8140 Crestview Dr, Sterling Heights, MI 48312For Sale

- $96,0302 bd1 ba900 sqft8251 Denwood Dr #G1, Sterling Heights, MI 48312Sold
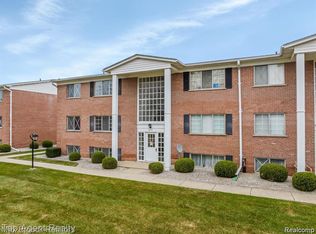
- $88,0001 bd1 ba753 sqft8201 Denwood Dr APT 1, Sterling Heights, MI 48312Sold
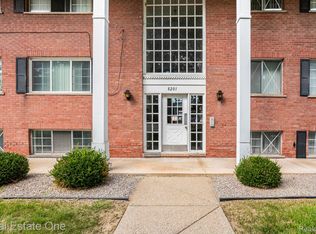
- $110,0002 bd1 ba950 sqft8220 Crestview Dr APT 6, Sterling Heights, MI 48312Pending

Similar homes
- $79,5001 bd1 ba761 sqft8171 Denwood Dr #K3, Sterling Heights, MI 48312For Sale

 MLS ID #20261062230, Shirley Rawlings, Signature Sotheby's International Realty Bham. Realcomp II
 - $104,9002 bd1 ba900 sqft8140 Crestview Dr, Sterling Heights, MI 48312For SaleMLS ID #20261066057, Roudtha Amine, Golden Key Realty Group LLC. Realcomp II
- $75,0002 bd1 ba980 sqft4961 E Ten Mile Rd, Warren, MI 48091For Sale
 MLS ID #20261056902, Syed Yaheya, Wasim International Realty. Realcomp II
 - $70,9001 bd1 ba767 sqft29232 Hoover Rd Unit 232, Warren, MI 48093For Sale
 MLS ID #20261058361, Anthony Nafso, EXP Realty Main. Realcomp II
 - $79,5001 bd1 ba850 sqft38576 Meadowdale St, Clinton Twp, MI 48036For SaleMLS ID #20261048978, Justin Sadauskas, Amerapro. Realcomp II
- $90,0003 bd2 ba1k sqft19975 S Great Oaks Cir, Clinton Township, MI 48036For SaleMLS ID #20261068921, Penelope J Smith, Penny Smith Realty LLC. Realcomp II
- $72,0002 bd1 ba1k sqft19812 N Great Oaks Cir #371, Clinton Township, MI 48036For SaleMLS ID #20261063424, Penelope J Smith, Penny Smith Realty LLC. Realcomp II
- $85,0001 bd1 ba840 sqft22204 E Eleven Mile Rd, Saint Clair Shores, MI 48081For SaleMLS ID #20261039368, Maynard Neal, NERG Real Estate Experts. Realcomp II
- $82,5003 bd1 ba1.1k sqft20242 Joann St, Detroit, MI 48205For SaleMLS ID #20261053726, Antoine Hayes, Elite Urban Realty Professionals. Realcomp II
- $105,0002 bd1 ba874 sqft2820 Woodslee Dr APT 107, Royal Oak, MI 48073For SaleMLS ID #20261066868, Mike Pirzadeh, The Signature Group Realty, LLC. Realcomp II
- $71,0001 bd1 ba650 sqft32125 Beaconsfield St APT 39, Roseville, MI 48066For SaleMLS ID #20261031040, Jack Johnson, Keller Williams Somerset. Realcomp II
- $69,9002 bd1 ba701 sqft15310 Novara St, Detroit, MI 48205For SaleMLS ID #20261065283, William Reid, RE/MAX First. Realcomp II
- $104,9002 bd1 ba923 sqft38255 Fairway Ct, Clinton Township, MI 48038For Sale
 MLS ID #50216881, James Lawson, RE/MAX First. MiRealSource
 - $75,0003 bd1 ba993 sqft19395 Fairport St, Detroit, MI 48205For SaleMLS ID #20261048312, Randi Schmidt, Keller Williams Realty-Great Lakes. Realcomp II
- $99,0002 bd1 ba987 sqft8300 E Jefferson Ave APT 107, Detroit, MI 48214For SaleMLS ID #20261066535, LaCretia Baldwin, EXP Realty Main. Realcomp II
- $75,0003 bd1 ba1k sqft16537 Strathmoor St, Detroit, MI 48235For SaleMLS ID #20261067858, Kim Page, Front Page Properties. Realcomp II
- $67,0001 bd1 ba650 sqft19585 Masonic Blvd APT 21, Roseville, MI 48066For SaleMLS ID #20261020332, Elvis Xhihani, Vanguard Realty Group. Realcomp II
- $79,9002 bd1 ba912 sqft1844 Colonial Village Way APT 3, Waterford, MI 48328For SaleMLS ID #20261031129, Thomas Wilhelm, Wilhelm & Associates. Realcomp II
- $58,0002 bd2 ba1.1k sqft25968 Jeanette Ct, Roseville, MI 48066For SaleMLS ID #20261024330, Amy Cairns, Realty Executives Home Towne. Realcomp II
- $85,0002 bd1 ba770 sqft25331 Shiawassee Cir APT 206, Southfield, MI 48033For SaleMLS ID #20261029500, Joseph Chidiac, EXP Realty - Mark White & Associates. Realcomp II
