Welcome to your serene oasis in Sterling Heights! This charming Ranch-style condo offers a delightful garden view, providing a peaceful retreat from the hustle and bustle of daily life.
As you step inside, you're greeted by a cozy yet spacious living area perfect for relaxing or entertaining guests. The condo features two comfortable bedrooms, ideal for a small family or professionals seeking extra space.
One of the highlights of this property is its beautiful community pool, where you can soak up the sun, take refreshing dips, and socialize with neighbors.
Don't miss the opportunity to make this delightful condo your new home sweet home!
Sold for $95,000
$95,000
8151 Denwood Dr #L1, Sterling Heights, MI 48312
2beds
896sqft
Condominium
Built in 1965
-- sqft lot
$100,000 Zestimate®
$106/sqft
$1,429 Estimated rent
Home value
$100,000
$93,000 - $108,000
$1,429/mo
Zestimate® history
Owner options
List your home for rent
$1,429/mo
Rent Zestimate®
Find your next renter with Zillow Rental Manager. Plus, with online applications, you can quickly screen prospective tenants – for free.
$1,429/mo
Rent Zestimate®
Refinance and save
$720/mo
Est. payment
Refinancing to a lower rate could help reduce your monthly payments and save thousands over the life of the loan.
$720/mo
Est. payment
Explore your selling options
Work with a Zillow partner agent
Leverage their expertise and Zillow's premium Showcase listings to get your home seen by more buyers.
Get startedList with your own agent
Get your home in front of millions of buyers by listing it on Zillow.
Learn how to do itSell it yourself
Take full control of how buyers see your home on Zillow by listing For Sale by Owner (FSBO).
List your homeWhat's special
Delightful garden viewSterling heights
Zillow last checked:
Listing updated:
Listed by:
Brad M Patrick 248-266-0584,
Oak and Stone Real Estate
Bought with:
Michael J Scianna, 6501373352
EXP Realty Shelby
Source: Realcomp II,MLS#: 20240017452
Facts & features
Interior
Bedrooms & bathrooms
- Bedrooms: 2
- Bathrooms: 1
- Full bathrooms: 1
Heating
- Forced Air, Natural Gas
Cooling
- Ceiling Fans
Appliances
- Included: Dishwasher, Free Standing Gas Range, Free Standing Refrigerator
Features
- Basement: Common,Full,Unfinished
- Has fireplace: No
Interior area
- Total interior livable area: 896 sqft
- Finished area above ground: 896
Property
Parking
- Parking features: Assigned 1 Space, No Garage
Features
- Levels: One
- Stories: 1
- Entry location: GroundLevel
- Pool features: Community, In Ground
Details
- Parcel number: 1034302090
- Special conditions: Short Sale No,Standard
Construction
Type & style
- Home type: Condo
- Architectural style: Ranch
- Property subtype: Condominium
Materials
- Brick
- Foundation: Basement, Poured
Condition
- New construction: No
- Year built: 1965
- Major remodel year: 2024
Utilities & green energy
- Sewer: Public Sewer
- Water: Public
Community & HOA
Community
- Subdivision: SOMERSET SQUARE
HOA
- Has HOA: Yes
- Services included: Gas, Maintenance Grounds, Snow Removal, Trash, Water
- HOA fee: $214 monthly
- HOA phone: 586-264-3660
Location
- Region: Sterling Heights
Financial & listing details
- Price per square foot: $106/sqft
- Tax assessed value: $17,543
- Annual tax amount: $1,002
- Date on market: 3/20/2024
- Cumulative days on market: 10 days
- Listing agreement: Exclusive Right To Sell
- Listing terms: Cash,Conventional
Price history
| Date | Event | Price |
|---|---|---|
| 4/11/2024 | Sold | $95,000-5%$106/sqft |
Source:  Realcomp II #20240017452 Report a problem Realcomp II #20240017452 Report a problem | ||
| 3/29/2024 | Pending sale | $100,000$112/sqft |
Source: Realcomp II #20240017452 Report a problem | ||
| 3/20/2024 | Listed for sale | $100,000$112/sqft |
Source: Realcomp II #20240017452 Report a problem | ||
Public tax history
| Year | Property taxes | Tax assessment |
|---|---|---|
| 2025 | $793 -21.1% | $40,900 +10.8% |
| 2024 | $1,005 +5.2% | $36,900 +4.8% |
| 2023 | $956 +2.1% | $35,200 +13.5% |
| 2022 | $936 | $31,000 +4.7% |
| 2021 | -- | $29,600 +1.4% |
| 2020 | -- | $29,200 +17.7% |
| 2019 | -- | $24,800 +15.3% |
| 2018 | $833 | $21,500 +7% |
| 2017 | -- | $20,100 |
| 2016 | -- | $20,100 +24.8% |
| 2015 | -- | $16,100 +11.8% |
| 2014 | -- | $14,400 |
| 2012 | -- | -- |
| 2009 | -- | -- |
Find assessor info on the county website
Neighborhood: 48312
Nearby homes
- $77,9001 bd1 ba753 sqft8181 Denwood Dr #J6, Sterling Heights, MI 48312Off Market
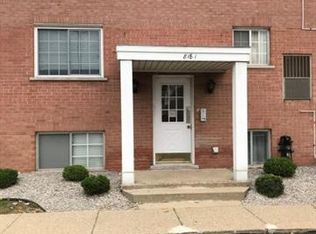
- $92,800-- bd-- ba930 sqft8240 Crestview Dr #B3, Sterling Heights, MI 48312Off Market
- $79,000-- bd-- ba896 sqft8271 Denwood Dr #F1, Sterling Heights, MI 48312Sold
- $95,4002 bd1 ba920 sqft8241 Denwood Dr APT 6, Sterling Heights, MI 48312Off Market
- $93,400-- bd-- ba920 sqft8241 Denwood Dr #G8, Sterling Heights, MI 48312Off Market
- $93,300-- bd1 ba896 sqft8271 Denwood Dr #F2, Sterling Heights, MI 48312Off Market
- $78,6001 bd1 ba700 sqft8219 Denwood Dr #H1, Sterling Heights, MI 48312Off Market
- $74,7001 bd1 ba720 sqft8160 Crestview Dr APT 1, Sterling Heights, MI 48312Off Market
- $87,7001 bd1 ba753 sqft8170 Crestview Dr APT 7, Sterling Heights, MI 48312Off Market
Nearby schools
GreatSchools rating
- 5/10Black Elementary SchoolGrades: PK-5Distance: 2.2 mi
- 5/10Carleton Middle SchoolGrades: 6-8Distance: 0.5 mi
- 6/10Cousino Senior High SchoolGrades: 9-12Distance: 2 mi
Get a cash offer in 3 minutes
Find out how much your home could sell for in as little as 3 minutes with a no-obligation cash offer.
Estimated market value
$100,000
Get a cash offer in 3 minutes
Find out how much your home could sell for in as little as 3 minutes with a no-obligation cash offer.
Estimated market value
$100,000
- Michigan
- Macomb County
- Sterling Heights
- 48312
- 8151 Denwood Dr Unit L1
Nearby cities
Nearby zip codes
Other Sterling Heights Topics
- Apartments for Rent in 48312
- Houses for Sale in 48312
- Houses for Rent in 48312
- 48312 Real Estate
- Sterling Heights Condos
- Houses for Sale in Sterling Heights
- Newest Listings in Sterling Heights
- Sterling Heights Home Values
- Sterling Heights Real Estate Agents
- Sterling Heights Refinance
- Sterling Heights Mortgage Rates
