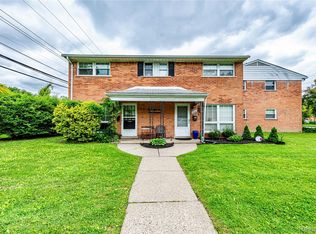
Welcome to this charming 2-bedroom, 1-bathroom condominium located in Parkdale Manor, Royal Oak, Michigan. This efficient residence offers 688 square feet of finished living space, providing a manageable layout for modern living, surrounded by generous green space. The practical floor plan makes this an attractive option for buyers looking for simplicity without sacrificing livable space. This condo in the established Parkdale Manor community offers a straightforward ownership opportunity in Royal Oak. Close proximity to Corewell Hospital complex (Beaumont). Easy access to shopping, groceries, restaurants and entertainment. Now including Home Warranty!
Active
$124,900
3213 Benjamin Ave #3, Royal Oak, MI 48073
2beds
688sqft
Condominium
Built in 1957
-- sqft lot
$118,700 Zestimate®
$182/sqft
$316/mo HOA
What's special
Practical floor plan
- 53 days
- 435
- 11
Zillow last checked:
Listing updated:
Listed by:
Paul Bednarski 248-293-9600,
NOMA Real Estate Services 734-882-8888
Source: MichRIC,MLS#: 26036940
Facts & features
Interior
Bedrooms & bathrooms
- Bedrooms: 2
- Bathrooms: 1
- Full bathrooms: 1
- Main level bedrooms: 2
Primary bedroom
- Level: Main
- Area: 120
- Dimensions: 12.00 x 10.00
Primary bathroom
- Level: Main
Bathroom 2
- Level: Main
- Area: 110
- Dimensions: 11.00 x 10.00
Dining area
- Level: Main
Kitchen
- Level: Main
- Area: 64
- Dimensions: 8.00 x 8.00
Living room
- Level: Main
- Area: 300
- Dimensions: 25.00 x 12.00
Heating
- Baseboard, Hot Water
Cooling
- Window Unit(s)
Appliances
- Included: Built-In Gas Oven, Cooktop, Dishwasher, Microwave, Refrigerator
- Laundry: Common Area
Features
- Flooring: Vinyl
- Basement: Slab
- Has fireplace: No
Interior area
- Total structure area: 688
- Total interior livable area: 688 sqft
Property
Features
- Stories: 2
Lot
- Size: 5.77 Acres
- Features: Level, Sidewalk, Shrubs/Hedges
Details
- Parcel number: 2508131074
Construction
Type & style
- Home type: Condo
- Architectural style: Colonial
- Property subtype: Condominium
Materials
- Brick
- Roof: Asphalt,Shingle
Condition
- New construction: No
- Year built: 1957
Utilities & green energy
- Sewer: Public Sewer
- Water: Public
- Utilities for property: Natural Gas Connected
Community & HOA
Community
- Subdivision: Parkdale Manor
HOA
- Has HOA: Yes
- Services included: Water, Trash, Sewer, Maintenance Grounds, Heat
- HOA fee: $316 monthly
- HOA phone: 248-681-7883
Location
- Region: Royal Oak
Financial & listing details
- Price per square foot: $182/sqft
- Tax assessed value: $22,990
- Annual tax amount: $1,275
- Date on market: 7/18/2026
- Listing terms: Cash,Conventional
- Road surface type: Paved
Estimated market value
$118,700
$113,000 - $125,000
$1,359/mo
Price history
| Date | Event | Price |
|---|---|---|
| 7/18/2026 | Listed for sale | $124,900$182/sqft |
Source:  MichRIC #26036940 Report a problem MichRIC #26036940 Report a problem | ||
Public tax history
Tax history is unavailable.
Monthly payment
Est. payment
Payment breakdown
Explore the cost of this home by adjusting the details. Changes won't be saved.Climate risks
Neighborhood: 48073
Nearby schools
Schools provided by the listing agent
- Elementary: Adams Elementary School
- Middle: Royal Oak Middle School
- High: Royal Oak High School
Source: MichRIC. This data may not be complete. We recommend contacting the local school district to confirm school assignments for this home.
Similar homes
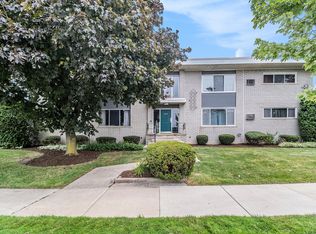
- $125,0001 bd1 ba589 sqft4910 Briarwood Ave #A3, Royal Oak, MI 48073For Sale
 MLS ID #26036616, Kenny Lanzar, Arterra Realty Michigan LLC. MichRIC
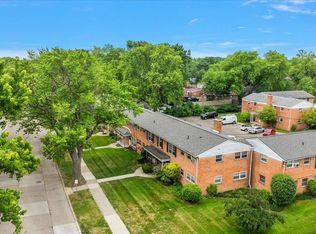
 - $127,0002 bd1 ba688 sqft3211 Benjamin Ave APT 13, Royal Oak, MI 48073For Sale
 MLS ID #20261036244, Daniel DeRose, Nika & Co. Realcomp II
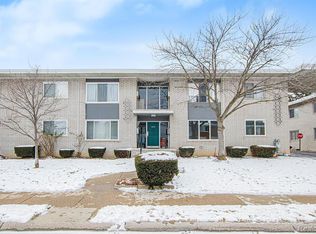
 - $155,0002 bd1 ba733 sqft4839 Mansfield Ave #G6, Royal Oak, MI 48073For Sale
 MLS ID #26036611, Kenny Lanzar, Arterra Realty Michigan LLC. MichRIC
 - $134,8002 bd1 ba688 sqft3219 Benjamin Ave APT 11, Royal Oak, MI 48073For Sale
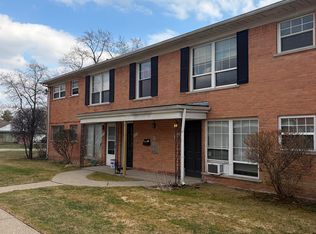
 MLS ID #50202063, Chad Hagar, KW Domain. MiRealSource
 - $109,9002 bd1 ba836 sqft2820 Woodslee Dr APT 205, Royal Oak, MI 48073For SaleMLS ID #20261057115, Jerome Dixon, Signature Sotheby's International Realty Bham. Realcomp II
- $105,0002 bd1 ba874 sqft2820 Woodslee Dr APT 107, Royal Oak, MI 48073For SaleMLS ID #20261066868, Mike Pirzadeh, The Signature Group Realty, LLC. Realcomp II
- $129,9002 bd1 ba985 sqft2820 Woodslee Dr APT 301, Royal Oak, MI 48073For SaleMLS ID #20261053320, Scott Rose, Century 21 Professionals Troy. Realcomp II
- $135,0001 bd1 ba708 sqft4009 Benjamin Ave, Royal Oak, MI 48073For SaleMLS ID #20261064643, Timothy Tripon, Community Choice Realty Inc. Realcomp II
- $124,9001 bd1 ba624 sqft4913 Crooks Rd APT G5, Royal Oak, MI 48073For SaleMLS ID #20261045482, Shawn Chappel, National Realty Centers, Inc. Realcomp II
- $145,0002 bd1 ba807 sqft2405 Torquay Ave APT 207, Royal Oak, MI 48073For SaleMLS ID #20261066467, Esther Lee Son, Real Estate One-Commerce. Realcomp II
- $124,9001 bd1 ba714 sqft1516 Normandy Rd, Royal Oak, MI 48073For SaleMLS ID #20261061287, Myles A Beaver, KW Platinum. Realcomp II
- $130,0002 bd1 ba807 sqft2440 Parmenter Blvd APT 102, Royal Oak, MI 48073For SaleMLS ID #20261061787, Jack Liang, AutoCity Realty LLC. Realcomp II
- $149,9002 bd1 ba784 sqft4913 Crooks Rd APT G1, Royal Oak, MI 48073For SaleMLS ID #20261066736, Anthony Djon, Anthony Djon Luxury Real Estate. Realcomp II
- $156,0002 bd1 ba722 sqft4030 W Thirteen Mile Rd, Royal Oak, MI 48073For SaleMLS ID #20261069550, Petra Mattern, KW Showcase Realty. Realcomp II
- $114,9991 bd1 ba685 sqft4909 Crooks Rd APT D1, Royal Oak, MI 48073For SaleMLS ID #20261061773, Matthew Allen, Cranbrook Associates-Birm. Realcomp II
- $115,9991 bd1 ba589 sqft4810 Briarwood Ave #F2, Royal Oak, MI 48073For SaleMLS ID #20261060421, Paul H Toepp, @properties Christie's Int'l R.E. Birmingham. Realcomp II
- $122,6001 bd1 ba600 sqft4840 Briarwood Ave #C8, Royal Oak, MI 48073For SaleMLS ID #50204752, Natallia Burgess, Sky High Agency LLC. MiRealSource
- $125,0002 bd1 ba829 sqft10720 Albany St, Oak Park, MI 48237For SaleMLS ID #20261071948, Avrohom Knopf, KW Domain. Realcomp II
- $150,0002 bd1 ba868 sqft1942 Axtell Dr APT 3, Troy, MI 48084For SaleMLS ID #26040487, David Godin, LPT Realty, LLC. MichRIC
- $99,5002 bd1 ba812 sqft2820 Woodslee Dr APT 405, Royal Oak, MI 48073For SaleMLS ID #20261049247, Sal J Impastato, The Agency Hall & Hunter. Realcomp II
