fantastic location near downtown Royal Oak and Beaumont Hospital! This charming second-floor condo has undergone tasteful updates, particularly in the kitchen and bathroom. The kitchen has attractive light wood cabinets, a tile floor, and brand new stainless steel appliances, giving it a modern touch. The bathroom features a newer toilet ,as well as a fresh tile floor and shower area. The open dining area flows into the living room, allowing for natural light and excellent airflow. A convenient 6 x 6 storage closet is located off the dining room, providing additional space for your belongings. Both bedrooms are beautifully appointed and offer ample closet space. This condo's association fee covers various essential services such as gas, grounds
For sale
$134,800
3219 Benjamin Ave APT 11, Royal Oak, MI 48073
2beds
688sqft
Condominium
Built in 1957
-- sqft lot
$130,000 Zestimate®
$196/sqft
$297/mo HOA
What's special
- 214 days
- 101
- 3
Zillow last checked:
Listing updated:
Listed by:
Chad Hagar 586-329-8567,
KW Domain 248-590-0800
Source: MiRealSource,MLS#: 50202063 Originating MLS: MiRealSource
Originating MLS: MiRealSourceFacts & features
Interior
Bedrooms & bathrooms
- Bedrooms: 2
- Bathrooms: 1
- Full bathrooms: 1
Bedroom 1
- Features: Carpet
- Level: Upper
- Area: 110
- Dimensions: 10 x 11
Bedroom 2
- Features: Carpet
- Level: Upper
- Area: 120
- Dimensions: 12 x 10
Bathroom 1
- Features: Ceramic
- Level: Upper
- Area: 40
- Dimensions: 5 x 8
Dining room
- Features: Carpet
- Level: Upper
- Area: 72
- Dimensions: 9 x 8
Kitchen
- Features: Ceramic
- Level: Upper
- Area: 64
- Dimensions: 8 x 8
Living room
- Features: Carpet
- Level: Upper
- Area: 204
- Dimensions: 12 x 17
Heating
- Baseboard, Hot Water, Natural Gas
Cooling
- Ceiling Fan(s)
Appliances
- Included: Disposal, Microwave, Range/Oven, Refrigerator
- Laundry: Entry
Features
- Flooring: Carpet, Concrete, Ceramic Tile
- Has basement: No
- Has fireplace: No
Interior area
- Total structure area: 688
- Total interior livable area: 688 sqft
- Finished area above ground: 688
- Finished area below ground: 0
Property
Features
- Levels: One
- Stories: 1
Details
- Parcel number: 722508131080
- Special conditions: Private
Construction
Type & style
- Home type: Condo
- Architectural style: Colonial
- Property subtype: Condominium
Materials
- Asphalt, Brick
- Foundation: Slab
Condition
- Year built: 1957
Utilities & green energy
- Sewer: Public Sanitary
- Water: Public
Community & HOA
Community
- Subdivision: Parkdale Manor Occpn 48
HOA
- Has HOA: Yes
- HOA fee: $297 monthly
- HOA name: Highlander Group
- HOA phone: 248-681-7883
Location
- Region: Royal Oak
Financial & listing details
- Price per square foot: $196/sqft
- Tax assessed value: $112,320
- Date on market: 3/20/2026
- Cumulative days on market: 214 days
- Listing agreement: Exclusive Right To Sell
- Listing terms: Cash,Conventional
- Road surface type: Paved
Estimated market value
$130,000
$121,000 - $139,000
$1,366/mo
Price history
| Date | Event | Price |
|---|---|---|
| 6/23/2026 | Price change | $134,800-0.1%$196/sqft |
Source:  MiRealSource #50202063 Report a problem MiRealSource #50202063 Report a problem | ||
| 5/7/2026 | Price change | $134,900-3.6%$196/sqft |
Source: MiRealSource #50202063 Report a problem | ||
| 3/20/2026 | Listed for sale | $139,900+11.9%$203/sqft |
Source: MiRealSource #50202063 Report a problem | ||
| 7/14/2023 | Listing removed | -- |
Source: Zillow Rentals Report a problem | ||
| 7/5/2023 | Listed for rent | $1,300$2/sqft |
Source: Zillow Rentals Report a problem | ||
| 6/28/2023 | Pending sale | $125,000-3.8%$182/sqft |
Source:  Realcomp II #20230032949 Report a problem Realcomp II #20230032949 Report a problem | ||
| 6/27/2023 | Sold | $130,000+4%$189/sqft |
Source: Realcomp II #20230032949 Report a problem | ||
| 5/18/2023 | Listed for sale | $125,000+29.7%$182/sqft |
Source: Realcomp II #20230032949 Report a problem | ||
| 6/3/2022 | Sold | $96,400$140/sqft |
Source: Realcomp II #2220035886 Report a problem | ||
| 5/16/2022 | Pending sale | $96,400$140/sqft |
Source: Realcomp II #2220035886 Report a problem | ||
| 5/12/2022 | Listed for sale | $96,400+164.1%$140/sqft |
Source: Realcomp II #2220035886 Report a problem | ||
| 9/18/2008 | Sold | $36,500-32.2%$53/sqft |
Source: Public Record Report a problem | ||
| 1/23/2008 | Sold | $53,857$78/sqft |
Source: Public Record Report a problem | ||
Public tax history
| Year | Property taxes | Tax assessment |
|---|---|---|
| 2025 | -- | $56,160 +11.1% |
| 2024 | -- | $50,540 +27.4% |
| 2023 | -- | $39,680 +2.7% |
| 2022 | -- | $38,650 -1.1% |
| 2021 | -- | $39,080 +19.6% |
| 2020 | -- | $32,680 +6.7% |
| 2019 | -- | $30,630 +12.9% |
| 2018 | -- | $27,130 |
| 2017 | -- | $27,130 +21.7% |
| 2015 | -- | $22,290 +6.1% |
| 2014 | -- | $21,010 -27.9% |
| 2011 | -- | $29,120 -6.6% |
| 2010 | $1,597 -23.5% | $31,190 -15.4% |
| 2009 | $2,087 | $36,860 |
Find assessor info on the county website
Monthly payment
Est. payment
Payment breakdown
Explore the cost of this home by adjusting the details. Changes won't be saved.Climate risks
Neighborhood: 48073
Nearby schools
Schools provided by the listing agent
- District: Royal Oak Neighborhood Schools
Source: MiRealSource. This data may not be complete. We recommend contacting the local school district to confirm school assignments for this home.
- $99,9001 bd1 ba560 sqft2717 W Thirteen Mile Rd APT 14, Royal Oak, MI 48073Sold
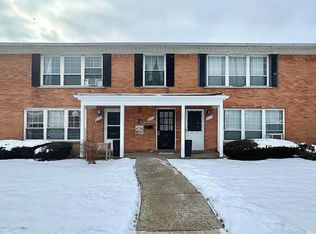
- $135,8002 bd1 ba766 sqft2924 W Thirteen Mile Rd #1, Royal Oak, MI 48073Off Market
- $126,9002 bd1 ba766 sqft2926 W Thirteen Mile Rd UNIT 2-1, Royal Oak, MI 48073Off Market
- $113,9002 bd1 ba766 sqft2928 W Thirteen Mile Rd #3-1, Royal Oak, MI 48073Off Market
Similar homes
- $140,0002 bd1 ba700 sqft2906 W Thirteen Mile Rd #3, Royal Oak, MI 48073For Sale

 MLS ID #20261074049, Anna Guloyan, The Agency Hall & Hunter. Realcomp II
 - $134,9001 bd1 ba581 sqft1717 E Forteen Mile Rd Unit C, Birmingham, MI 48009For Sale
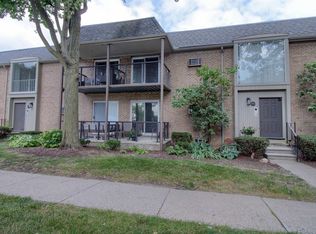
 MLS ID #26040853, Srinivas Motheram, Key Realty One LLC. MichRIC
 - $139,9002 bd1 ba978 sqft30766 Quinkert St, Roseville, MI 48066For Sale
 MLS ID #20261084768, Vince Saragosa, World Showcase Realty. Realcomp II
 - $140,0002 bd1 ba1k sqft24219 Evergreen Rd #39, Southfield, MI 48075For Sale
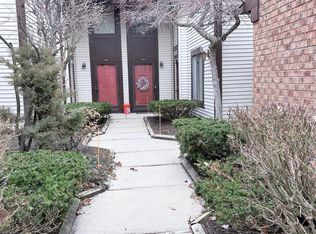 MLS ID #20261079364, Cynthia M Bagley, Community Choice Realty Inc. Realcomp II
 - $125,0001 bd1 ba782 sqft2245 S Walton Blvd #58, Rochester, MI 48309For SaleMLS ID #20261084535, Andree Riley, National Realty Centers, Inc. Realcomp II
- $145,0003 bd2 ba872 sqft19935 Monte Vista St, Detroit, MI 48221For SaleMLS ID #26053553, Beverly Johnson, Villa In the Hills Realty. MichRIC
- $149,0002 bd1 ba828 sqft10641 S Troy St, Oak Park, MI 48237For SaleMLS ID #26045853, Karen Bowers, KB Realty Group. MichRIC
- $120,0002 bd1 ba740 sqft27029 Dartmouth St, Madison Heights, MI 48071For Sale
 MLS ID #50216501, Melanie Bowman, Arterra Realty Michigan LLC. MiRealSource
 - $135,0003 bd1 ba1k sqft7552 Westminster Ave, Warren, MI 48091For SaleMLS ID #20261077910, Francys Ramirez, Evernest, LLC. Realcomp II
- $134,9003 bd1 ba976 sqft1040 E Bernhard Ave, Hazel Park, MI 48030For SaleMLS ID #20261055778, Quin D'Amico, RE/MAX Showcase Homes. Realcomp II
- $124,9002 bd1 ba876 sqft17438 Utica Oaks Ln, Roseville, MI 48066For SaleMLS ID #50212610, James Lawson, RE/MAX First. MiRealSource
- $144,9991 bd1 ba725 sqft30028 W Twelve Mile Rd Unit 32, Farmington Hills, MI 48334For SaleMLS ID #20261077615, Jacqueline Drahman, KW Showcase Realty. Realcomp II
- $145,0002 bd1 ba900 sqft34820 Valleyview Dr APT C5, Sterling Heights, MI 48312For SaleMLS ID #20261020089, Macanna Briolat, Hart Realty. Realcomp II
- $132,0003 bd2 ba898 sqft8275 Essex Ave, Warren, MI 48089For SaleMLS ID #50220701, Michele Youngblood, Great Lakes Realty and Property Management. MiRealSource
- $145,0003 bd2 ba954 sqft19329 Asbury Park, Detroit, MI 48235For SaleMLS ID #20261076226, Salam Asmar, My Realty LLC. Realcomp II
- $135,0003 bd2 ba864 sqft8144 Orchard Ave, Warren, MI 48089For SaleMLS ID #26045042, Michael Weinraub, Vantage Realty Group, LLC. MichRIC
- $134,9001 bd1 ba704 sqft33023 Fargo St, Livonia, MI 48152For SaleMLS ID #20261022270, Jermaine D Gabriel, 21st Century Elegant Homes. Realcomp II
- $104,9001 bd1 ba800 sqft30515 W Forteen Mile Rd APT 35, Farmington, MI 48334For SaleMLS ID #50194753, MaryKay Gibson, Howard Hanna Real Estate Services-Adrian. MiRealSource
- $135,0002 bd1 ba1k sqft28908 Maple St, Roseville, MI 48066For SaleMLS ID #26011282, James Keefer, Vantage Realty Group, LLC. MichRIC
- $125,0002 bd1 ba950 sqft19148 Avon Ave, Detroit, MI 48219For SaleMLS ID #26038759, Beverly Johnson, Villa In the Hills Realty. MichRIC
