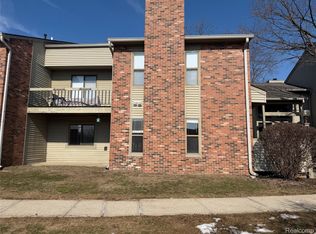
Welcome home to Twelfth Estates Condominiums in Farmington Hills! Discover comfort, convenience, and low-maintenance living in this inviting condo! Featuring a condo that offers plenty of space with a larger primary bedroom and walk-in closet, newer carpet and fresh paint, this home offers a warm and welcoming atmosphere from the moment you step inside. Enjoy the convenience of an in-unit washer and dryer and the peace of mind that comes with a new furnace and central air conditioning, both replaced in October 2025. Step outside onto your private balcony overlooking the courtyard, the perfect spot to enjoy your morning coffee or unwind after a busy day. Twelfth Estates offers community amenities, including a swimming pool and tennis courts, along with a convenient location to shopping, dining, parks, and major expressways. Whether you are a first-time home buyer, looking to downsize, or simply seeking an easy, low-maintenance lifestyle, this condo has so much to offer! Fresh updates, major mechanical improvements, and a fantastic Farmington Hills location-don't miss your opportunity to call this one HOME!
For sale
$144,999
30028 W Twelve Mile Rd Unit 32, Farmington Hills, MI 48334
1beds
725sqft
Condominium
Built in 1981
-- sqft lot
$140,400 Zestimate®
$200/sqft
$199/mo HOA
What's special
- 44 days
- 77
- 6
Zillow last checked:
Listing updated:
Listed by:
Jacqueline Drahman 575-693-9201,
KW Showcase Realty 248-360-2900
Source: Realcomp II,MLS#: 20261077615
Facts & features
Interior
Bedrooms & bathrooms
- Bedrooms: 1
- Bathrooms: 1
- Full bathrooms: 1
Primary bedroom
- Level: Entry
- Area: 192
- Dimensions: 16 X 12
Other
- Level: Entry
Dining room
- Level: Entry
- Area: 64
- Dimensions: 8 X 8
Kitchen
- Level: Entry
- Area: 63
- Dimensions: 9 X 7
Living room
- Level: Entry
- Area: 192
- Dimensions: 16 X 12
Heating
- Forced Air, Natural Gas
Appliances
- Included: Dishwasher, Disposal, Free Standing Electric Oven, Free Standing Refrigerator, Microwave, Washer
Features
- Has basement: No
- Has fireplace: No
Interior area
- Total interior livable area: 725 sqft
- Finished area above ground: 725
Video & virtual tour
Property
Parking
- Parking features: Assigned 1 Space, Parking Lot, No Garage
Features
- Levels: One Story Up
- Stories: 1
- Entry location: UpperLevelwSteps
- Exterior features: Balcony
- Pool features: Community, In Ground, Outdoor Pool
Details
- Parcel number: 2311451050
- Special conditions: Short Sale No,Standard
Construction
Type & style
- Home type: Condo
- Architectural style: Common Entry Building,Ranch
- Property subtype: Condominium
Materials
- Wood Siding
- Foundation: Poured, Slab
- Roof: Asphalt
Condition
- New construction: No
- Year built: 1981
Utilities & green energy
- Sewer: Public Sewer
- Water: Public
Community & HOA
Community
- Features: Sidewalks, Tennis Courts
- Subdivision: TWELFTH ESTATE OCCPN 270
HOA
- Has HOA: Yes
- Services included: Maintenance Grounds, Maintenance Structure, Water
- HOA fee: $199 monthly
- HOA phone: 888-675-9229
Location
- Region: Farmington Hills
Financial & listing details
- Price per square foot: $200/sqft
- Tax assessed value: $58,540
- Annual tax amount: $793
- Date on market: 9/25/2026
- Cumulative days on market: 45 days
- Listing agreement: Exclusive Right To Sell
- Listing terms: Cash,Conventional,FHA,Va Loan
- Exclusions: Exclusion(s) Do Not Exist
Estimated market value
$140,400
$133,000 - $147,000
$1,325/mo
Price history
| Date | Event | Price |
|---|---|---|
| 9/25/2026 | Listed for sale | $144,999+8.2%$200/sqft |
Source:  Realcomp II #20261077615 Report a problem | ||
| 5/30/2025 | Sold | $134,000-7.6%$185/sqft |
Source: Realcomp II #20250029287 Report a problem | ||
| 5/21/2025 | Pending sale | $145,000$200/sqft |
Source: Realcomp II #20250029287 Report a problem | ||
| 5/11/2025 | Listed for sale | $145,000+417.9%$200/sqft |
Source: Realcomp II #20250029287 Report a problem | ||
| 11/27/2015 | Listing removed | $800$1/sqft |
Source: RE/MAX New Trend #215124499 Report a problem | ||
| 11/20/2015 | Listed for rent | $800+30.1%$1/sqft |
Source: RE/MAX New Trend #215124499 Report a problem | ||
| 4/6/2011 | Listing removed | $615$1/sqft |
Source: RE/MAX NEW TREND #211024409 Report a problem | ||
| 2/16/2011 | Listed for rent | $615$1/sqft |
Source: RE/MAX NEW TREND #211024409 Report a problem | ||
| 7/19/2010 | Sold | $28,000-6.4%$39/sqft |
Source: Public Record Report a problem | ||
| 4/10/2010 | Listed for sale | $29,900+809.9%$41/sqft |
Source: COLDWELL BANKER PREFERRED, REALTORS #210040587 Report a problem | ||
| 8/25/2009 | Sold | $3,286-96.3%$5/sqft |
Source: Public Record Report a problem | ||
| 8/20/2004 | Sold | $88,500+6%$122/sqft |
Source: Public Record Report a problem | ||
| 1/9/2001 | Sold | $83,500+75.8%$115/sqft |
Source: Public Record Report a problem | ||
| 3/28/1995 | Sold | $47,500$66/sqft |
Source: Public Record Report a problem | ||
Public tax history
| Year | Property taxes | Tax assessment |
|---|---|---|
| 2025 | -- | $52,440 |
| 2024 | -- | $52,440 +18.5% |
| 2023 | -- | $44,270 +19.4% |
| 2022 | -- | $37,070 +2% |
| 2021 | -- | $36,340 +10.3% |
| 2020 | -- | $32,960 +12% |
| 2019 | -- | $29,440 +11.9% |
| 2018 | -- | $26,300 +16.1% |
| 2015 | -- | $22,650 +40.2% |
| 2014 | -- | $16,150 +16.5% |
| 2011 | -- | $13,860 -59.5% |
| 2010 | -- | $34,190 |
| 2009 | -- | $34,190 |
Find assessor info on the county website
Monthly payment
Est. payment
Payment breakdown
Explore the cost of this home by adjusting the details. Changes won't be saved.Climate risks
Neighborhood: 48334
- $116,0001 bd1 ba931 sqft30024 W Twelve Mile Rd UNIT 21, Farmington Hills, MI 48334Sold
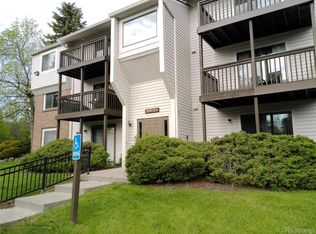
- $145,0002 bd2 ba1.1k sqft30042 W Twelve Mile Rd UNIT 50, Farmington Hills, MI 48334For Sale

- $140,0002 bd1 ba900 sqft30052 W Twelve Mile Rd UNIT 61, Farmington Hills, MI 48334Sold

- $100,0001 bd1 ba725 sqft30052 W Twelve Mile Rd UNIT 68, Farmington Hills, MI 48334Sold

Similar homes
- $112,0001 bd1 ba717 sqft31993 W Twelve Mile Rd Unit 110, Farmington, MI 48334For Sale
 MLS ID #20261085232, Nashwa Kattouah, Mark I Real Estate Co. Realcomp II
- $104,9001 bd1 ba800 sqft30515 W Forteen Mile Rd APT 35, Farmington, MI 48334For Sale
 MLS ID #50194753, MaryKay Gibson, Howard Hanna Real Estate Services-Adrian. MiRealSource
- $100,0001 bd1 ba731 sqft31993 W Twelve Mile Rd Unit 208, Farmington, MI 48334For Sale
 MLS ID #20261059251, Bernard Shamow, EXP Realty Main. Realcomp II
- $159,0001 bd1 ba767 sqft22140 Indian Creek Dr, Farmington Hills, MI 48335For Sale
 MLS ID #20261079731, Hussein Berry, Nova Realty Group. Realcomp II
- $149,9901 bd1 ba589 sqft4830 Briarwood Ave APT 8, Royal Oak, MI 48073For SaleMLS ID #20261088878, Kristina Martin, Arterra Realty Michigan LLC. Realcomp II
- $140,0002 bd1 ba1k sqft24219 Evergreen Rd #39, Southfield, MI 48075For SaleMLS ID #20261079364, Cynthia M Bagley, Community Choice Realty Inc. Realcomp II
- $134,9001 bd1 ba704 sqft33023 Fargo St, Livonia, MI 48152For SaleMLS ID #20261022270, Jermaine D Gabriel, 21st Century Elegant Homes. Realcomp II
- $149,9003 bd1 ba876 sqft21145 Indian St, Southfield, MI 48033For SaleMLS ID #20261079932, Theodius Cross, Avenue Group Homes, LLC. Realcomp II
- $164,9992 bd1 ba962 sqft389 Neptune Dr #208, Walled Lake, MI 48390For SaleMLS ID #20261069784, Colleen Bausman, 3DX Real Estate LLC. Realcomp II
- $150,0001 bd1 ba708 sqft4109 Benjamin Ave APT 2, Royal Oak, MI 48073For SaleMLS ID #20261041518, Michelle Geiger, RE/MAX Eclipse. Realcomp II
- $135,0001 bd1 ba872 sqft33799 Pondview Cir #47, Livonia, MI 48152For SaleMLS ID #20261081264, Muhammad Saleem, Onyx Real Estate Solutions. Realcomp II
- $141,9003 bd1 ba888 sqft19813 Inkster Rd, Livonia, MI 48152For SaleMLS ID #20261073725, Janice G Crafter, Today's Financial Homes. Realcomp II
- $134,9001 bd1 ba581 sqft1717 E Forteen Mile Rd Unit C, Birmingham, MI 48009For Sale
 MLS ID #26040853, Srinivas Motheram, Key Realty One LLC. MichRIC
- $174,9003 bd1 ba895 sqft39838 Village Wood Cir, Novi, MI 48375For SaleMLS ID #20261073803, Jennifer Hubenschmidt, 3DX Real Estate LLC. Realcomp II
- $155,9002 bd1 ba1k sqft2157 Park Place Dr #4, Walled Lake, MI 48390For SaleMLS ID #20261073185, Kim Hart, Hart Realty. Realcomp II
- $109,9002 bd1 ba688 sqft3213 Benjamin Ave #3, Royal Oak, MI 48073For SaleMLS ID #26036940, Paul Bednarski, NOMA Real Estate Services. MichRIC
- $160,0002 bd1 ba632 sqft13810 Nine Mile Rd, South Lyon, MI 48178For SaleMLS ID #20261088124, Angela Lee, EXP Realty Main. Realcomp II
- $134,8002 bd1 ba688 sqft3219 Benjamin Ave APT 11, Royal Oak, MI 48073For SaleMLS ID #50202063, Chad Hagar, KW Domain. MiRealSource
- $109,9002 bd2 ba886 sqft19840 W Twelve Mile Rd APT 36, Southfield, MI 48076For SaleMLS ID #20261059192, Mubashir Ahmed, RE/MAX Showcase Homes. Realcomp II
