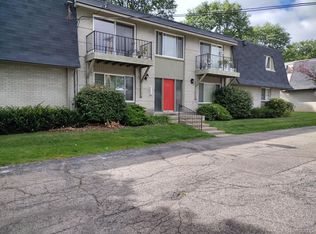
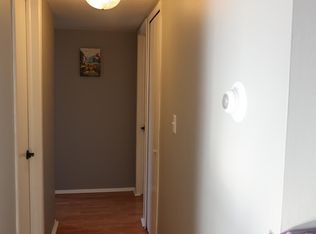
Welcome to this beautifully updated first-floor unit! Featuring two spacious bedrooms and two full bathrooms, this home highlights a thoughtfully refreshed primary suite with a modernized en-suite bath. Step inside to find fresh paint throughout and brand-new carpeting in both bedrooms. The kitchen offers freshly painted cabinetry, an expansive dining area, and a full suite of appliances including a refrigerator, electric stove, dishwasher, disposal, and range hood. Additional perks include a designated carport space, plus convenient in-building basement laundry and a dedicated storage unit. Perfectly situated just minutes from premier shopping, local dining, and major expressways, this move-in-ready home delivers comfort and convenience in one perfect package.
For sale
$109,900
19840 W Twelve Mile Rd APT 36, Southfield, MI 48076
2beds
886sqft
Condominium
Built in 1967
-- sqft lot
$105,800 Zestimate®
$124/sqft
$370/mo HOA
What's special
- 66 days
- 422
- 15
Zillow last checked:
Listing updated:
Listed by:
Mubashir Ahmed 248-647-3200,
RE/MAX Showcase Homes 248-647-3200
Source: Realcomp II,MLS#: 20261059192
Facts & features
Interior
Bedrooms & bathrooms
- Bedrooms: 2
- Bathrooms: 2
- Full bathrooms: 2
Primary bedroom
- Level: Entry
- Area: 154
- Dimensions: 11 X 14
Bedroom
- Level: Entry
- Area: 150
- Dimensions: 10 X 15
Primary bathroom
- Level: Entry
- Area: 48
- Dimensions: 8 X 6
Other
- Level: Entry
- Area: 36
- Dimensions: 6 X 6
Dining room
- Level: Entry
- Area: 56
- Dimensions: 7 X 8
Kitchen
- Level: Entry
- Area: 56
- Dimensions: 8 X 7
Living room
- Level: Entry
- Area: 210
- Dimensions: 15 X 14
Heating
- Baseboard, Natural Gas
Cooling
- Ceiling Fans, Wall Units
Appliances
- Included: Dishwasher, Disposal, Free Standing Electric Oven, Free Standing Electric Range, Free Standing Refrigerator
Features
- Basement: Common,Unfinished
- Has fireplace: No
Interior area
- Total interior livable area: 886 sqft
- Finished area above ground: 886
Video & virtual tour
Property
Parking
- Parking features: No Garage, Carport
- Has carport: Yes
Features
- Levels: One
- Stories: 1
- Entry location: GroundLevelwSteps
- Pool features: In Ground
Details
- Parcel number: 2411351118
- Special conditions: Short Sale No,Standard
Construction
Type & style
- Home type: Condo
- Architectural style: Common Entry Building
- Property subtype: Condominium
Materials
- Brick
- Foundation: Basement, Block
- Roof: Asphalt
Condition
- New construction: No
- Year built: 1967
Utilities & green energy
- Sewer: Public Sewer
- Water: Public
Community & HOA
Community
- Subdivision: COUNTRY KNOLL CONDO OCCPN 360
HOA
- Has HOA: Yes
- Services included: Maintenance Grounds, Sewer, Snow Removal, Trash, Water
- HOA fee: $370 monthly
Location
- Region: Southfield
Financial & listing details
- Price per square foot: $124/sqft
- Tax assessed value: $42,180
- Annual tax amount: $2,357
- Date on market: 7/30/2026
- Cumulative days on market: 66 days
- Listing agreement: Exclusive Right To Sell
- Listing terms: Cash,Conventional
Estimated market value
$105,800
$101,000 - $111,000
$1,278/mo
Price history
| Date | Event | Price |
|---|---|---|
| 7/30/2026 | Listed for sale | $109,900+15.7%$124/sqft |
Source:  Realcomp II #20261059192 Report a problem Realcomp II #20261059192 Report a problem | ||
| 7/5/2024 | Listing removed | -- |
Source: Realcomp II #81024031699 Report a problem | ||
| 7/4/2024 | Listing removed | -- |
Source: MichRIC #24023310 Report a problem | ||
| 6/21/2024 | Listed for sale | $94,995+106.5%$107/sqft |
Source:  MichRIC #24031699 Report a problem MichRIC #24031699 Report a problem | ||
| 6/17/2024 | Listed for rent | $1,275$1/sqft |
Source: MichRIC #24023310 Report a problem | ||
| 3/30/2023 | Sold | $46,000$52/sqft |
Source: Public Record Report a problem | ||
Public tax history
| Year | Property taxes | Tax assessment |
|---|---|---|
| 2025 | -- | $34,480 -18.3% |
| 2024 | -- | $42,180 +4.4% |
| 2023 | -- | $40,420 +5.9% |
| 2022 | -- | $38,160 +13.9% |
| 2021 | -- | $33,500 +0.9% |
| 2020 | -- | $33,190 +43.4% |
| 2019 | -- | $23,140 +28.3% |
| 2018 | -- | $18,040 +4.7% |
| 2015 | -- | $17,230 +0.6% |
| 2014 | -- | $17,120 -15.8% |
| 2011 | -- | $20,330 -40% |
| 2010 | -- | $33,910 |
| 2009 | -- | $33,910 |
Find assessor info on the county website
Monthly payment
Est. payment
Payment breakdown
Explore the cost of this home by adjusting the details. Changes won't be saved.Climate risks
Neighborhood: 48076
- $98,4002 bd2 ba866 sqft19800 W Twelve Mile Rd APT 1, Southfield, MI 48076Off Market
- $98,2002 bd2 ba886 sqft19800 W Twelve Mile Rd APT 3, Southfield, MI 48076Off Market
- $70,2002 bd2 ba886 sqft19800 W Twelve Mile Rd APT 4, Southfield, MI 48076Sold
- $96,9002 bd2 ba886 sqft19800 W Twelve Mile Rd APT 5, Southfield, MI 48076Off Market
Similar homes
- $105,0002 bd1 ba874 sqft2820 Woodslee Dr APT 107, Royal Oak, MI 48073For Sale

 MLS ID #20261066868, Mike Pirzadeh, The Signature Group Realty, LLC. Realcomp II
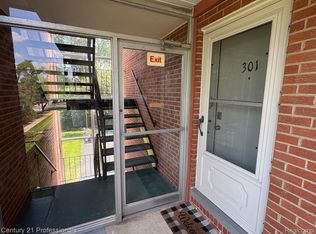
 - $109,9002 bd1 ba985 sqft2820 Woodslee Dr APT 301, Royal Oak, MI 48073For Sale
 MLS ID #20261053320, Scott Rose, Century 21 Professionals Troy. Realcomp II
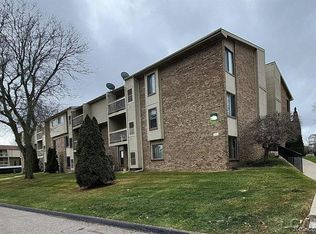
 - $104,9001 bd1 ba800 sqft30515 W Forteen Mile Rd APT 35, Farmington, MI 48334For Sale
 MLS ID #50194753, MaryKay Gibson, Howard Hanna Real Estate Services-Adrian. MiRealSource
 - $113,0001 bd1 ba763 sqft29830 W Twelve Mile Rd APT 312, Farmington, MI 48334For Sale
 MLS ID #20261061736, Elizabeth Ajluni, Century 21 Affiliated. Realcomp II
 - $115,9991 bd1 ba589 sqft4810 Briarwood Ave #F2, Royal Oak, MI 48073For SaleMLS ID #20261060421, Paul H Toepp, @properties Christie's Int'l R.E. Birmingham. Realcomp II
- $109,0003 bd1 ba961 sqft130 Parkdale Ave, Pontiac, MI 48340For SaleMLS ID #20261079403, Evan DeCiantis, REALTEAM Real Estate. Realcomp II
- $105,0002 bd2 ba817 sqft7620 Woodview St APT 1, Westland, MI 48185For SaleMLS ID #20261059969, Bridget Cassar, Century 21 Dynamic Realty. Realcomp II
- $115,0003 bd2 ba800 sqft17563 S Mansfield St, Detroit, MI 48235For SaleMLS ID #20261067129, Deborah Turner, Red Carpet Keim Classic Realty. Realcomp II
- $110,0003 bd2 ba1.1k sqft15882 Ilene St, Detroit, MI 48238For SaleMLS ID #20261068584, Lawrence Else, Realtyflo Inc. Realcomp II
- $139,9002 bd1 ba1k sqft24134 Wedgewood Cir #39, Warren, MI 48091For Sale
 MLS ID #26047060, LAURA BRANIGAN, Howard Hanna Real Estate Services. MichRIC
 - $110,0002 bd2 ba948 sqft18047 Eastland St, Roseville, MI 48066For SaleMLS ID #20261075052, Claudia Gust, Real Estate One-Sterling Heights. Realcomp II
- $119,0002 bd2 ba972 sqft7485 Woodview St APT 3, Westland, MI 48185For SaleMLS ID #20261068634, Wali R Haidri, Community Choice Realty Associates, LLC. Realcomp II
- $99,9003 bd2 ba1.2k sqft10526 W Outer Dr, Detroit, MI 48223For SaleMLS ID #20261062711, Rerhi Onomake, Community Choice Realty Inc. Realcomp II
- $91,5002 bd1 ba906 sqft21800 Morley Ave APT 510, Dearborn, MI 48124For SaleMLS ID #20261069982, Ethel M Nollet, Century 21 Curran & Oberski. Realcomp II
- $107,0003 bd1 ba1k sqft18210 Saint Marys St, Detroit, MI 48235For SaleMLS ID #20251032088, Patrick Czech, Century 21 Curran & Oberski. Realcomp II
- $139,9003 bd1 ba1k sqft22151 Poinciana St, Southfield, MI 48033For SaleMLS ID #20261061682, Nicholas Thwany, EXP Realty Main. Realcomp II
- $119,0003 bd2 ba951 sqft8411 Grandville Ave, Detroit, MI 48228For SaleMLS ID #20261072343, Renay Brown, REMAX Masterpiece of Michigan. Realcomp II
- $120,0003 bd1 ba1k sqft13394 Couwlier Ave, Warren, MI 48089For SaleMLS ID #20261073707, James Douglas, Keller Williams Realty-Great Lakes. Realcomp II
- $95,0001 bd1 ba720 sqft11758 Hartwell St, Detroit, MI 48227For SaleMLS ID #26052441, Shelia Williams, Dumas Realty. MichRIC
