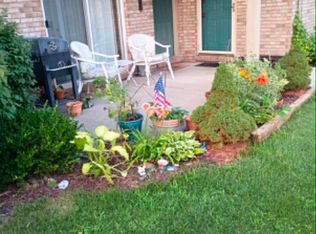
Welcome home to your perfectly remodeled 2nd floor ranch style condo! 2 bedrooms, 1 bath, new balcony, updated granite kitchen (2017) & updated bathroom. New windows & doorwall in 2015. Completely move in ready and including stove, refrigerator, microwave, & dishwasher. Private basement laundry - washer & dryer are included along with ample storage space. Carport #20 included. Association fee is $295 per month and includes water, heat, exterior maintenance, pool, grass cutting & snow removal. Ample visitor parking available. Comfortably located just off M-53 but still close to all businesses, this condo combines the peace of quiet living with modern convenience!
For sale
$145,000
34820 Valleyview Dr APT C5, Sterling Heights, MI 48312
2beds
900sqft
Condominium
Built in 1973
-- sqft lot
$137,800 Zestimate®
$161/sqft
$295/mo HOA
What's special
Updated bathroomPrivate basement laundryAmple visitor parking availableAmple storage spaceUpdated granite kitchenNew windows and doorwallNew balcony
- 163 days
- 113
- 3
Zillow last checked:
Listing updated:
Listed by:
Macanna Briolat 989-635-0021,
Hart Realty 989-635-0021
Source: Realcomp II,MLS#: 20261020089
Facts & features
Interior
Bedrooms & bathrooms
- Bedrooms: 2
- Bathrooms: 1
- Full bathrooms: 1
Primary bedroom
- Level: Entry
- Area: 220
- Dimensions: 20 X 11
Bedroom
- Level: Entry
- Area: 143
- Dimensions: 13 X 11
Other
- Level: Entry
- Area: 45
- Dimensions: 9 X 5
Dining room
- Level: Entry
- Area: 64
- Dimensions: 8 X 8
Kitchen
- Level: Entry
- Area: 80
- Dimensions: 10 X 8
Living room
- Level: Entry
- Area: 260
- Dimensions: 13 X 20
Heating
- Forced Air, Natural Gas
Cooling
- Central Air
Appliances
- Included: Dishwasher, Free Standing Electric Range, Free Standing Refrigerator, Microwave, Washer
Features
- Basement: Common,Unfinished
- Has fireplace: No
Interior area
- Total interior livable area: 900 sqft
- Finished area above ground: 900
Property
Parking
- Parking features: No Garage, Carport
- Has carport: Yes
Features
- Levels: One Story Up
- Stories: 1
- Entry location: UpperLevelwSteps
Details
- Parcel number: 1035105137
- Special conditions: Short Sale No,Standard
Construction
Type & style
- Home type: Condo
- Architectural style: Colonial
- Property subtype: Condominium
Materials
- Brick
- Foundation: Basement, Poured
Condition
- New construction: No
- Year built: 1973
Utilities & green energy
- Sewer: Public Sewer
- Water: Public
Community & HOA
Community
- Subdivision: SEVILLE TERRACE CONDO
HOA
- Has HOA: Yes
- HOA fee: $295 monthly
- HOA phone: 586-979-5550
Location
- Region: Sterling Heights
Financial & listing details
- Price per square foot: $161/sqft
- Tax assessed value: $48,714
- Annual tax amount: $2,132
- Date on market: 3/29/2026
- Cumulative days on market: 163 days
- Listing agreement: Exclusive Right To Sell
- Listing terms: Cash,Conventional
- Exclusions: Exclusion(s) Do Not Exist
Estimated market value
$137,800
$131,000 - $145,000
$1,400/mo
Price history
| Date | Event | Price |
|---|---|---|
| 3/29/2026 | Listed for sale | $145,000+26.2%$161/sqft |
Source:  Realcomp II #20261020089 Report a problem Realcomp II #20261020089 Report a problem | ||
| 9/6/2022 | Sold | $114,900+9.4%$128/sqft |
Source: Public Record Report a problem | ||
| 12/10/2021 | Sold | $105,000+183.8%$117/sqft |
Source: Public Record Report a problem | ||
| 7/8/2008 | Sold | $37,000-45.9%$41/sqft |
Source: Public Record Report a problem | ||
| 10/5/2007 | Sold | $68,343$76/sqft |
Source: Public Record Report a problem | ||
Public tax history
| Year | Property taxes | Tax assessment |
|---|---|---|
| 2025 | $2,033 +5.1% | $51,300 +8.5% |
| 2024 | $1,934 +15.4% | $47,300 +5.1% |
| 2023 | $1,677 +139.6% | $45,000 +13.1% |
| 2022 | $700 | $39,800 +8.2% |
| 2021 | -- | $36,800 +1.7% |
| 2020 | -- | $36,200 +3.7% |
| 2019 | -- | $34,900 +27.8% |
| 2018 | $638 | $27,300 +6.6% |
| 2017 | -- | $25,600 |
| 2016 | -- | $25,600 +29.9% |
| 2015 | -- | $19,700 +48.1% |
| 2014 | -- | $13,300 |
| 2012 | -- | -- |
| 2009 | -- | -- |
Find assessor info on the county website
Monthly payment
Est. payment
Payment breakdown
Explore the cost of this home by adjusting the details. Changes won't be saved.Climate risks
Neighborhood: 48312
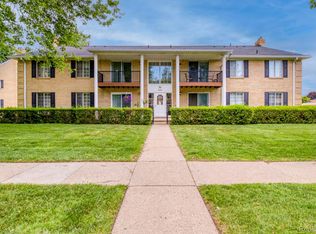
- $134,0002 bd2 ba900 sqft11845 Ina Dr, Sterling Heights, MI 48312For Sale
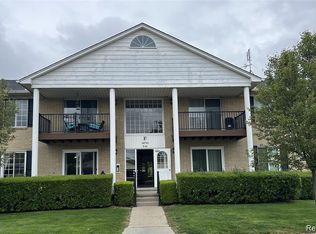
- $129,9002 bd1 ba900 sqft34751 Kimberly Dr #1, Sterling Heights, MI 48312Pending
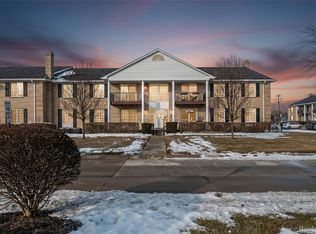
- $140,0002 bd1 ba900 sqft34821 Valleyview Dr APT D7, Sterling Heights, MI 48312Sold
- $129,0002 bd1 ba900 sqft11720 Fifteen Mile Rd APT A-9, Sterling Heights, MI 48312Sold
Similar homes
- $149,9002 bd2 ba900 sqft34680 Huntley Dr APT K36, Sterling Heights, MI 48312For Sale

 MLS ID #20261037052, Mahbubur Rahman, Real Estate Advantage. Realcomp II
 - $129,9002 bd1 ba1k sqft24134 Wedgewood Cir #39, Warren, MI 48091For Sale
 MLS ID #26047060, LAURA BRANIGAN, Howard Hanna Real Estate Services. MichRIC
 - $180,0003 bd2 ba1.2k sqft35304 Tall Oaks Dr, Sterling Heights, MI 48312For Sale
 MLS ID #20261065994, Sam Hindo, Hindo Realty Group. Realcomp II
 - $104,9002 bd1 ba900 sqft8140 Crestview Dr, Sterling Heights, MI 48312For Sale
 MLS ID #20261066057, Roudtha Amine, Golden Key Realty Group LLC. Realcomp II
 - $159,0002 bd1 ba868 sqft1968 Axtell Dr APT 1, Troy, MI 48084For SaleMLS ID #26043745, Keith Blackwell, Clients First, REALTORS®. MichRIC
- $150,0002 bd2 ba1k sqft31672 Bear Creek Blvd, Warren, MI 48093For Sale
 MLS ID #50217669, Suzanne Brogan, Keller Williams Paint Creek. MiRealSource
 - $152,0003 bd1 ba888 sqft8702 Chalmers Ave, Warren, MI 48089For SaleMLS ID #20261071857, Suhal Rob, Home Pride Realty. Realcomp II
- $132,0003 bd2 ba898 sqft8275 Essex Ave, Warren, MI 48089For SaleMLS ID #50220701, Michele Youngblood, Next Level Realty Rochester. MiRealSource
- $124,9002 bd1 ba876 sqft17438 Utica Oaks Ln, Roseville, MI 48066For SaleMLS ID #50212610, James Lawson, RE/MAX First. MiRealSource
- $143,0002 bd2 ba1.1k sqft29130 Tessmer Ct, Madison Heights, MI 48071For SaleMLS ID #50209586, Elena Kaseta, JD & Associates Realtors. MiRealSource
- $145,0003 bd1 ba900 sqft11354 Jackson Ave, Warren, MI 48089For SaleMLS ID #26038912, Sarah Underwood, Redfin Corporation. MichRIC
- $169,0002 bd2 ba1k sqft29965 Kenwood Ct, Roseville, MI 48066For SaleMLS ID #20261053605, David L Kimbrough, Berkshire Hathaway HomeServices Michigan Real Est. Realcomp II
- $164,8002 bd1 ba900 sqft475 S Adams Rd APT 19, Birmingham, MI 48009For SaleMLS ID #20261070048, Catherine Lu, National Realty Centers, Inc. Realcomp II
- $135,0002 bd2 ba950 sqft322 Riviera Dr, Saint Clair Shores, MI 48080For SaleMLS ID #50215926, Anthony R Raffin, RE/MAX First. MiRealSource
- $145,0003 bd1 ba942 sqft24828 Laetham Ave, Eastpointe, MI 48021For SaleMLS ID #50216962, Jodie Struebing, KW Platinum. MiRealSource
- $149,9002 bd1 ba1k sqft51130 S Foster Rd, Chesterfield, MI 48047For SaleMLS ID #50219303, Kristie Lohmann, RE/MAX First. MiRealSource
- $155,0002 bd1 ba1k sqft33699 Bayview Dr, Chesterfield, MI 48047For SaleMLS ID #50218645, Kristie Lohmann, RE/MAX First. MiRealSource
- $135,0003 bd1 ba1k sqft26148 Lamour St, Harrison Township, MI 48045For SaleMLS ID #50213682, Kara Gray, KW Platinum. MiRealSource
- $134,8002 bd1 ba688 sqft3219 Benjamin Ave APT 11, Royal Oak, MI 48073For SaleMLS ID #50202063, Chad Hagar, KW Domain. MiRealSource
