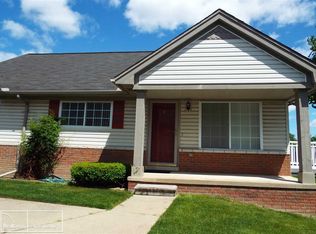
Your wait is over!!!!!! Beautiful spacious ranch condo has so much to offer from the moment you walk in. Large open living room, dining room combination with vaulted ceilings will leave you breathless, and is great area for entertaining or relaxing. From there the deck awaits you for BBQ's soaking up the sun, or to just enjoy the outdoors green space. Your kitchen awaits you for your cooking and meal preparing needs. With a full basement, first floor laundry & 1.5 baths! Walk-in closet in large primary bedroom. Handicap accessible tub/shower. Great location walking distance to Mr. Pauls Chophouse. Quaint private complex. Contact me today to schedule your private tour I promise you will not be disappointed.
For sale
Price cut: $16.9K (7/11)
$169,000
29965 Kenwood Ct, Roseville, MI 48066
2beds
1,006sqft
Condominium
Built in 2000
-- sqft lot
$166,900 Zestimate®
$168/sqft
$262/mo HOA
What's special
- 47 days
- 627
- 16
Zillow last checked:
Listing updated:
Listed by:
David L Kimbrough 248-625-5700,
Berkshire Hathaway HomeServices Michigan Real Est 248-625-5700
Source: Realcomp II,MLS#: 20261053605
Facts & features
Interior
Bedrooms & bathrooms
- Bedrooms: 2
- Bathrooms: 2
- Full bathrooms: 1
- 1/2 bathrooms: 1
Primary bedroom
- Level: Entry
- Area: 143
- Dimensions: 13 X 11
Bedroom
- Level: Entry
- Area: 132
- Dimensions: 12 X 11
Other
- Level: Entry
- Area: 54
- Dimensions: 6 X 9
Other
- Level: Entry
- Area: 30
- Dimensions: 5 X 6
Dining room
- Level: Entry
- Area: 100
- Dimensions: 10 X 10
Kitchen
- Level: Entry
- Area: 120
- Dimensions: 15 X 8
Laundry
- Level: Entry
- Area: 24
- Dimensions: 4 X 6
Living room
- Level: Entry
- Area: 220
- Dimensions: 20 X 11
Heating
- Forced Air, Natural Gas
Cooling
- Ceiling Fans, Central Air
Appliances
- Included: Dishwasher, Disposal, Dryer, Range Hood
- Laundry: Gas Dryer Hookup, Washer Hookup
Features
- Jetted Tub
- Basement: Full,Unfinished
- Has fireplace: No
Interior area
- Total interior livable area: 1,006 sqft
- Finished area above ground: 1,006
Video & virtual tour
Property
Parking
- Total spaces: 1
- Parking features: One Car Garage, Attached
- Attached garage spaces: 1
Features
- Levels: One
- Stories: 1
- Entry location: GroundLevelwSteps
- Patio & porch: Deck
- Exterior features: Grounds Maintenance
- Pool features: None
- Fencing: Back Yard
Lot
- Features: Sprinklers
Details
- Parcel number: 1408308002
- Special conditions: Short Sale No,Standard
Construction
Type & style
- Home type: Condo
- Architectural style: Ranch
- Property subtype: Condominium
Materials
- Brick, Vinyl Siding
- Foundation: Basement, Poured
- Roof: Asphalt
Condition
- New construction: No
- Year built: 2000
Utilities & green energy
- Sewer: Public Sewer
- Water: Public
- Utilities for property: Above Ground Utilities, Cable Available
Community & HOA
Community
- Subdivision: KENWOOD COURT CONDO
HOA
- Has HOA: Yes
- Services included: Maintenance Grounds, Maintenance Structure, Snow Removal, Trash, Water
- HOA fee: $262 monthly
Location
- Region: Roseville
Financial & listing details
- Price per square foot: $168/sqft
- Tax assessed value: $71,551
- Annual tax amount: $4,286
- Date on market: 7/13/2026
- Cumulative days on market: 90 days
- Listing agreement: Exclusive Right To Sell
- Listing terms: Cash,Conventional,FHA
Estimated market value
$166,900
$159,000 - $175,000
$1,785/mo
Price history
| Date | Event | Price |
|---|---|---|
| 7/11/2026 | Price change | $169,000-9.1%$168/sqft |
Source:  Realcomp II #20261039236 Report a problem Realcomp II #20261039236 Report a problem | ||
| 6/9/2026 | Listed for sale | $185,900+37.7%$185/sqft |
Source: Realcomp II #20261039236 Report a problem | ||
| 3/3/2023 | Sold | $135,000-10%$134/sqft |
Source:  MiRealSource #50096257 Report a problem MiRealSource #50096257 Report a problem | ||
| 1/25/2023 | Pending sale | $150,000$149/sqft |
Source: MiRealSource #50096257 Report a problem | ||
| 11/18/2022 | Listed for sale | $150,000+114.3%$149/sqft |
Source: MiRealSource #50096257 Report a problem | ||
| 2/9/2015 | Sold | $70,000+75%$70/sqft |
Source: MiRealSource #31224917 Report a problem | ||
| 7/5/2011 | Sold | $40,000-20%$40/sqft |
Source: Public Record Report a problem | ||
| 4/20/2011 | Price change | $49,999-16.5%$50/sqft |
Source: RE/MAX METROPOLITAN, INC #210123246 Report a problem | ||
| 10/29/2010 | Listed for sale | $59,900$60/sqft |
Source: Remax Metropolitan #210123246 Report a problem | ||
Public tax history
| Year | Property taxes | Tax assessment |
|---|---|---|
| 2025 | $4,108 +9.7% | $72,200 +4% |
| 2024 | $3,745 +74.6% | $69,400 +10.2% |
| 2023 | $2,145 +3% | $63,000 +13.7% |
| 2022 | $2,083 | $55,400 +14.7% |
| 2021 | -- | $48,300 +9.5% |
| 2020 | -- | $44,100 +18.2% |
| 2019 | -- | $37,300 |
| 2018 | $1,673 +74.4% | -- |
| 2017 | $960 | $32,685 |
| 2016 | $960 | $32,685 +8.6% |
| 2015 | $960 | $30,110 +5% |
| 2013 | -- | $28,687 -21.8% |
| 2011 | -- | $36,666 -18.8% |
| 2010 | -- | $45,175 -22.4% |
| 2009 | -- | $58,240 -4.3% |
| 2008 | -- | $60,855 -6.3% |
| 2007 | -- | $64,936 -5.1% |
| 2006 | -- | $68,403 |
| 2005 | -- | -- |
| 2004 | -- | $60,546 +11.5% |
| 2001 | $1,876 +113.6% | $54,319 +225.8% |
| 2000 | $878 | $16,672 |
Find assessor info on the county website
Monthly payment
Est. payment
Payment breakdown
Explore the cost of this home by adjusting the details. Changes won't be saved.Climate risks
Neighborhood: 48066

Similar homes
- $169,9003 bd1 ba1.1k sqft29100 Michigan St, Roseville, MI 48066For Sale
 MLS ID #50203204, Jerry Khami, Esoteric Realty LLC. MiRealSource
 - $129,9003 bd1 ba960 sqft26511 Lehner St, Roseville, MI 48066For Sale
 MLS ID #20261069226, Aiven Qoda, Platinum Home Realty. Realcomp II
 - $165,0003 bd1 ba960 sqft26315 Beaconsfield St, Roseville, MI 48066For Sale
 MLS ID #50217243, Ariel Radtke Johns, KW Platinum. MiRealSource
 - $134,9003 bd1 ba1.3k sqft26721 Lehner St, Roseville, MI 48066For Sale
 MLS ID #20261067872, John Graham, John Graham Realty, LLC. Realcomp II
 - $160,0005 bd1 ba1.4k sqft25143 Lawn St, Roseville, MI 48066For SaleMLS ID #50218123, Marie Domanski, Real Estate One Clinton. MiRealSource
- $179,9993 bd2 ba1k sqft25784 Collingwood St, Roseville, MI 48066For SaleMLS ID #20261014329, Todd M Otto, Otto Family Properties LLC. Realcomp II
- $179,9003 bd2 ba1.5k sqft14804 El Dorado Ter #22, Warren, MI 48088For SaleMLS ID #20261048603, Salam Bakkal, 365 REALTY. Realcomp II
- $170,0002 bd3 ba1.4k sqft37407 Charter Oaks Blvd, Clinton Township, MI 48036For SaleMLS ID #20261047235, Breanna Borg, Golden Key Realty Group LLC. Realcomp II
- $174,9003 bd1 ba1.1k sqft22225 Saint Gertrude St, Saint Clair Shores, MI 48081For SaleMLS ID #20261060804, Anthony Bellanca, Fortress Real Estate LLC. Realcomp II
- $198,9002 bd2 ba1.2k sqft958 Country Club Dr #6, Saint Clair Shores, MI 48082For SaleMLS ID #20261061475, Kathleen Alan, Kathleen Ann Alan. Realcomp II
- $149,9002 bd2 ba900 sqft34680 Huntley Dr APT K36, Sterling Heights, MI 48312For SaleMLS ID #20261037052, Mahbubur Rahman, Real Estate Advantage. Realcomp II
- $130,0003 bd1 ba1.1k sqft23080 Almond Ave, Eastpointe, MI 48021For SaleMLS ID #20261065421, Heather Castelli, The Home Store Inc.. Realcomp II
- $139,9993 bd2 ba1.4k sqft20041 Abrahm St, Clinton Township, MI 48035For SaleMLS ID #20261059430, Vladyslav Kruk, Raven Real Estate Group. Realcomp II
- $225,0002 bd2 ba1.1k sqft730 Country Club Dr #36, Saint Clair Shores, MI 48082For SaleMLS ID #20261052743, Lawrence J Campbell, Century 21 Campbell Realty. Realcomp II
- $150,0002 bd2 ba1k sqft31672 Bear Creek Blvd, Warren, MI 48093For SaleMLS ID #50217669, Suzanne Brogan, Keller Williams Paint Creek. MiRealSource
- $129,9002 bd1 ba900 sqft34751 Kimberly Dr #1, Sterling Heights, MI 48312For SaleMLS ID #20261060078, Steve Abouna, Community Choice Realty Inc. Realcomp II
- $145,0002 bd1 ba900 sqft34820 Valleyview Dr APT C5, Sterling Heights, MI 48312For SaleMLS ID #20261020089, Macanna Briolat, Hart Realty. Realcomp II
