Golf View Condominium - In the sought-after St. Clair Shores golf course community. End-unit brick ranch condo offering refined single-level living with a desirable open-concept floor plan and a 2-car attached garage. Well maintained and tastefully updated throughout, this exceptional home showcases a spacious living room with a large door wall that extends seamlessly to a cement patio with a covered awning, all overlooking a serene and highly private common area.
The beautifully appointed kitchen features rich cabinetry, stylish countertops, and stainless steel appliances. With 2 bedrooms and 2 bathrooms, this condo blends comfort and sophistication in a peaceful setting ideal for entertaining or quiet relaxation. The covered patio provides the perfect backdrop for BBQs, gatherings, and everyday enjoyment.
HOA fee of $350.00 for water, exterior maintenance, landscaping, snow removal, and trash pickup.
You are close to everything: hospitals, shopping, entertainment, restaurants, parks for hiking, biking, boating, fishing, sailing and easy access to major freeways and downtown. Experience the epitome of comfort and style in this meticulously crafted condo. Immediate Occupancy.
For sale
Price cut: $10K (7/29)
$225,000
730 Country Club Dr #36, Saint Clair Shores, MI 48082
2beds
1,155sqft
Condominium
Built in 1985
-- sqft lot
$224,100 Zestimate®
$195/sqft
$350/mo HOA
What's special
- 33 days
- 398
- 4
Zillow last checked:
Listing updated:
Listed by:
Lawrence J Campbell 248-398-0100,
Century 21 Campbell Realty 248-398-0100
Source: Realcomp II,MLS#: 20261052743
Facts & features
Interior
Bedrooms & bathrooms
- Bedrooms: 2
- Bathrooms: 2
- Full bathrooms: 2
Primary bedroom
- Level: Entry
- Area: 170
- Dimensions: 17 X 10
Bedroom
- Level: Entry
- Area: 110
- Dimensions: 10 X 11
Other
- Level: Entry
- Area: 63
- Dimensions: 9 X 7
Other
- Level: Entry
- Area: 30
- Dimensions: 6 X 5
Dining room
- Level: Entry
- Area: 120
- Dimensions: 12 X 10
Kitchen
- Level: Entry
- Area: 108
- Dimensions: 12 X 9
Laundry
- Level: Entry
- Area: 64
- Dimensions: 8 X 8
Living room
- Level: Entry
- Area: 216
- Dimensions: 18 X 12
Heating
- Forced Air, Natural Gas
Cooling
- Central Air
Appliances
- Included: Dishwasher, Disposal, Dryer, Free Standing Gas Range, Free Standing Refrigerator, Stainless Steel Appliances, Washer
- Laundry: Gas Dryer Hookup, In Unit, Laundry Room, Washer Hookup
Features
- Has basement: No
- Has fireplace: No
Interior area
- Total interior livable area: 1,155 sqft
- Finished area above ground: 1,155
Video & virtual tour
Property
Parking
- Total spaces: 2
- Parking features: Two Car Garage, Attached
- Attached garage spaces: 2
Features
- Levels: One
- Stories: 1
- Entry location: GroundLevel
- Patio & porch: Covered, Patio, Porch
- Exterior features: Private Entrance
Details
- Parcel number: 1403251136
- Special conditions: Short Sale No,Standard
Construction
Type & style
- Home type: Condo
- Architectural style: Ranch
- Property subtype: Condominium
Materials
- Brick
- Foundation: Slab
- Roof: Asphalt
Condition
- New construction: No
- Year built: 1985
Utilities & green energy
- Sewer: Public Sewer
- Water: Public
Community & HOA
Community
- Subdivision: GOLF VIEW CONDO SUB
HOA
- Has HOA: Yes
- Services included: Maintenance Grounds, Maintenance Structure, Snow Removal, Trash, Water
- HOA fee: $350 monthly
Location
- Region: Saint Clair Shores
Financial & listing details
- Price per square foot: $195/sqft
- Tax assessed value: $54,838
- Annual tax amount: $2,788
- Date on market: 7/11/2026
- Cumulative days on market: 33 days
- Listing agreement: Exclusive Right To Sell
- Listing terms: Cash,Conventional
Estimated market value
$224,100
$213,000 - $235,000
$1,677/mo
Price history
| Date | Event | Price |
|---|---|---|
| 8/23/2026 | Listed for sale | $225,000$195/sqft |
Source:  Realcomp II #20261052743 Report a problem Realcomp II #20261052743 Report a problem | ||
| 8/6/2026 | Pending sale | $225,000$195/sqft |
Source: Realcomp II #20261052743 Report a problem | ||
| 7/29/2026 | Price change | $225,000-4.3%$195/sqft |
Source: Realcomp II #20261052743 Report a problem | ||
| 7/20/2026 | Price change | $235,000-4.1%$203/sqft |
Source: Realcomp II #20261052743 Report a problem | ||
| 7/11/2026 | Listed for sale | $245,000$212/sqft |
Source: Realcomp II #20261052743 Report a problem | ||
Public tax history
Tax history is unavailable.
Monthly payment
Est. payment
Payment breakdown
Explore the cost of this home by adjusting the details. Changes won't be saved.Climate risks
Neighborhood: 48082
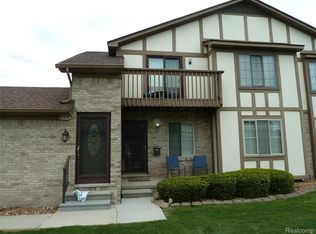
- $299,9002 bd2 ba1.1k sqft762 Country Club Dr, Saint Clair Shores, MI 48082For Sale

- $240,0002 bd2 ba1.1k sqft656 Country Club Dr, Saint Clair Shores, MI 48082Sold

- $235,0002 bd2 ba1.1k sqft628 Country Club Dr #23, Saint Clair Shores, MI 48082Sold

- $235,0002 bd1 ba1.1k sqft628 Country Club Dr, Saint Clair Shores, MI 48082Sold

Similar homes
- $198,9002 bd2 ba1.2k sqft958 Country Club Dr #6, Saint Clair Shores, MI 48082For Sale
 MLS ID #20261061475, Kathleen Alan, Kathleen Ann Alan. Realcomp II
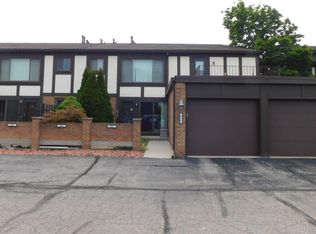
 - $161,9002 bd2 ba1.1k sqft406 Country Club Dr #66, Saint Clair Shores, MI 48082For Sale
 MLS ID #20261063926, Hans G Stahl, Red Star Equities LLC. Realcomp II
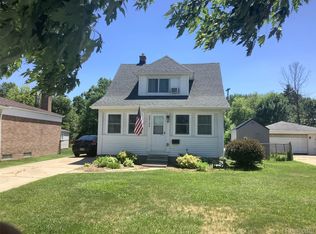
 - $230,0003 bd2 ba1.2k sqft22124 Violet St, Saint Clair Shores, MI 48082For Sale
 MLS ID #20261045222, Steve Koleno, Beycome Brokerage Realty LLC. Realcomp II
 - $279,9002 bd2 ba1.7k sqft33374 Jefferson Ave, Saint Clair Shores, MI 48082For Sale
 MLS ID #20261043917, Joseph J Rich Jr, Coldwell Banker Professionals-GPF. Realcomp II
 - $214,9003 bd1 ba1.1k sqft37197 Jefferson Ave, Harrison Township, MI 48045For SaleMLS ID #20261063617, Paul Viviano, Berkshire Hathaway HomeServices Kee Realty Bham. Realcomp II
- $231,9002 bd2 ba1.1k sqft23597 Suttons Bay Dr, Clinton Township, MI 48036For Sale
 MLS ID #50217556, James Lawson, RE/MAX First. MiRealSource
 - $220,0004 bd2 ba1.6k sqft17590 Eastland St, Roseville, MI 48066For SaleMLS ID #20261061089, Daniel Beirne, OpenDoor Brokerage LLC. Realcomp II
- $225,0002 bd2 ba920 sqft25470 Quarter Deck St, Harrison Township, MI 48045For SaleMLS ID #20261044743, Scott Fader, Joseph Walter Realty, LLC. Realcomp II
- $199,0002 bd1 ba1.3k sqft20342 Pine Meadow Dr, Clinton Township, MI 48036For SaleMLS ID #20261050430, Roland J Bottiglia, Premier Realty Centers LLC. Realcomp II
- $240,0002 bd2 ba1.4k sqft19385 Skyline St, Roseville, MI 48066For SaleMLS ID #20261042181, Kim Page, Front Page Properties. Realcomp II
- $249,9003 bd2 ba1.3k sqft29240 McDonald St, Roseville, MI 48066For SaleMLS ID #20261048858, Richard K Rosen, Fresh Start Homes. Realcomp II
- $200,0002 bd2 ba1.5k sqft20344 Majestic Blvd, Clinton Township, MI 48036For SaleMLS ID #50212083, Catherine Gothro, RE/MAX First. MiRealSource
- $174,9003 bd1 ba1.1k sqft22225 Saint Gertrude St, Saint Clair Shores, MI 48081For SaleMLS ID #20261060804, Anthony Bellanca, Fortress Real Estate LLC. Realcomp II
- $230,0003 bd2 ba1.4k sqft32075 Saint Annes Dr, Warren, MI 48092For SaleMLS ID #20261057679, Terry Asmar, My Realty LLC. Realcomp II
- $179,9003 bd2 ba1.5k sqft14804 El Dorado Ter #22, Warren, MI 48088For SaleMLS ID #20261048603, Salam Bakkal, 365 REALTY. Realcomp II
- $248,0002 bd3 ba1.4k sqft2514 Boulder Ln, Auburn Hills, MI 48326For Sale
 MLS ID #26042284, Sakina Arastu, KW Advantage. MichRIC
 - $169,0002 bd2 ba1k sqft29965 Kenwood Ct, Roseville, MI 48066For SaleMLS ID #20261053605, David L Kimbrough, Berkshire Hathaway HomeServices Michigan Real Est. Realcomp II
- $229,0003 bd2 ba1k sqft30769 Brush St, Madison Heights, MI 48071For SaleMLS ID #20261066964, Nathan D Gross, Real Estate For A CAUSE. Realcomp II
- $224,9003 bd1 ba1k sqft11652 Frazho Rd, Warren, MI 48089For SaleMLS ID #50213712, Kristie Lohmann, RE/MAX First. MiRealSource
