Beautiful 3BD/1BA brick RANCH home with view of Lake St. Clair in the heart of Boat Town! Home boasts open concept floor plan, newer windows throughout, neutral paint colors, and a large bay window in the front living room with view of the lake. Fully equipped kitchen that includes all appliances and large dining area. Spacious family room w/fireplace and door wall that overlooks patio entertaining area, large deep backyard with privacy fence and storage shed. Close to Metro beach park, freeways and shopping. This home is perfect for anyone who wants to enjoy the convenience of single-level living and loves being close to the water and outdoor recreation. Just steps from Lake St. Clair.
For sale
$214,900
37197 Jefferson Ave, Harrison Township, MI 48045
3beds
1,164sqft
Single Family Residence
Built in 1977
6,969 Square Feet Lot
$211,800 Zestimate®
$185/sqft
$-- HOA
What's special
- 16 days
- 608
- 31
Likely to sell faster than
Zillow last checked:
Listing updated:
Listed by:
Paul Viviano 586-822-8086,
Berkshire Hathaway HomeServices Kee Realty Bham 248-646-6200
Source: Realcomp II,MLS#: 20261063617
Facts & features
Interior
Bedrooms & bathrooms
- Bedrooms: 3
- Bathrooms: 1
- Full bathrooms: 1
Bedroom
- Level: Entry
- Area: 121
- Dimensions: 11 X 11
Bedroom
- Level: Entry
- Area: 96
- Dimensions: 12 X 8
Bedroom
- Level: Entry
- Area: 88
- Dimensions: 11 X 8
Other
- Level: Entry
Dining room
- Level: Entry
- Area: 121
- Dimensions: 11 X 11
Family room
- Level: Entry
- Area: 238
- Dimensions: 17 X 14
Kitchen
- Level: Entry
- Area: 56
- Dimensions: 8 X 7
Living room
- Level: Entry
- Area: 180
- Dimensions: 12 X 15
Heating
- Forced Air, Natural Gas
Cooling
- Ceiling Fans, Central Air
Appliances
- Included: Dishwasher, Disposal, Dryer, Free Standing Electric Range, Free Standing Refrigerator, Microwave, Washer
Features
- Programmable Thermostat
- Has basement: No
- Has fireplace: Yes
- Fireplace features: Family Room, Gas
Interior area
- Total interior livable area: 1,164 sqft
- Finished area above ground: 1,164
Property
Parking
- Parking features: No Garage
Features
- Levels: One
- Stories: 1
- Entry location: GroundLevel
- Patio & porch: Covered, Patio, Porch
- Pool features: None
- Fencing: Fenced
Lot
- Size: 6,969 Square Feet
- Dimensions: 50 x 137
Details
- Additional structures: Sheds
- Parcel number: 1229103027
- Special conditions: Short Sale No,Standard
Construction
Type & style
- Home type: SingleFamily
- Architectural style: Ranch
- Property subtype: Single Family Residence
Materials
- Brick
- Foundation: Brick Mortar, Crawl Space
- Roof: Asphalt
Condition
- New construction: No
- Year built: 1977
Utilities & green energy
- Sewer: Public Sewer
- Water: Public
Community & HOA
Community
- Security: Security System Owned
- Subdivision: BAY HILL SUB
HOA
- Has HOA: No
Location
- Region: Harrison Township
Financial & listing details
- Price per square foot: $185/sqft
- Tax assessed value: $78,081
- Annual tax amount: $2,684
- Date on market: 8/25/2026
- Cumulative days on market: 16 days
- Listing agreement: Exclusive Right To Sell
- Listing terms: Cash,Conventional,FHA
Estimated market value
$211,800
$201,000 - $222,000
$1,627/mo
Price history
| Date | Event | Price |
|---|---|---|
| 8/25/2026 | Listed for sale | $214,900+48.2%$185/sqft |
Source:  Realcomp II #20261063617 Report a problem Realcomp II #20261063617 Report a problem | ||
| 7/31/2020 | Sold | $145,000+3.6%$125/sqft |
Source: Public Record Report a problem | ||
| 6/18/2020 | Pending sale | $140,000$120/sqft |
Source: KW Advantage #2200045073 Report a problem | ||
| 6/18/2020 | Listed for sale | $140,000+1.5%$120/sqft |
Source: KW Advantage #2200045073 Report a problem | ||
| 2/10/2020 | Listing removed | $137,900$118/sqft |
Source: Keller Williams Professionals #219105213 Report a problem | ||
| 1/21/2020 | Pending sale | $137,900$118/sqft |
Source: Keller Williams Professionals #219105213 Report a problem | ||
| 11/19/2019 | Listed for sale | $137,900$118/sqft |
Source: Keller Williams Professionals #219105213 Report a problem | ||
| 11/12/2019 | Pending sale | $137,900$118/sqft |
Source: Keller Williams Professionals #219105213 Report a problem | ||
| 10/21/2019 | Price change | $137,900-1.4%$118/sqft |
Source: KW Professionals #219105213 Report a problem | ||
| 10/11/2019 | Listed for sale | $139,900$120/sqft |
Source: KW Professionals #219105213 Report a problem | ||
| 7/28/2019 | Listing removed | $139,900$120/sqft |
Source: KW Professionals #219058528 Report a problem | ||
| 7/15/2019 | Listed for sale | $139,900$120/sqft |
Source: KW Professionals #219058528 Report a problem | ||
| 7/15/2019 | Pending sale | $139,900$120/sqft |
Source: KW Professionals #219058528 Report a problem | ||
| 6/29/2019 | Pending sale | $139,900$120/sqft |
Source: Keller Williams Professionals #219058528 Report a problem | ||
| 6/18/2019 | Listed for sale | $139,900+113.9%$120/sqft |
Source: Keller Williams Professionals #219058528 Report a problem | ||
| 5/21/2015 | Listing removed | $1,150$1/sqft |
Source: General Home Management Corporation Report a problem | ||
| 3/10/2015 | Listed for rent | $1,150$1/sqft |
Source: General Home Management Corporation Report a problem | ||
| 9/24/2014 | Listing removed | $1,150$1/sqft |
Source: General Home Management Corporation Report a problem | ||
| 1/3/2014 | Listed for rent | $1,150$1/sqft |
Source: General Home Management Report a problem | ||
| 5/31/2013 | Sold | $65,400+14%$56/sqft |
Source:  MiRealSource #31142004 Report a problem MiRealSource #31142004 Report a problem | ||
| 7/12/2012 | Sold | $57,375-53.5%$49/sqft |
Source: Public Record Report a problem | ||
| 4/9/2002 | Sold | $123,500$106/sqft |
Source: Public Record Report a problem | ||
Public tax history
| Year | Property taxes | Tax assessment |
|---|---|---|
| 2025 | $2,610 +5% | $100,900 +15.4% |
| 2024 | $2,485 +5.3% | $87,400 +13.2% |
| 2023 | $2,361 +4.1% | $77,200 +9.8% |
| 2022 | $2,269 | $70,300 +5.7% |
| 2021 | -- | $66,500 +1.7% |
| 2020 | -- | $65,400 +8.5% |
| 2019 | -- | $60,300 +7.5% |
| 2018 | $2,362 | $56,100 +6.1% |
| 2017 | -- | $52,870 |
| 2016 | -- | $52,870 +7.7% |
| 2015 | -- | $49,110 +22.5% |
| 2012 | $1,448 | $40,080 -17.9% |
| 2010 | -- | $48,810 -18.1% |
| 2009 | -- | $59,600 -9.7% |
| 2008 | -- | $65,980 -0.5% |
| 2007 | $1,952 | $66,300 +5% |
| 2006 | -- | $63,120 -1.1% |
| 2004 | $1,880 +7.5% | $63,850 +2.9% |
| 2003 | $1,748 +77.7% | $62,080 +66.2% |
| 2001 | $984 +1.7% | $37,350 +3.2% |
| 2000 | $967 | $36,200 |
Find assessor info on the county website
Monthly payment
Est. payment
Payment breakdown
Explore the cost of this home by adjusting the details. Changes won't be saved.Climate risks
Neighborhood: 48045
- $234,8004 bd1 ba1k sqft37191 Jefferson Ave, Harrison Township, MI 48045Off Market
- $229,0003 bd1 ba1.1k sqft37205 Jefferson Ave, Harrison Township, MI 48045Off Market
- $367,7001 bd3 ba2.3k sqft37187 Jefferson Ave, Harrison Township, MI 48045Off Market
- $268,5001 bd1 ba1.6k sqft37215 Jefferson Ave, Harrison Township, MI 48045Off Market
Similar homes
- $209,9003 bd1 ba1.5k sqft39751 Sylvia St, Harrison Township, MI 48045For Sale
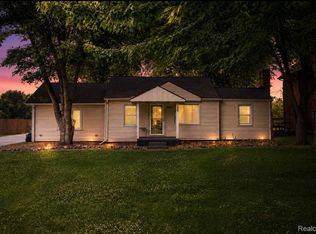
 MLS ID #20261065615, Rawaa Alzuhairi, Community Choice Realty Inc. Realcomp II
 - $184,9003 bd2 ba1.3k sqft127 Jones St, Mount Clemens, MI 48043For Sale
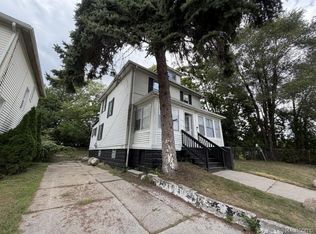 MLS ID #20261069419, Justin Tibble, NEXGEN Realty. Realcomp II
 - $244,9004 bd2 ba1.6k sqft81 Fessenden St, Mount Clemens, MI 48043For Sale
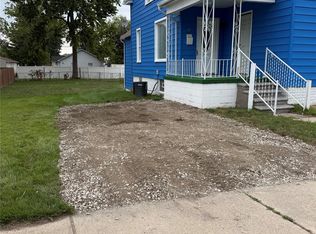 MLS ID #20261061183, Thomas Nanes, Community Choice Realty Associates, LLC. Realcomp II
 - $220,0004 bd2 ba1.6k sqft17590 Eastland St, Roseville, MI 48066For Sale
 MLS ID #20261061089, Daniel Beirne, OpenDoor Brokerage LLC. Realcomp II
 - $225,0003 bd2 ba1.3k sqft30605 Hennigan St, Roseville, MI 48066For Sale
 MLS ID #50218793, Allen Kathawa, Brookstone, Realtors LLC. MiRealSource
 - $239,9003 bd2 ba1.3k sqft29240 McDonald St, Roseville, MI 48066For SaleMLS ID #20261048858, Richard K Rosen, Fresh Start Homes. Realcomp II
- $230,0003 bd2 ba1.2k sqft22124 Violet St, Saint Clair Shores, MI 48082For SaleMLS ID #20261045222, Steve Koleno, Beycome Brokerage Realty LLC. Realcomp II
- $203,0003 bd1 ba1.2k sqft22434 Madison St, Saint Clair Shores, MI 48081For SaleMLS ID #20261060365, Mike Licavoli, Eastern Realty Inc. Realcomp II
- $174,9003 bd1 ba1.1k sqft22225 Saint Gertrude St, Saint Clair Shores, MI 48081For SaleMLS ID #20261060804, Anthony Bellanca, Fortress Real Estate LLC. Realcomp II
- $249,0003 bd2 ba1.1k sqft25935 Waldorf St, Roseville, MI 48066For SaleMLS ID #20261066597, Sunny Sky, Community Choice Realty Inc. Realcomp II
- $204,9993 bd1 ba1k sqft8414 Christine St, Warren, MI 48093For SaleMLS ID #20261060689, Will W Weaver, LPT Realty, LLC. Realcomp II
- $169,9003 bd1 ba945 sqft28302 Edward St, Roseville, MI 48066For SaleMLS ID #20261063303, Stephanie Sacco, Thrive Realty Company. Realcomp II
- $240,0003 bd2 ba1k sqft8507 Darlene St, Warren, MI 48093For SaleMLS ID #20261069281, Daniel Beirne, OpenDoor Brokerage LLC. Realcomp II
- $210,0004 bd2 ba1.3k sqft5211 Berkshire St, Detroit, MI 48224For SaleMLS ID #20261062767, Todd Jordan, O Sheard Realty LLC. Realcomp II
- $198,9002 bd2 ba1.2k sqft958 Country Club Dr #6, Saint Clair Shores, MI 48082For SaleMLS ID #20261061475, Kathleen Alan, Kathleen Ann Alan. Realcomp II
- $188,0003 bd1 ba1k sqft612 W Hudson Ave, Madison Heights, MI 48071For SaleMLS ID #20261068919, Melissa Gedrimas, Heritage Real Estate. Realcomp II
- $152,0003 bd1 ba888 sqft8702 Chalmers Ave, Warren, MI 48089For SaleMLS ID #20261071857, Suhal Rob, Home Pride Realty. Realcomp II
- $189,9003 bd2 ba1.4k sqft20296 Damman St, Harper Woods, MI 48225For SaleMLS ID #20261049106, Fred Pickens, Harvest Homes Realty. Realcomp II
