Move-in ready 3-bedroom home with a spacious floor plan, attached garage and fully fenced backyard with additional storage shed. The home has been extensively refreshed with new flooring, fresh paint, updated lighting and improvements to both bathrooms. The HVAC system is only approximately 3 years old, providing another valuable update for the next owner. Located within the Fraser Public Schools district, the home offers a convenient location near shopping, dining, parks, major roadways and expressway access. Fraser High School has demonstrated strong academic performance and also offers numerous Career & Technical Education programs. Outside, enjoy a fully fenced backyard with plenty of room for relaxing, entertaining or play, plus a shed for additional storage. Refrigerator, stove, washer and dryer are included. With numerous recent updates already completed and a convenient location, this home is ready for its next owner. Schedule your showing today!
For sale
Price cut: $10K (8/25)
$225,000
30605 Hennigan St, Roseville, MI 48066
3beds
1,344sqft
Single Family Residence
Built in 1963
6,098 Square Feet Lot
$223,800 Zestimate®
$167/sqft
$-- HOA
What's special
Fully fenced backyardAdditional storage shedAttached garageShed for additional storageFresh paintSpacious floor planImprovements to both bathrooms
- 10 days |
- 543 |
- 33 |
Zillow last checked:
Listing updated:
Listed by:
Allen Kathawa 586-604-9064,
Brookstone, Realtors LLC 248-963-0505
Source: MiRealSource,MLS#: 50218793 Originating MLS: MiRealSource
Originating MLS: MiRealSourceFacts & features
Interior
Bedrooms & bathrooms
- Bedrooms: 3
- Bathrooms: 2
- Full bathrooms: 1
- 1/2 bathrooms: 1
Rooms
- Room types: Family Room, Living Room, First Flr Lavatory, Second Flr Full Bathroom
Bedroom 1
- Level: Second
- Area: 196
- Dimensions: 14 x 14
Bedroom 2
- Level: Second
- Area: 120
- Dimensions: 12 x 10
Bedroom 3
- Level: Second
- Area: 126
- Dimensions: 14 x 9
Bathroom 1
- Level: Second
Heating
- Forced Air, Natural Gas
Cooling
- Ceiling Fan(s), Central Air
Appliances
- Included: Dryer, Range/Oven, Refrigerator, Washer, Gas Water Heater
Features
- Eat-in Kitchen
- Basement: Full,Concrete
- Number of fireplaces: 1
- Fireplace features: Family Room, Great Room
Interior area
- Total structure area: 2,136
- Total interior livable area: 1,344 sqft
- Finished area above ground: 1,344
- Finished area below ground: 0
Property
Parking
- Total spaces: 1
- Parking features: Garage, Lighted, Attached, Electric in Garage
- Attached garage spaces: 1
Features
- Levels: Two
- Stories: 2
- Patio & porch: Patio, Porch
- Fencing: Fenced
- Frontage type: Road
- Frontage length: 50
Lot
- Size: 6,098 Square Feet
- Dimensions: 50 x 120
Details
- Additional structures: Shed(s)
- Parcel number: 081407129032
- Zoning description: Residential
- Special conditions: Private
Construction
Type & style
- Home type: SingleFamily
- Architectural style: Colonial
- Property subtype: Single Family Residence
Materials
- Aluminum Siding, Brick
- Foundation: Basement, Concrete Perimeter
Condition
- Year built: 1963
Utilities & green energy
- Sewer: Public Sanitary
- Water: Public
- Utilities for property: Cable/Internet Avail.
Community & HOA
Community
- Subdivision: Venetian Village Grove
HOA
- Has HOA: No
Location
- Region: Roseville
Financial & listing details
- Price per square foot: $167/sqft
- Tax assessed value: $193,800
- Annual tax amount: $3,728
- Date on market: 8/17/2026
- Cumulative days on market: 11 days
- Listing agreement: Exclusive Right To Sell
- Listing terms: Cash,Conventional,FHA,VA Loan
- Road surface type: Paved
Estimated market value
$223,800
$213,000 - $235,000
$1,746/mo
Price history
| Date | Event | Price |
|---|---|---|
| 8/25/2026 | Price change | $225,000-4.3%$167/sqft |
Source:  MiRealSource #50218793 Report a problem MiRealSource #50218793 Report a problem | ||
| 8/17/2026 | Listed for sale | $235,000+113.6%$175/sqft |
Source: MiRealSource #50218793 Report a problem | ||
| 3/24/2021 | Listing removed | -- |
Source: Owner Report a problem | ||
| 3/8/2019 | Listing removed | $1,300$1/sqft |
Source: Keller Williams Realty Rochester #219012116 Report a problem | ||
| 1/31/2019 | Listed for rent | $1,300$1/sqft |
Source: Owner Report a problem | ||
| 8/13/2014 | Sold | $110,000-3.9%$82/sqft |
Source:  MichRIC #23077311 Report a problem MichRIC #23077311 Report a problem | ||
| 7/30/2014 | Price change | $114,500-4.5%$85/sqft |
Source: RE/MAX Platinum #214069620 Report a problem | ||
| 7/3/2014 | Listed for sale | $119,900$89/sqft |
Source: RE/MAX Platinum #214069620 Report a problem | ||
Public tax history
| Year | Property taxes | Tax assessment |
|---|---|---|
| 2025 | $3,582 +4.6% | $96,900 +2.9% |
| 2024 | $3,423 +6.7% | $94,200 +12.4% |
| 2023 | $3,208 +3% | $83,800 +9.3% |
| 2022 | $3,114 | $76,700 +6.4% |
| 2021 | -- | $72,100 +5.6% |
| 2020 | -- | $68,300 +15.8% |
| 2019 | -- | $59,000 |
| 2018 | $2,765 +35.7% | -- |
| 2017 | $2,038 | $46,432 |
| 2016 | $2,038 | $46,432 +13.8% |
| 2015 | $2,038 | $40,791 +8% |
| 2013 | -- | $37,772 -16.9% |
| 2011 | -- | $45,476 -7.4% |
| 2010 | -- | $49,123 -16.7% |
| 2009 | -- | $58,956 -14.9% |
| 2008 | -- | $69,291 -1.6% |
| 2007 | -- | $70,439 -3.8% |
| 2006 | -- | $73,239 |
| 2005 | -- | -- |
| 2004 | -- | $65,500 +52.5% |
| 2001 | $1,499 +2.8% | $42,945 +3.2% |
| 2000 | $1,457 | $41,614 |
Find assessor info on the county website
Monthly payment
Est. payment
Payment breakdown
Explore the cost of this home by adjusting the details. Changes won't be saved.Climate risks
Neighborhood: 48066
Nearby schools
GreatSchools rating
- 6/10Mark Twain Elementary SchoolGrades: PK-6Distance: 0.2 mi
- 6/10Richards Middle SchoolGrades: 7-8Distance: 1.9 mi
- 7/10Fraser High SchoolGrades: 9-12Distance: 2.1 mi
Schools provided by the listing agent
- District: Fraser Public Schools
Source: MiRealSource. This data may not be complete. We recommend contacting the local school district to confirm school assignments for this home.
- $205,4004 bd1 ba1.2k sqft30569 Hennigan St, Roseville, MI 48066Off Market
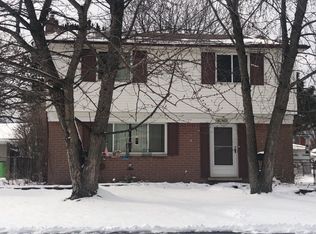
- $225,0003 bd2 ba1.7k sqft30617 Hennigan St, Roseville, MI 48066Sold

- $212,6004 bd1 ba1.2k sqft30557 Hennigan St, Roseville, MI 48066Off Market
- $209,2003 bd1 ba1k sqft30629 Hennigan St, Roseville, MI 48066Off Market

- $208,5003 bd1 ba1k sqft30608 Indigo St, Roseville, MI 48066Off Market
- $198,4003 bd1 ba1k sqft30620 Indigo St, Roseville, MI 48066Off Market
- $218,6003 bd2 ba1k sqft30564 Indigo St, Roseville, MI 48066Off Market
- $187,5003 bd1 ba900 sqft30545 Hennigan St, Roseville, MI 48066Off Market
A local agent can set up tours, give advice and negotiate with sellers.
Similar homes
- $175,0003 bd1 ba1k sqft18535 Marquette St, Roseville, MI 48066For Sale
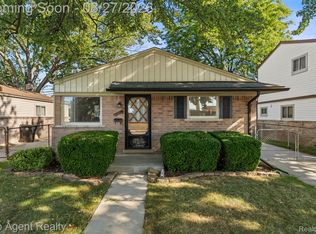
 MLS ID #20261068405, Julius Hallac, Top Agent Realty. Realcomp II
 - $219,9003 bd2 ba1.7k sqft25454 Pattow St, Roseville, MI 48066For Sale

 MLS ID #26039961, Randall Wolber, Simple Fee Listings. MichRIC
 - $184,9003 bd1 ba1.3k sqft17930 Biehl St, Roseville, MI 48066For Sale

 MLS ID #50219048, Sylvia Wroblewski, Real Estate One Chesterfield. MiRealSource
 - $219,9002 bd2 ba1.1k sqft12531 Common Rd, Warren, MI 48093For Sale
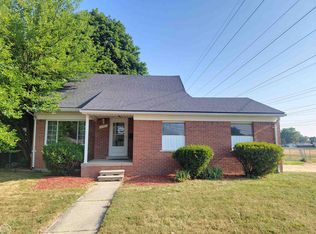 MLS ID #50218747, Matthew Praet, Real Estate One Clinton. MiRealSource
 - $241,9993 bd1 ba1.8k sqft17970 S Wind Dr, Fraser, MI 48026For SaleMLS ID #20261066415, Jonathon W Miller, Community Choice Realty Inc. Realcomp II
- $280,0004 bd2 ba1.7k sqft27099 Demrick St, Roseville, MI 48066For SaleMLS ID #20261068929, Elvis Xhihani, Vanguard Realty Group. Realcomp II
- $--3 bd2 ba1.1k sqft8430 Darlene St, Warren, MI 48093AuctionServiceLink Auction
- $245,0003 bd2 ba1.1k sqft32155 Columbus Dr, Warren, MI 48088For SaleMLS ID #26037732, Mark Culpepper, Good Company. MichRIC
- $250,0003 bd2 ba1.3k sqft11266 Racine Rd, Warren, MI 48093For SaleMLS ID #50216352, Rosalie Iwig, Realty Executives Home Towne Shelby. MiRealSource
- $260,0004 bd2 ba1.4k sqft2131 Koper Dr, Sterling Heights, MI 48310For SaleMLS ID #50219795, Janice Plaskon, Berkshire Hathaway HomeServices Kee Realty. MiRealSource
- $239,9003 bd2 ba2k sqft27151 Clarpointe Dr, Warren, MI 48088For SaleMLS ID #50216443, Lynn Pazdziora, Berkshire Hathaway HomeServices Kee Realty. MiRealSource
- $209,9003 bd1 ba1.8k sqft14510 Hoerning Ave, Warren, MI 48088For SaleMLS ID #50211391, Ann Meyou, Berkshire Hathaway HomeServices Kee Realty. MiRealSource
- $240,0003 bd2 ba1.4k sqft8303 Munrovia St, Shelby Township, MI 48317For SaleMLS ID #50219685, Maria McGuire, RE/MAX Advisors. MiRealSource
- $224,9003 bd1 ba1k sqft11652 Frazho Rd, Warren, MI 48089For SaleMLS ID #50213712, Kristie Lohmann, RE/MAX First. MiRealSource
- $165,0003 bd1 ba1.3k sqft26700 Grandmont St, Roseville, MI 48066For SaleMLS ID #26013881, Michael Weinraub, Vantage Realty Group, LLC. MichRIC
- $200,0003 bd2 ba1k sqft29304 Rosebriar St, Saint Clair Shores, MI 48081For SaleMLS ID #50217752, Joe Militello, EXP Realty LLC. MiRealSource
- $165,0003 bd1 ba960 sqft26315 Beaconsfield St, Roseville, MI 48066For SaleMLS ID #50217243, Ariel Radtke Johns, KW Platinum. MiRealSource
- $160,0005 bd1 ba1.4k sqft25143 Lawn St, Roseville, MI 48066For SaleMLS ID #50218123, Marie Domanski, Real Estate One Clinton. MiRealSource
- $184,9993 bd2 ba2k sqft16736 Veronica Ave, Eastpointe, MI 48021For SaleMLS ID #50219484, Denise Consiglio, Real Estate One Clinton. MiRealSource
- $124,9003 bd2 ba1.1k sqft18755 Hazelwood St, Roseville, MI 48066For SaleMLS ID #50210238, Michael Donelson, Realty Executives Home Towne Shelby. MiRealSource
