*** Open House - Saturday August 22nd, 12:00pm - 3:00pm *** This charming, well maintained home in the heart of Warren, offers quality, craftmanship and everyday comfort. A thoughtfully designed and spacious living space that has been lovingly cared for from top to bottom, is move in ready! The kitchen shines with SS appliances(inc.),a skylight that brightens this already fresh kitchen w/ natural lighting, an exhaust fan, and free-standing laminate cabinet offer style and every day practicality. A beautiful ceramic tub enclosure w/ relaxing soaking tub adds a touch of luxury to your daily routine. A fully finished basement built for real living, has a lav.w/ 4x4 stand up shower, a spacious laundry room, and classic fruit cellar with ample storage. Bsmt. frig.(inc.)make this lower level as functional as it is inviting. Relax on the three season enclosed, carpeted back porch, which can be enjoyed well into Fall w/ the warmth of the propane wall heater. Lush garden area, ample parking in backyard. Every detail speaks to pride of ownership.
For sale
Price cut: $8K (8/13)
$239,900
27151 Clarpointe Dr, Warren, MI 48088
3beds
2,012sqft
Single Family Residence
Built in 1961
6,969 Square Feet Lot
$238,100 Zestimate®
$119/sqft
$-- HOA
What's special
Lush garden areaAmple parking in backyardSpacious laundry room
- 23 days |
- 979 |
- 39 |
Zillow last checked:
Listing updated:
Listed by:
Lynn Pazdziora 586-924-8413,
Berkshire Hathaway HomeServices Kee Realty 586-840-0400
Source: MiRealSource,MLS#: 50216443 Originating MLS: MiRealSource
Originating MLS: MiRealSourceFacts & features
Interior
Bedrooms & bathrooms
- Bedrooms: 3
- Bathrooms: 2
- Full bathrooms: 1
- 1/2 bathrooms: 1
- Main level bathrooms: 1
- Main level bedrooms: 3
Rooms
- Room types: Bedroom, Master Bedroom, Living Room, Sun/Florida Room, Master Bathroom, Basement Lavatory, Bathroom
Primary bedroom
- Level: First
Bedroom 1
- Features: Wood
- Level: Main
- Area: 120
- Dimensions: 12 x 10
Bedroom 2
- Features: Wood
- Level: Main
- Area: 90
- Dimensions: 10 x 9
Bedroom 3
- Features: Wood
- Level: Main
- Area: 54
- Dimensions: 9 x 6
Bathroom 1
- Features: Vinyl
- Level: Main
- Area: 40
- Dimensions: 8 x 5
Kitchen
- Features: Vinyl
- Level: Main
- Area: 209
- Dimensions: 19 x 11
Living room
- Features: Carpet
- Level: Main
- Area: 168
- Dimensions: 14 x 12
Heating
- Forced Air, Natural Gas
Cooling
- Ceiling Fan(s), Central Air, Exhaust Fan, Attic Fan
Appliances
- Included: Dishwasher, Dryer, Freezer, Humidifier, Range/Oven, Refrigerator, Washer, Gas Water Heater
- Laundry: In Basement
Features
- Flooring: Hardwood, Vinyl, Wood, Carpet, Linoleum
- Windows: Skylight(s)
- Basement: Finished,Full,Concrete
- Has fireplace: No
Interior area
- Total structure area: 2,012
- Total interior livable area: 2,012 sqft
- Finished area above ground: 1,013
- Finished area below ground: 999
Property
Parking
- Total spaces: 2
- Parking features: Detached, Electric in Garage, Garage Door Opener
- Garage spaces: 2
Features
- Levels: One
- Stories: 1
- Patio & porch: Porch
- Exterior features: Lawn Sprinkler
- Fencing: Fenced
- Frontage type: Road
- Frontage length: 55
Lot
- Size: 6,969 Square Feet
- Dimensions: 55 x 131
Details
- Parcel number: 121314477031
- Zoning description: Residential
- Special conditions: Private
Construction
Type & style
- Home type: SingleFamily
- Architectural style: Ranch
- Property subtype: Single Family Residence
Materials
- Brick
- Foundation: Basement, Concrete Perimeter
Condition
- New construction: No
- Year built: 1961
Details
- Warranty included: Yes
Utilities & green energy
- Sewer: Public At Street
- Water: Public
Community & HOA
Community
- Security: Security System
- Subdivision: Royal Courts Sub
HOA
- Has HOA: No
Location
- Region: Warren
Financial & listing details
- Price per square foot: $119/sqft
- Tax assessed value: $204,580
- Annual tax amount: $2,728
- Date on market: 7/28/2026
- Cumulative days on market: 23 days
- Listing agreement: Exclusive Right To Sell
- Listing terms: Cash,Conventional,FHA,VA Loan
- Road surface type: Paved
Estimated market value
$238,100
$226,000 - $250,000
$1,958/mo
Price history
| Date | Event | Price |
|---|---|---|
| 8/13/2026 | Price change | $239,900-3.2%$119/sqft |
Source:  MiRealSource #50216443 Report a problem MiRealSource #50216443 Report a problem | ||
| 7/28/2026 | Listed for sale | $247,900$123/sqft |
Source: MiRealSource #50216443 Report a problem | ||
Public tax history
| Year | Property taxes | Tax assessment |
|---|---|---|
| 2025 | $2,602 +5.6% | $102,290 +3.6% |
| 2024 | $2,463 +5.2% | $98,730 +10.7% |
| 2023 | $2,342 +1.9% | $89,200 +12% |
| 2022 | $2,298 +1.1% | $79,630 +9.2% |
| 2021 | $2,272 | $72,930 +7.3% |
| 2020 | $2,272 +8% | $67,960 +7.8% |
| 2019 | $2,104 +4.7% | $63,020 +19.9% |
| 2018 | $2,010 | $52,560 +9.8% |
| 2017 | -- | $47,890 |
| 2016 | -- | $47,890 +11.1% |
| 2015 | -- | $43,110 +9.4% |
| 2012 | -- | $39,410 |
| 2010 | -- | -- |
| 2009 | -- | $57,690 -13.9% |
| 2008 | -- | $66,980 -5.5% |
| 2007 | -- | $70,860 +1.3% |
| 2006 | -- | $69,920 +2.6% |
| 2005 | -- | $68,150 +1.2% |
| 2004 | -- | $67,330 +58.4% |
| 2001 | $1,594 +3.4% | $42,510 +3.2% |
| 2000 | $1,541 | $41,200 |
Find assessor info on the county website
Monthly payment
Est. payment
Payment breakdown
Explore the cost of this home by adjusting the details. Changes won't be saved.Climate risks
Neighborhood: 48088
Nearby schools
GreatSchools rating
- 7/10Westwood Elementary SchoolGrades: K-5Distance: 0.8 mi
- 6/10Warren Woods Middle SchoolGrades: 6-8Distance: 0.8 mi
- 6/10Warren Woods Tower High SchoolGrades: 9-12Distance: 0.8 mi
Schools provided by the listing agent
- District: Warren Woods Public Schools
Source: MiRealSource. This data may not be complete. We recommend contacting the local school district to confirm school assignments for this home.
- $213,2003 bd1 ba1k sqft27163 Clarpointe Dr, Warren, MI 48088Off Market
- $208,5003 bd1 ba1k sqft27139 Clarpointe Dr, Warren, MI 48088Off Market
- $195,6003 bd1 ba905 sqft27175 Clarpointe Dr, Warren, MI 48088Off Market
- $209,9003 bd1 ba1.6k sqft27127 Clarpointe Dr, Warren, MI 48088Pending
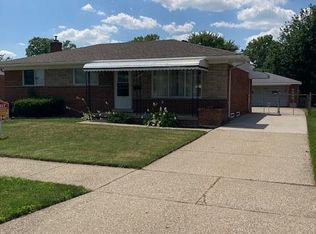
- $219,0003 bd1 ba1.2k sqft27164 Broadmoor Dr, Warren, MI 48088Off Market
- $217,8003 bd1 ba1.2k sqft27140 Broadmoor Dr, Warren, MI 48088Off Market
- $278,0003 bd2 ba1.3k sqft27152 Broadmoor Dr, Warren, MI 48088Sold
- $291,2004 bd3 ba2k sqft27305 Clarpointe Dr, Warren, MI 48088Off Market
A local agent can set up tours, give advice and negotiate with sellers.
Similar homes
- $250,0003 bd2 ba1.1k sqft32155 Columbus Dr, Warren, MI 48088For Sale

 MLS ID #26037732, Mark Culpepper, Good Company. MichRIC
 - $229,9003 bd2 ba2k sqft8291 Francine St, Warren, MI 48093For Sale

 MLS ID #20261059216, Frank Yaldo, Wilbanks Real Estate. Realcomp II
 - $--3 bd2 ba1.1k sqft8430 Darlene St, Warren, MI 48093Auction
 ServiceLink Auction
 - $239,0003 bd1 ba1k sqft31010 Roan Dr, Warren, MI 48093For Sale
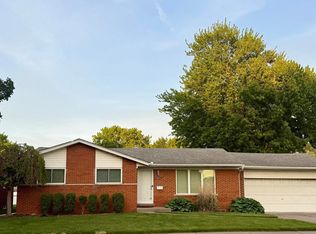
 MLS ID #50217061, Elizabeth L Harris, Berkshire Hathaway HomeServices Kee Realty. MiRealSource
 - $279,9003 bd2 ba2.8k sqft30909 Scrivo Dr, Warren, MI 48092For SaleMLS ID #50219167, Jerome Fennell, Real Estate One Chesterfield. MiRealSource
- $285,0003 bd3 ba2.7k sqft29210 Geraldine Ct, Warren, MI 48093For SaleMLS ID #50218457, Maria McGuire, RE/MAX Advisors. MiRealSource
- $247,5003 bd2 ba1.6k sqft25304 Culver St, Saint Clair Shores, MI 48081For SaleMLS ID #50210487, Elizabeth L Harris, Berkshire Hathaway HomeServices Kee Realty. MiRealSource
- $199,9002 bd2 ba1.1k sqft29011 Scarborough Dr, Warren, MI 48088For SaleMLS ID #50218588, Peter Gjonaj, Century 21 Professionals. MiRealSource
- $249,9993 bd2 ba2.2k sqft23147 Melville Ave, Hazel Park, MI 48030For SaleMLS ID #26040179, Mark Culpepper, Good Company. MichRIC
- $259,0004 bd3 ba2.4k sqft21259 Cyman Ave, Warren, MI 48091For SaleMLS ID #20261031801, Johrulislam Khan, Home Pride Realty. Realcomp II
- $268,9003 bd2 ba1.3k sqft12053 Sorrento Blvd, Sterling Heights, MI 48312For SaleMLS ID #50218072, Janice Calcaterra, Real Estate One Clinton. MiRealSource
- $249,9002 bd1 ba1.2k sqft22100 Oconnor St, Saint Clair Shores, MI 48080For SaleMLS ID #1949120, Kevin Query. NGLRMLS
- $272,5003 bd2 ba2.8k sqft31090 Mc Namee, Fraser, MI 48026For SaleMLS ID #20261030654, Zack Lessner, New Michigan Realty. Realcomp II
- $180,0003 bd2 ba1.5k sqft21810 Schroeder Ave W, Eastpointe, MI 48021For SaleMLS ID #20261061015, William Viviano Jr, Market Elite Inc. Realcomp II
- $255,9003 bd3 ba1.5k sqft29254 Guy St, Southfield, MI 48076For SaleMLS ID #26040983, Dena Green, DMG Realty. MichRIC
- $284,9004 bd3 ba2.4k sqft12224 El Camino Dr, Sterling Heights, MI 48312For SaleMLS ID #20261034663, Jody M White, Jody M Rice-White. Realcomp II
- $250,0003 bd2 ba1.8k sqft28210 Vandy St, Harrison Township, MI 48045For SaleMLS ID #50208890, Thomas Cary, Realty Executives Home Towne Shelby. MiRealSource
- $210,0003 bd2 ba2k sqft9 Roseview Blvd, Mount Clemens, MI 48043For Sale
 MLS ID #201841578, Kayla Marie Spohn, KW Northern Michigan Team Partners. WWMLS
 - $210,0003 bd2 ba2.7k sqft16525 Ego Ave, Eastpointe, MI 48021For SaleMLS ID #20261030531, Tadario James, Keller Williams Realty-Great Lakes. Realcomp II
- $219,9003 bd2 ba1.1k sqft24180 Kipling St, Oak Park, MI 48237For SaleMLS ID #26040755, Leslie Ashford, Ashford Realty Company. MichRIC
