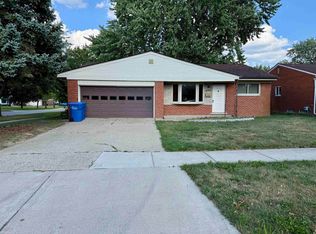
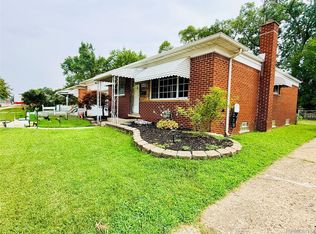
Taxes are currently Non-Homestead. They should come down substantially when a new owner takes over. Priced below market to reflect the cosmetic updates a buyer may wish to make, this solid brick home offers an excellent opportunity to build equity in a highly desirable location on a beautiful street north of 11 Mile Road. The home features 3 bedrooms, hardwood floors, a full basement, updated electrical service, and a certified furnace and water heater. Enjoy the spacious covered front porch, large concrete patio, central air conditioning, and an oversized 2.5-car garage with an automatic opener. Hardwood Floors recently refinished and interior freshly painted. Conveniently located near shopping, restaurants, schools, parks, and major expressways, this home offers both value and an exceptional location. Don't miss this opportunity to make it your own!
Pending
Price cut: $10K (7/20)
$209,900
27127 Clarpointe Dr, Warren, MI 48088
3beds
1,613sqft
Single Family Residence
Built in 1961
7,205 Square Feet Lot
$206,300 Zestimate®
$130/sqft
$-- HOA
What's special
Solid brick homeFull basementInterior freshly paintedHardwood floorsSpacious covered front porchUpdated electrical serviceCentral air conditioning
- 61 days
- 69
- 2
Zillow last checked:
Listing updated:
Listed by:
Norman Goldstein 586-871-7171,
Select Real Estate Professionals 586-226-4477
Source: MiRealSource,MLS#: 50214281 Originating MLS: MiRealSource
Originating MLS: MiRealSourceFacts & features
Interior
Bedrooms & bathrooms
- Bedrooms: 3
- Bathrooms: 1
- Full bathrooms: 1
Bedroom 1
- Features: Carpet
- Level: Entry
- Area: 108
- Dimensions: 12 x 9
Bedroom 2
- Features: Carpet
- Level: Entry
- Area: 144
- Dimensions: 12 x 12
Bedroom 3
- Features: Carpet
- Level: Entry
- Area: 117
- Dimensions: 13 x 9
Bathroom 1
- Features: Ceramic
- Level: Entry
- Area: 56
- Dimensions: 7 x 8
Kitchen
- Features: Vinyl
- Level: Entry
- Area: 198
- Dimensions: 18 x 11
Living room
- Features: Wood
- Level: Entry
- Area: 180
- Dimensions: 15 x 12
Heating
- Forced Air, Natural Gas
Cooling
- Ceiling Fan(s), Central Air
Appliances
- Included: Dishwasher, Dryer, Range/Oven, Washer, Gas Water Heater
Features
- Eat-in Kitchen
- Flooring: Hardwood, Carpet, Wood, Ceramic Tile, Vinyl
- Basement: Concrete
- Number of fireplaces: 1
- Fireplace features: Basement
Interior area
- Total structure area: 2,026
- Total interior livable area: 1,613 sqft
- Finished area above ground: 1,013
- Finished area below ground: 600
Property
Parking
- Total spaces: 2.5
- Parking features: Garage, Detached, Electric in Garage, Garage Door Opener
- Garage spaces: 2.5
Features
- Levels: One
- Stories: 1
- Patio & porch: Patio
- Fencing: Fenced
- Frontage type: Road
- Frontage length: 55
Lot
- Size: 7,205 Square Feet
- Dimensions: 55 x 131
Details
- Parcel number: 121314477033
- Zoning description: Residential
- Special conditions: Private
Construction
Type & style
- Home type: SingleFamily
- Architectural style: Ranch
- Property subtype: Single Family Residence
Materials
- Brick
- Foundation: Basement, Concrete Perimeter
Condition
- New construction: No
- Year built: 1961
Utilities & green energy
- Sewer: Public Sanitary
- Water: Public
Community & HOA
Community
- Subdivision: Royal Courts Sub
HOA
- Has HOA: No
Location
- Region: Warren
Financial & listing details
- Price per square foot: $130/sqft
- Tax assessed value: $197,860
- Annual tax amount: $6,267
- Date on market: 7/9/2026
- Cumulative days on market: 62 days
- Listing agreement: Exclusive Right To Sell
- Listing terms: Cash,Conventional,FHA,VA Loan
Estimated market value
$206,300
$196,000 - $217,000
$1,830/mo
Price history
| Date | Event | Price |
|---|---|---|
| 8/6/2026 | Pending sale | $209,900$130/sqft |
Source:  MiRealSource #50214281 Report a problem MiRealSource #50214281 Report a problem | ||
| 7/20/2026 | Price change | $209,900-4.5%$130/sqft |
Source: MiRealSource #50214281 Report a problem | ||
| 7/9/2026 | Listed for sale | $219,900$136/sqft |
Source: MiRealSource #50214281 Report a problem | ||
Public tax history
| Year | Property taxes | Tax assessment |
|---|---|---|
| 2025 | $6,109 +5.5% | $98,930 +3.6% |
| 2024 | $5,792 +7.9% | $95,500 +10.6% |
| 2023 | $5,369 +77.9% | $86,330 +12% |
| 2022 | $3,018 +0.9% | $77,060 +9.2% |
| 2021 | $2,993 | $70,600 +7.2% |
| 2020 | $2,993 +6% | $65,870 +7.8% |
| 2019 | $2,824 +4.2% | $61,100 +16.6% |
| 2018 | $2,710 | $52,410 +9.8% |
| 2017 | -- | $47,750 |
| 2016 | -- | $47,750 +11.1% |
| 2015 | $3,842 | $42,990 +14.3% |
| 2013 | $3,842 | $37,600 |
| 2010 | -- | -- |
| 2009 | -- | $57,530 -13.9% |
| 2008 | -- | $66,790 -5.5% |
| 2007 | -- | $70,700 +1.3% |
| 2006 | -- | $69,770 +1.4% |
| 2005 | -- | $68,790 +1.2% |
| 2004 | -- | $67,960 +58.3% |
| 2001 | $1,609 +3.4% | $42,930 +3.2% |
| 2000 | $1,556 | $41,600 |
Find assessor info on the county website
Monthly payment
Est. payment
Payment breakdown
Explore the cost of this home by adjusting the details. Changes won't be saved.Climate risks
Neighborhood: 48088
Nearby schools
Schools provided by the listing agent
- District: Warren Consolidated Schools
Source: MiRealSource. This data may not be complete. We recommend contacting the local school district to confirm school assignments for this home.

Similar homes
- $204,9003 bd2 ba1.8k sqft11268 Jewett Ave, Warren, MI 48089For Sale

 MLS ID #20261071774, Md Hoque, Homelink Realty Group. Realcomp II
 - $210,0003 bd2 ba2.2k sqft29868 Pinto Dr, Warren, MI 48093For Sale
 MLS ID #50220075, Elizabeth L Harris, Berkshire Hathaway HomeServices Kee Realty. MiRealSource
 - $212,9993 bd2 ba1.9k sqft26676 Richard Dr, Warren, MI 48089For Sale
 MLS ID #20261035207, Julieanne DeVooght, Great Lakes Real Estate Agency LLC. Realcomp II
 - $209,0003 bd1 ba1k sqft8414 Christine St, Warren, MI 48093For Sale
 MLS ID #20261060689, Will W Weaver, LPT Realty, LLC. Realcomp II
 - $275,0004 bd2 ba2.1k sqft32430 Tecla Dr, Warren, MI 48088For SaleMLS ID #20261045197, Mark A Dahma, Community Choice Realty Inc. Realcomp II
- $230,0003 bd2 ba1.4k sqft32075 Saint Annes Dr, Warren, MI 48092For SaleMLS ID #20261070177, Terry Asmar, My Realty LLC. Realcomp II
- $210,0003 bd2 ba2k sqft21419 E Thirteen Mile Rd, Saint Clair Shores, MI 48082For SaleMLS ID #50220080, Denise Consiglio, Real Estate One Clinton. MiRealSource
- $250,0003 bd2 ba1.3k sqft11266 Racine Rd, Warren, MI 48093For SaleMLS ID #50216352, Rosalie Iwig, Realty Executives Home Towne Shelby. MiRealSource
- $199,9002 bd2 ba1.7k sqft23466 Audrey Ave, Warren, MI 48091For SaleMLS ID #20261013487, Mohammed Zaman, Greenland Realty. Realcomp II
- $190,0003 bd2 ba2.3k sqft8071 Harding Ave, Center Line, MI 48015For SaleMLS ID #20261070718, Salma Mumu, ZS Realty LLC. Realcomp II
- $199,0003 bd2 ba1.8k sqft19351 Eastland St, Roseville, MI 48066For SaleMLS ID #20261042396, Bhavesh Patel, Berkshire Hathaway HomeServices Kee Realty Clinton. Realcomp II
- $245,0005 bd2 ba2.1k sqft28621 Milton Ave, Warren, MI 48092For SaleMLS ID #20261060075, Rafique Uddin, Max Realty LLC. Realcomp II
- $180,0003 bd1 ba1.3k sqft3998 Capitol Ave, Warren, MI 48091For SaleMLS ID #20261047178, Kathleen J Potter, House N Home Realty, LLC. Realcomp II
- $219,9003 bd1 ba1.3k sqft19910 Parkside St, Saint Clair Shores, MI 48080For SaleMLS ID #50207959, Robert Kluck, Professional Leasing & Sales LLC. MiRealSource
- $241,9993 bd1 ba1.8k sqft17970 S Wind Dr, Fraser, MI 48026For SaleMLS ID #20261066415, Jonathon W Miller, Community Choice Realty Inc. Realcomp II
- $249,0003 bd2 ba1.1k sqft25935 Waldorf St, Roseville, MI 48066For SaleMLS ID #20261066597, Sunny Sky, Community Choice Realty Inc. Realcomp II
- $234,9003 bd1 ba2k sqft23113 Socia St, Saint Clair Shores, MI 48082For SaleMLS ID #20251044586, Michael W Niemi, Keller Williams Realty-Great Lakes. Realcomp II
- $265,0003 bd2 ba2.1k sqft5240 Gerald St, Warren, MI 48092For SaleMLS ID #50219436, Melissa Gallop, Coldwell Banker Professionals. MiRealSource
