Your search will come to an end right here...Such an incredibly remodeled home done right! Welcome to this open concept ranch ready for immediate occupancy. Everything has been updated...flooring, trim, interior and exterior doors, kitchen, bathroom, vinyl windows and door wall. As you enter this home you'll feel the modernization from room to room. You'll enter a large living room with a uniquely designed coat closet with bench seat invites you into this warm home. As you step into the spacious kitchen, you'll immediately notice the well-thought-out design. Quality custom cabinets with soft close hinges and draws, upgraded hardware, quartz countertops and tile backsplash. In addition to the new kitchen, you get all brand new, matching stainless steel kitchen appliances. The hallway leads you to the remodeled bathroom and the bedrooms that all have new flooring, trim, doors and matching hardware. The primary bedroom has a door-wall that leads you to the fenced yard and patio area. Heading down to the basement you'll enjoy the extra square footage of living space it provides. The basement is finished with a half bath and a wet bar. The space can be utilized for a family room area, gaming area, kids' area or whatever your heart desires. Glass block windows, new carpet, freshly painted utility side, copper plumbing and circuit breakers. This is an incredible home in a great family neighborhood. All conveniences are just around the corner and you're a mile and a half from the expressway to the west and one mile to the lake to the east. And the Shores has many parks, water parks, boat docks and family activities all year long. Don't delay...Schedule your showing today.
For sale
$200,000
29304 Rosebriar St, Saint Clair Shores, MI 48081
3beds
1,000sqft
Single Family Residence
Built in 1959
3,920 Square Feet Lot
$197,300 Zestimate®
$200/sqft
$-- HOA
What's special
- 19 days |
- 1,536 |
- 164 |
Zillow last checked:
Listing updated:
Listed by:
Joe Militello 586-914-4001,
EXP Realty LLC 269-600-4397
Source: MiRealSource,MLS#: 50217752 Originating MLS: MiRealSource
Originating MLS: MiRealSourceFacts & features
Interior
Bedrooms & bathrooms
- Bedrooms: 3
- Bathrooms: 2
- Full bathrooms: 1
- 1/2 bathrooms: 1
- Main level bathrooms: 1
- Main level bedrooms: 3
Rooms
- Room types: Bedroom, Master Bedroom
Primary bedroom
- Level: First
Bedroom 1
- Level: Main
- Area: 132
- Dimensions: 12 x 11
Bedroom 2
- Level: Main
- Area: 121
- Dimensions: 11 x 11
Bedroom 3
- Level: Main
- Area: 110
- Dimensions: 11 x 10
Bathroom 1
- Level: Main
Kitchen
- Level: Main
Living room
- Level: Main
Heating
- Forced Air, Natural Gas
Cooling
- Central Air
Appliances
- Included: Dishwasher, Disposal, Microwave, Range/Oven, Refrigerator, Gas Water Heater
Features
- Bar
- Basement: Finished,Concrete
- Has fireplace: No
Interior area
- Total structure area: 1,000
- Total interior livable area: 1,000 sqft
- Finished area above ground: 1,000
- Finished area below ground: 0
Video & virtual tour
Property
Features
- Levels: One
- Stories: 1
- Patio & porch: Patio, Porch
- Frontage type: Road
- Frontage length: 35
Lot
- Size: 3,920 Square Feet
- Dimensions: 40 x 120
Details
- Parcel number: 091415128012
- Special conditions: Private
Construction
Type & style
- Home type: SingleFamily
- Architectural style: Ranch
- Property subtype: Single Family Residence
Materials
- Brick, Vinyl Siding, Metal Siding
- Foundation: Basement, Concrete Perimeter
Condition
- Year built: 1959
Utilities & green energy
- Sewer: Public At Street
- Water: Public
Community & HOA
Community
- Subdivision: Dalby & Campbell Harper
HOA
- Has HOA: No
Location
- Region: Saint Clair Shores
Financial & listing details
- Price per square foot: $200/sqft
- Tax assessed value: $147,600
- Annual tax amount: $2,104
- Date on market: 8/7/2026
- Cumulative days on market: 19 days
- Listing agreement: Exclusive Right to Sell/VR
- Listing terms: Cash,Conventional,FHA,VA Loan
Estimated market value
$197,300
$187,000 - $207,000
$2,139/mo
Price history
| Date | Event | Price |
|---|---|---|
| 8/9/2026 | Listed for sale | $200,000+83.5%$200/sqft |
Source:  MiRealSource #50217752 Report a problem MiRealSource #50217752 Report a problem | ||
| 3/11/2026 | Sold | $109,000-6.4%$109/sqft |
Source: Public Record Report a problem | ||
| 8/26/2003 | Sold | $116,500+15.4%$117/sqft |
Source: Public Record Report a problem | ||
| 11/3/1999 | Sold | $100,950$101/sqft |
Source: Public Record Report a problem | ||
Public tax history
| Year | Property taxes | Tax assessment |
|---|---|---|
| 2025 | $1,424 +5.2% | $73,800 +2.2% |
| 2024 | $1,354 -5.6% | $72,200 +15.5% |
| 2023 | $1,434 +13.8% | $62,500 +11% |
| 2022 | $1,260 -0.6% | $56,300 +7.2% |
| 2021 | $1,268 | $52,500 +6.9% |
| 2020 | $1,268 | $49,100 +29.2% |
| 2019 | -- | $38,000 +15.2% |
| 2018 | $1,139 +10.2% | $33,000 +6.1% |
| 2017 | $1,034 | $31,100 |
| 2016 | $1,034 | $31,100 +8.4% |
| 2015 | $1,034 | $28,700 +17.1% |
| 2012 | -- | $24,500 -12.5% |
| 2011 | -- | $28,000 -8.5% |
| 2010 | -- | $30,600 -26.1% |
| 2009 | -- | $41,400 -78.8% |
| 2008 | -- | $195,300 -1.9% |
| 2007 | -- | $199,100 -0.3% |
| 2006 | -- | $199,700 +1% |
| 2005 | -- | $197,800 +305.3% |
| 2004 | -- | $48,800 +19.3% |
| 2001 | $1,370 +2.4% | $40,900 +3% |
| 2000 | $1,338 | $39,690 |
Find assessor info on the county website
Monthly payment
Est. payment
Payment breakdown
Explore the cost of this home by adjusting the details. Changes won't be saved.Climate risks
Neighborhood: 48081
Nearby schools
GreatSchools rating
- 6/10Rodgers Elementary SchoolGrades: PK-5Distance: 0.2 mi
- 8/10Kennedy Middle SchoolGrades: 6-8Distance: 1.8 mi
- 5/10Lake Shore High SchoolGrades: 9-12Distance: 1.3 mi
Schools provided by the listing agent
- District: LakeShore Public Schools (St.Clair Shores)
Source: MiRealSource. This data may not be complete. We recommend contacting the local school district to confirm school assignments for this home.
- $161,6003 bd1 ba960 sqft29308 Rosebriar St, Saint Clair Shores, MI 48081Off Market
- $168,8003 bd1 ba1.1k sqft29300 Rosebriar St, Saint Clair Shores, MI 48081Off Market
- $171,5003 bd1 ba962 sqft29318 Rosebriar St, Saint Clair Shores, MI 48081Off Market
- $215,8003 bd1 ba999 sqft29322 Rosebriar St, Saint Clair Shores, MI 48081Off Market
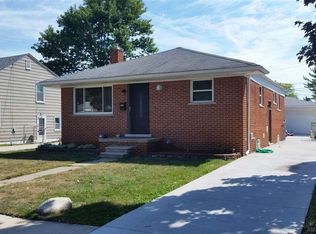
- $195,6003 bd1 ba962 sqft29206 Rosebriar St, Saint Clair Shores, MI 48081Off Market
- $206,6003 bd1 ba1.3k sqft29305 Rosebriar St, Saint Clair Shores, MI 48081Off Market
- $192,4003 bd1 ba999 sqft29219 Rosebriar St, Saint Clair Shores, MI 48081Off Market
- $199,2003 bd1 ba1.3k sqft29325 Rosebriar St, Saint Clair Shores, MI 48081Off Market
A local agent can set up tours, give advice and negotiate with sellers.
Similar homes
- $195,0002 bd1 ba1.1k sqft22804 Barton St, Saint Clair Shores, MI 48081For Sale

 MLS ID #50219050, Bob MacKenzie, Real Estate One Inc -SCS. MiRealSource
 - $184,9003 bd1 ba1.3k sqft17930 Biehl St, Roseville, MI 48066For Sale
 MLS ID #50219048, Sylvia Wroblewski, Real Estate One Chesterfield. MiRealSource
 - $179,9003 bd2 ba1.1k sqft22032 Elizabeth St, Saint Clair Shores, MI 48080For Sale
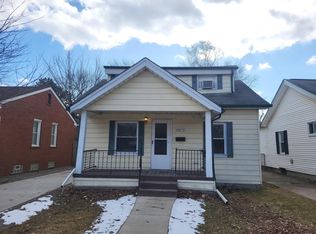
 MLS ID #26008134, James Lucas, Vantage Realty Group, LLC. MichRIC
 - $225,0003 bd2 ba1.3k sqft30605 Hennigan St, Roseville, MI 48066For Sale
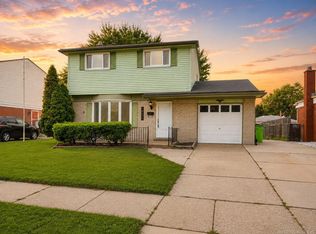 MLS ID #50218793, Allen Kathawa, Brookstone, Realtors LLC. MiRealSource
 - $219,9002 bd2 ba1.1k sqft12531 Common Rd, Warren, MI 48093For SaleMLS ID #50218747, Matthew Praet, Real Estate One Clinton. MiRealSource
- $--3 bd2 ba1.1k sqft8430 Darlene St, Warren, MI 48093AuctionServiceLink Auction
- $165,0003 bd1 ba960 sqft26315 Beaconsfield St, Roseville, MI 48066For SaleMLS ID #50217243, Ariel Radtke Johns, KW Platinum. MiRealSource
- $229,9003 bd1 ba1k sqft23541 Elmira St, Saint Clair Shores, MI 48082For Sale
 MLS ID #20261044940, Anton Gojcaj, Red Carpet Lakeside Real Estate Inc. Realcomp II
 - $219,9003 bd1 ba1.5k sqft39751 Sylvia St, Harrison Township, MI 48045For SaleMLS ID #20261065615, Rawaa Alzuhairi, Community Choice Realty Inc. Realcomp II
- $199,9003 bd1 ba1k sqft27041 Brettonwoods St, Madison Heights, MI 48071For SaleMLS ID #26043092, Michael Watcke, Bradbury Development Co.. MichRIC
- $224,9003 bd1 ba1k sqft11652 Frazho Rd, Warren, MI 48089For SaleMLS ID #50213712, Kristie Lohmann, RE/MAX First. MiRealSource
- $200,0002 bd1 ba1.1k sqft39294 Ormsby St, Clinton Township, MI 48036For SaleMLS ID #26034321, Nevaeh Anderson, Brookstone, REALTORS®. MichRIC
- $190,0003 bd2 ba1.4k sqft3640 Devonshire Rd, Detroit, MI 48224For SaleMLS ID #50216956, Aris Logan, Berkshire Hathaway HomeServices Kee Realty. MiRealSource
- $245,0003 bd2 ba1.1k sqft32155 Columbus Dr, Warren, MI 48088For SaleMLS ID #26037732, Mark Culpepper, Good Company. MichRIC
- $249,9002 bd1 ba1.2k sqft22100 Oconnor St, Saint Clair Shores, MI 48080For SaleMLS ID #1949120, Kevin Query. NGLRMLS
- $199,8004 bd2 ba1.4k sqft20300 Elkhart St, Harper Woods, MI 48225For SaleMLS ID #20261001423, James Douglas, Keller Williams Realty-Great Lakes. Realcomp II
- $160,0003 bd1 ba942 sqft24828 Laetham Ave, Eastpointe, MI 48021For SaleMLS ID #50216962, Jodie Struebing, KW Platinum. MiRealSource
- $239,9003 bd2 ba1.2k sqft22324 Spitzley St, Clinton Township, MI 48035For SaleMLS ID #50198937, Nancy Feldmann, RE/MAX First. MiRealSource
- $250,0003 bd2 ba1.3k sqft11266 Racine Rd, Warren, MI 48093For SaleMLS ID #50216352, Rosalie Iwig, Realty Executives Home Towne Shelby. MiRealSource
- $130,0003 bd2 ba941 sqft18723 Woodland St, Harper Woods, MI 48225For SaleMLS ID #26044754, Xavier Crutcher, OES REALTORS LLC. MichRIC
