This all-brick ranch sits in the heart of St Clair Shores — move-in ready and just steps away from downtown! This two bedroom, one bath home features beautiful hardwood floors throughout, with updated laminate flooring in the kitchen, breezeway, and laundry room. Updated kitchen with granite counters. New AC, furnace, and all new exterior doors in 2025. The sunroom/breezeway adds flexible bonus space, and the big backyard is perfect for outdoor entertaining. Close to I-94, the Nautical Mile, golf course, private parks, and local breweries.
For sale
$249,900
22100 Oconnor St, Saint Clair Shores, MI 48080
2beds
1,263sqft
Single Family Residence
Built in 1940
8,276 Square Feet Lot
$243,500 Zestimate®
$198/sqft
$-- HOA
What's special
All-brick ranchBeautiful hardwood floors throughout
- 6 days |
- 526 |
- 24 |
Zillow last checked:
Listing updated:
Listed by:
Kevin Query Cell:231-632-9596,
Manitou Commercial Real Estate, LLC 231-632-9596
Source: NGLRMLS,MLS#: 1949120
Facts & features
Interior
Bedrooms & bathrooms
- Bedrooms: 2
- Bathrooms: 1
- Full bathrooms: 1
- Main level bathrooms: 1
- Main level bedrooms: 2
Primary bedroom
- Level: Main
- Area: 132
- Dimensions: 12 x 11
Bedroom 2
- Level: Main
- Area: 99
- Dimensions: 11 x 9
Primary bathroom
- Features: Shared
Dining room
- Level: Main
- Area: 221
- Dimensions: 17 x 13
Kitchen
- Level: Main
- Area: 180
- Dimensions: 15 x 12
Living room
- Level: Main
- Area: 240
- Dimensions: 16 x 15
Heating
- Forced Air, Baseboard, Natural Gas
Cooling
- Central Air, Electric
Appliances
- Included: Refrigerator, Oven/Range, Dishwasher, Freezer
- Laundry: Main Level
Features
- Solarium/Sun Room, Ceiling Fan(s), High Speed Internet
- Flooring: Wood, Vinyl
- Basement: Crawl Space
- Has fireplace: Yes
- Fireplace features: Gas
Interior area
- Total structure area: 1,263
- Total interior livable area: 1,263 sqft
- Finished area above ground: 1,263
- Finished area below ground: 0
Property
Parking
- Total spaces: 1
- Parking features: Attached, Paved, Concrete
- Attached garage spaces: 1
- Has uncovered spaces: Yes
Accessibility
- Accessibility features: Main Floor Access
Features
- Patio & porch: Patio
- Exterior features: Sidewalk
- Fencing: Fenced
- Waterfront features: None
Lot
- Size: 8,276 Square Feet
- Dimensions: 60 x 140
- Features: Cleared, Subdivided
Details
- Additional structures: Shed(s)
- Parcel number: 091434128001
- Zoning description: Residential
Construction
Type & style
- Home type: SingleFamily
- Architectural style: Ranch
- Property subtype: Single Family Residence
Materials
- Brick, Frame
- Roof: Asphalt
Condition
- New construction: No
- Year built: 1940
Utilities & green energy
- Sewer: Public Sewer
- Water: Public
Community & HOA
Community
- Features: None
- Subdivision: N/A
HOA
- Services included: None
Location
- Region: Saint Clair Shores
Financial & listing details
- Price per square foot: $198/sqft
- Tax assessed value: $99,800
- Annual tax amount: $5,052
- Price range: $249.9K - $249.9K
- Date on market: 8/10/2026
- Cumulative days on market: 7 days
- Listing agreement: Exclusive Right Sell
- Listing terms: Conventional,Cash
- Ownership type: Private Owner
Estimated market value
$243,500
$231,000 - $256,000
$1,363/mo
Price history
| Date | Event | Price |
|---|---|---|
| 8/10/2026 | Listed for sale | $249,900+28.2%$198/sqft |
Source:  NGLRMLS #1949120 Report a problem NGLRMLS #1949120 Report a problem | ||
| 12/13/2024 | Sold | $195,000-2.5%$154/sqft |
Source:  MiRealSource #50160923 Report a problem MiRealSource #50160923 Report a problem | ||
| 12/3/2024 | Pending sale | $200,000$158/sqft |
Source: MiRealSource #50160923 Report a problem | ||
| 11/12/2024 | Listed for sale | $200,000+25.1%$158/sqft |
Source: MiRealSource #50160923 Report a problem | ||
| 11/10/2022 | Listing removed | $159,900-3.1%$127/sqft |
Source:  Realcomp II #58050059309 Report a problem Realcomp II #58050059309 Report a problem | ||
| 12/23/2021 | Sold | $165,000+3.2%$131/sqft |
Source: MiRealSource #50059309 Report a problem | ||
| 11/18/2021 | Pending sale | $159,900$127/sqft |
Source: MiRealSource #50059309 Report a problem | ||
| 11/13/2021 | Listed for sale | $159,900$127/sqft |
Source: MiRealSource #50059309 Report a problem | ||
| 11/7/2021 | Pending sale | $159,900$127/sqft |
Source: Realcomp II #58050059309 Report a problem | ||
| 10/29/2021 | Listed for sale | $159,900+185.5%$127/sqft |
Source: MiRealSource #50059309 Report a problem | ||
| 5/7/2013 | Sold | $56,000-6.7%$44/sqft |
Source: Public Record Report a problem | ||
| 1/2/2013 | Listing removed | $60,000$48/sqft |
Source: Keller Williams - Woodward #212068129 Report a problem | ||
| 7/3/2012 | Listed for sale | $60,000+120.5%$48/sqft |
Source: Keller Williams #212068129 Report a problem | ||
| 9/22/2010 | Sold | $27,215-32.8%$22/sqft |
Source: Public Record Report a problem | ||
| 7/6/2010 | Price change | $40,500-10%$32/sqft |
Source: foreclosure.com Report a problem | ||
| 6/19/2010 | Listed for sale | $45,000-50.5%$36/sqft |
Source: KELLER WILLIAMS GREAT LKS RLTY #210062471 Report a problem | ||
| 7/21/2009 | Sold | $90,979+4.6%$72/sqft |
Source: Public Record Report a problem | ||
| 10/4/2007 | Sold | $87,000$69/sqft |
Source: Public Record Report a problem | ||
Public tax history
| Year | Property taxes | Tax assessment |
|---|---|---|
| 2025 | $4,147 +5% | $101,300 +17.9% |
| 2024 | $3,949 +7.7% | $85,900 +9.7% |
| 2023 | $3,666 +106.3% | $78,300 +6.5% |
| 2022 | $1,777 -0.6% | $73,500 +6.7% |
| 2021 | $1,788 | $68,900 +14.1% |
| 2020 | $1,788 | $60,400 +10% |
| 2019 | -- | $54,900 +30.1% |
| 2018 | $1,620 +9.2% | $42,200 +3.2% |
| 2017 | $1,484 | $40,900 |
| 2016 | $1,484 | $40,900 +29.4% |
| 2015 | $1,484 | $31,600 +6% |
| 2012 | -- | $29,800 -8% |
| 2011 | -- | $32,400 -23.4% |
| 2010 | -- | $42,300 -18.5% |
| 2009 | -- | $51,900 -79.7% |
| 2008 | -- | $255,300 -2.5% |
| 2007 | -- | $261,800 -0.3% |
| 2006 | -- | $262,500 +3.4% |
| 2005 | -- | $253,900 +287% |
| 2004 | -- | $65,600 +42.3% |
| 2001 | $1,802 +3.3% | $46,100 +3.1% |
| 2000 | $1,744 | $44,706 |
Find assessor info on the county website
Monthly payment
Est. payment
Payment breakdown
Explore the cost of this home by adjusting the details. Changes won't be saved.Climate risks
Neighborhood: 48080
Nearby schools
GreatSchools rating
- 5/10Elmwood Elementary SchoolGrades: 3-5Distance: 0.6 mi
- 3/10South Lake Middle SchoolGrades: 6-8Distance: 0.4 mi
- 4/10South Lake High SchoolGrades: 9-12Distance: 0.2 mi
Schools provided by the listing agent
- District: South Lake Schools
Source: NGLRMLS. This data may not be complete. We recommend contacting the local school district to confirm school assignments for this home.
- $325,6003 bd2 ba2.5k sqft22022 Oconnor St, Saint Clair Shores, MI 48080Off Market
- $175,4002 bd1 ba1k sqft22108 Oconnor St, Saint Clair Shores, MI 48080Off Market
- $233,7003 bd1 ba1.2k sqft20365 Englehardt, St. Clair Shores, MI 48080Off Market
- $199,0002 bd1 ba1.2k sqft22118 Oconnor St, Saint Clair Shores, MI 48080Off Market
- $295,9003 bd2 ba2k sqft22105 Edgewood St, Saint Clair Shores, MI 48080Off Market
- $275,3002 bd2 ba1.3k sqft22023 Edgewood St, Saint Clair Shores, MI 48080Off Market
- $236,6003 bd1 ba1k sqft22010 Oconnor St, Saint Clair Shores, MI 48080Off Market
- $269,9003 bd2 ba1.4k sqft22029 Oconnor St, Saint Clair Shores, MI 48080Sold
A local agent can set up tours, give advice and negotiate with sellers.
Similar homes
- $249,5003 bd2 ba1.2k sqft21149 Sunnydale St, Saint Clair Shores, MI 48081For Sale
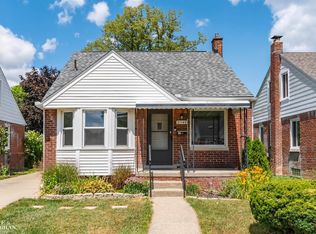
 MLS ID #50216992, Melissa Macfarlane, Sine & Monaghan LLC. MiRealSource
 - $247,5003 bd2 ba1.6k sqft25304 Culver St, Saint Clair Shores, MI 48081For Sale
 MLS ID #50210487, Elizabeth L Harris, Berkshire Hathaway HomeServices Kee Realty. MiRealSource
 - $254,9003 bd2 ba1.7k sqft26689 Elm St, Roseville, MI 48066For Sale
 MLS ID #50217313, Charles Lutz, RE/MAX First. MiRealSource
 - $179,9003 bd2 ba1.1k sqft22032 Elizabeth St, Saint Clair Shores, MI 48080For Sale
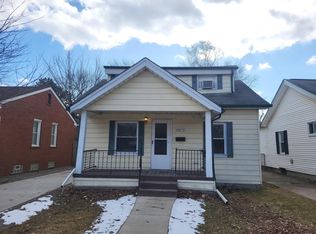
 MLS ID #26008134, James Lucas, Vantage Realty Group, LLC. MichRIC
 - $219,9002 bd2 ba1.1k sqft12531 Common Rd, Warren, MI 48093For SaleMLS ID #50218747, Matthew Praet, Real Estate One Clinton. MiRealSource
- $235,0003 bd2 ba1.8k sqft21443 Arrowhead St, Saint Clair Shores, MI 48082For SaleMLS ID #50211823, Jessica Martino-Romeo, Keller Williams Realty Lakeside. MiRealSource
- $200,0003 bd2 ba1k sqft29304 Rosebriar St, Saint Clair Shores, MI 48081For SaleMLS ID #50217752, Joe Militello, EXP Realty LLC. MiRealSource
- $250,0003 bd2 ba1.3k sqft11266 Racine Rd, Warren, MI 48093For SaleMLS ID #50216352, Rosalie Iwig, Realty Executives Home Towne Shelby. MiRealSource
- $179,9003 bd1 ba1.1k sqft22225 Saint Gertrude St, Saint Clair Shores, MI 48081For Sale
 MLS ID #20261060804, Anthony Bellanca, Fortress Real Estate LLC. Realcomp II
 - $250,0003 bd2 ba1.1k sqft32155 Columbus Dr, Warren, MI 48088For SaleMLS ID #26037732, Mark Culpepper, Good Company. MichRIC
- $219,9003 bd2 ba1.7k sqft25454 Pattow St, Roseville, MI 48066For SaleMLS ID #26039961, Randall Wolber, Simple Fee Listings. MichRIC
- $239,9003 bd2 ba1k sqft31800 Briar Ln, Saint Clair Shores, MI 48082For SaleMLS ID #50200205, Michele Milam, Canary Realty. MiRealSource
- $225,0003 bd1 ba1.1k sqft2168 Allard Ave, Grosse Pointe Woods, MI 48236For SaleMLS ID #50209215, Michael LeVan, Adlhoch & Associates, REALTORS. MiRealSource
- $245,0002 bd1 ba901 sqft1474 Jewell St, Ferndale, MI 48220For SaleMLS ID #50217947, Barbara Bowman, Real Estate One Clinton. MiRealSource
- $159,9002 bd1 ba800 sqft22301 Lange St, Saint Clair Shores, MI 48080For SaleMLS ID #20261027484, Timothy M Wilds, GSA Elite Realty. Realcomp II
- $169,9002 bd1 ba1.1k sqft22960 Marter Rd, Saint Clair Shores, MI 48080For SaleMLS ID #26035104, Adush Musaraj, Reboot Realty LLC. MichRIC
- $239,0003 bd1 ba1k sqft31010 Roan Dr, Warren, MI 48093For SaleMLS ID #50217061, Elizabeth L Harris, Berkshire Hathaway HomeServices Kee Realty. MiRealSource
- $--3 bd2 ba1.1k sqft8430 Darlene St, Warren, MI 48093AuctionServiceLink Auction
- $224,9003 bd1 ba1k sqft11652 Frazho Rd, Warren, MI 48089For SaleMLS ID #50213712, Kristie Lohmann, RE/MAX First. MiRealSource
- $239,9003 bd2 ba1.2k sqft22324 Spitzley St, Clinton Township, MI 48035For SaleMLS ID #50198937, Nancy Feldmann, RE/MAX First. MiRealSource
