Country Living In The City. Spectacular 112x 176 almost 1/2 acre lot with beautiful fruit trees, professionally landscaped with large storage shed and fenced yard. Country Style 3 bedroom 1,716 SqFt colonial featuring hardwood flooring, fireplace, open floor plan with private entry foyer. Awesome sunroom with large windows, updated kitchen, mostly vinyl windows. Full walk up attic storage or could be finished for extra living space. Retro-foam insulation in walls to seal in warmth during winter months. Whole house surge suppressor, bathroom acrylic bath in 2013. New roof 3 dimensional high quality shingles 2016, chimney's recapped and tuck point 2026, front gutter de-icing cable, fantastic large living room with open staircase to upstairs and bedrooms. This is a true beauty inside and out!
For sale
Price cut: $5K (9/3)
$249,900
26689 Elm St, Roseville, MI 48066
3beds
1,716sqft
Single Family Residence
Built in 1930
0.45 Acres Lot
$247,800 Zestimate®
$146/sqft
$-- HOA
What's special
- 4 days
- 355
- 34
Zillow last checked:
Listing updated:
Listed by:
Charles Lutz 586-202-3487,
RE/MAX First 586-792-8000
Source: MiRealSource,MLS#: 50220739 Originating MLS: MiRealSource
Originating MLS: MiRealSourceFacts & features
Interior
Bedrooms & bathrooms
- Bedrooms: 3
- Bathrooms: 2
- Full bathrooms: 1
- 1/2 bathrooms: 1
Rooms
- Room types: Living Room, Sun/Florida Room, Second Flr Full Bathroom, Dining Room
Bedroom 1
- Features: Wood
- Level: Upper
- Area: 108
- Dimensions: 12 x 9
Bedroom 2
- Features: Wood
- Level: Upper
- Area: 108
- Dimensions: 12 x 9
Bedroom 3
- Features: Carpet
- Level: Upper
- Area: 120
- Dimensions: 12 x 10
Bathroom 1
- Features: Ceramic
- Level: Upper
- Area: 56
- Dimensions: 8 x 7
Dining room
- Features: Wood
- Level: Main
- Area: 169
- Dimensions: 13 x 13
Kitchen
- Features: Wood
- Level: Main
- Area: 120
- Dimensions: 12 x 10
Living room
- Features: Wood
- Level: Main
- Area: 288
- Dimensions: 24 x 12
Heating
- Boiler, Natural Gas
Cooling
- Wall/Window Unit(s)
Appliances
- Included: Dishwasher, Gas Water Heater
Features
- Walk-In Closet(s), Pantry
- Flooring: Ceramic Tile, Hardwood, Laminate, Wood, Carpet
- Basement: Partial
- Number of fireplaces: 1
- Fireplace features: Living Room
Interior area
- Total structure area: 2,076
- Total interior livable area: 1,716 sqft
- Finished area above ground: 1,716
- Finished area below ground: 0
Property
Features
- Levels: Two
- Stories: 2
- Patio & porch: Porch
- Fencing: Fenced
- Frontage type: Road
- Frontage length: 112
Lot
- Size: 0.45 Acres
- Dimensions: 112 x 176
Details
- Additional structures: Shed(s)
- Parcel number: 081420229024
- Zoning description: Residential
- Special conditions: Private
Construction
Type & style
- Home type: SingleFamily
- Architectural style: Colonial
- Property subtype: Single Family Residence
Materials
- Aluminum Siding
- Foundation: Basement
Condition
- New construction: No
- Year built: 1930
Utilities & green energy
- Sewer: Public At Street
- Water: Public
Community & HOA
Community
- Subdivision: Roseville Farms # 05
HOA
- Has HOA: No
Location
- Region: Roseville
Financial & listing details
- Price per square foot: $146/sqft
- Tax assessed value: $169,400
- Annual tax amount: $2,273
- Date on market: 9/3/2026
- Cumulative days on market: 61 days
- Listing agreement: Exclusive Right To Sell
- Listing terms: Cash,Conventional,FHA,VA Loan
- Road surface type: Paved
Estimated market value
$247,800
$235,000 - $260,000
$2,107/mo
Price history
| Date | Event | Price |
|---|---|---|
| 9/3/2026 | Price change | $249,900-2%$146/sqft |
Source:  MiRealSource #50220739 Report a problem MiRealSource #50220739 Report a problem | ||
| 8/4/2026 | Listed for sale | $254,900-1.9%$149/sqft |
Source: MiRealSource #50217313 Report a problem | ||
| 8/4/2026 | Listing removed | $259,900$151/sqft |
Source: MiRealSource #50214446 Report a problem | ||
| 7/10/2026 | Listed for sale | $259,900+101.5%$151/sqft |
Source: MiRealSource #50214446 Report a problem | ||
| 2/10/2005 | Sold | $129,000$75/sqft |
Source: MiRealSource #485718 Report a problem | ||
Public tax history
| Year | Property taxes | Tax assessment |
|---|---|---|
| 2025 | $2,179 +4.5% | $84,700 +9.4% |
| 2024 | $2,084 +7.1% | $77,400 +9.3% |
| 2023 | $1,946 +3% | $70,800 +9.9% |
| 2022 | $1,890 | $64,400 +8.6% |
| 2021 | -- | $59,300 +17.9% |
| 2020 | -- | $50,300 +11.8% |
| 2019 | -- | $45,000 |
| 2018 | $1,518 +39% | -- |
| 2017 | $1,092 | $33,817 |
| 2016 | $1,092 | $33,817 +14.4% |
| 2015 | $1,092 | $29,572 -9.4% |
| 2013 | -- | $32,642 -19.1% |
| 2011 | -- | $40,345 -12.7% |
| 2010 | -- | $46,205 -13.6% |
| 2009 | -- | $53,457 -13.6% |
| 2008 | -- | $61,869 -15% |
| 2007 | -- | $72,784 -4.9% |
| 2006 | -- | $76,510 |
| 2005 | -- | -- |
| 2004 | -- | $67,621 +80.6% |
| 2001 | $1,293 +3.3% | $37,434 +3.2% |
| 2000 | $1,252 | $36,274 |
Find assessor info on the county website
Monthly payment
Est. payment
Payment breakdown
Explore the cost of this home by adjusting the details. Changes won't be saved.Climate risks
Neighborhood: 48066
Nearby schools
Schools provided by the listing agent
- District: Roseville Community Schools
Source: MiRealSource. This data may not be complete. We recommend contacting the local school district to confirm school assignments for this home.
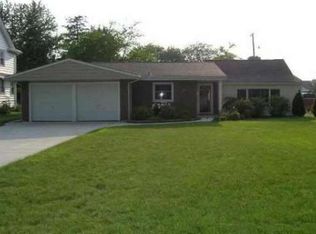


Similar homes
- $184,9003 bd1 ba1.3k sqft17930 Biehl St, Roseville, MI 48066For Sale

 MLS ID #50219048, Sylvia Wroblewski, Real Estate One Chesterfield. MiRealSource
 - $300,0003 bd3 ba1.4k sqft25760 Groveland St, Roseville, MI 48066For Sale

 MLS ID #20261069730, Paul Linville, Berkshire Hathaway HomeServices Kee Realty SCS. Realcomp II
 - $247,5003 bd2 ba1.6k sqft25304 Culver St, Saint Clair Shores, MI 48081For Sale
 MLS ID #50210487, Elizabeth L Harris, Berkshire Hathaway HomeServices Kee Realty. MiRealSource
 - $219,9003 bd2 ba1k sqft24252 Johnston Ave, Eastpointe, MI 48021For Sale
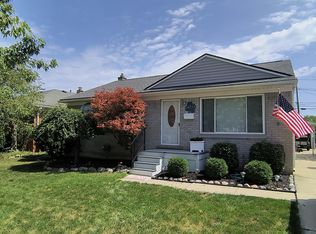
 MLS ID #26045376, Mark Smith, Millennium III Realty, Inc.. MichRIC
 - $264,5003 bd1 ba1.6k sqft23211 Glenbrook St, Saint Clair Shores, MI 48082For SaleMLS ID #20261020024, Melissa A Gilmore, Mabarak Realty, Inc. Realcomp II
- $165,0003 bd1 ba960 sqft26315 Beaconsfield St, Roseville, MI 48066For SaleMLS ID #50217243, Ariel Radtke Johns, KW Platinum. MiRealSource
- $250,0003 bd2 ba1.3k sqft11266 Racine Rd, Warren, MI 48093For SaleMLS ID #50216352, Rosalie Iwig, Realty Executives Home Towne Shelby. MiRealSource
- $160,0005 bd1 ba1.4k sqft25143 Lawn St, Roseville, MI 48066For SaleMLS ID #50218123, Marie Domanski, Real Estate One Clinton. MiRealSource
- $227,9003 bd2 ba2k sqft27151 Clarpointe Dr, Warren, MI 48088For SaleMLS ID #50216443, Lynn Pazdziora, Berkshire Hathaway HomeServices Kee Realty. MiRealSource
- $299,0003 bd2 ba1.1k sqft22425 Louise St, Saint Clair Shores, MI 48081For SaleMLS ID #26045740, Melisa Valentine, KW Advantage. MichRIC
- $275,0003 bd1 ba1.8k sqft21009 Danbury St, Clinton Township, MI 48035For SaleMLS ID #50219781, Wendy Jones, Real Estate One Chesterfield. MiRealSource
- $265,0003 bd2 ba2.1k sqft5240 Gerald St, Warren, MI 48092For SaleMLS ID #50219436, Melissa Gallop, Coldwell Banker Professionals. MiRealSource
- $210,0003 bd2 ba2k sqft21419 E Thirteen Mile Rd, Saint Clair Shores, MI 48082For SaleMLS ID #50220080, Denise Consiglio, Real Estate One Clinton. MiRealSource
- $210,0003 bd2 ba2.2k sqft29868 Pinto Dr, Warren, MI 48093For SaleMLS ID #50220075, Elizabeth L Harris, Berkshire Hathaway HomeServices Kee Realty. MiRealSource
- $165,0003 bd1 ba1.3k sqft26700 Grandmont St, Roseville, MI 48066For SaleMLS ID #26013881, Michael Weinraub, Vantage Realty Group, LLC. MichRIC
- $169,9004 bd2 ba1.2k sqft17970 Lincoln Dr, Roseville, MI 48066For SaleMLS ID #50185881, Robert D Kluck, Professional Leasing & Sales LLC. MiRealSource
