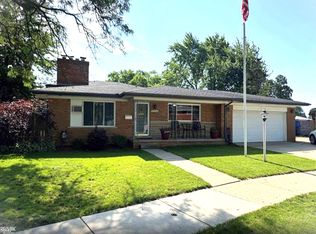
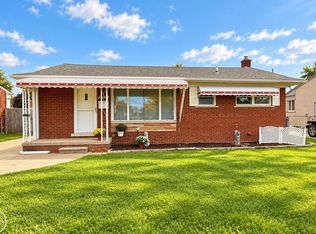
$268,0003 bd2 ba2.1k sqft29847 Palomino Dr, Warren, MI 48093SoldSaveNo image available for this property
$235,6003 bd2 ba1k sqft29859 Palomino Dr, Warren, MI 48093Off MarketSaveNo image available for this property
$212,9003 bd2 ba1k sqft29845 Pinto Dr, Warren, MI 48093Off MarketSaveNo image available for this property
$203,9003 bd2 ba912 sqft12405 Common Rd, Warren, MI 48093Off MarketSaveNo image available for this property
$250,0003 bd2 ba1.3k sqft11266 Racine Rd, Warren, MI 48093For SaleSaveMLS ID #50223849, Rosalie Iwig, Realty Executives Home Towne Shelby. MiRealSource
$240,0003 bd2 ba2.7k sqft31225 Frank Dr, Warren, MI 48093For SaleSaveMLS ID #50221552, Ryan Johnson, Berkshire Hathaway HomeServices Kee Realty. MiRealSource
$264,9003 bd3 ba2.7k sqft29210 Geraldine Ct, Warren, MI 48093For SaleSaveMLS ID #50218457, Maria McGuire, RE/MAX Advisors. MiRealSource
$229,9003 bd3 ba1.6k sqft25129 Wagner Ave, Warren, MI 48089For SaleSaveMLS ID #50223767, Ralph Catana, Real Estate One Clinton. MiRealSource
$199,9003 bd3 ba2.4k sqft20306 Woodmont St, Harper Woods, MI 48225For SaleSaveNo image available for this propertyMLS ID #20261074342, Jennifer M Wells, Real Estate One-Northville. Realcomp II
$240,0003 bd2 ba1.1k sqft32155 Columbus Dr, Warren, MI 48088For SaleSaveNo image available for this propertyMLS ID #26037732, Mark Culpepper, Good Company. MichRIC
$265,0003 bd2 ba2.1k sqft5240 Gerald St, Warren, MI 48092For SaleSaveNo image available for this propertyMLS ID #50219436, Melissa Gallop, Coldwell Banker Professionals. MiRealSource
$210,0002 bd1 ba1.3k sqft536 E Shevlin Ave, Hazel Park, MI 48030For SaleSaveNo image available for this propertyMLS ID #20261083683, Paula Rait, Berkshire Hathaway HomeServices Kee Realty Bham. Realcomp II
$184,9003 bd1 ba1.3k sqft17930 Biehl St, Roseville, MI 48066For SaleSaveNo image available for this propertyMLS ID #50219048, Sylvia Wroblewski, Real Estate One Chesterfield. MiRealSource
$235,0003 bd2 ba1.3k sqft30605 Hennigan St, Roseville, MI 48066For Sale By OwnerSaveNo image available for this property
$189,9004 bd2 ba1.3k sqft1422 E Granet Ave, Hazel Park, MI 48030For SaleSaveNo image available for this propertyMLS ID #20261083133, Mike Weinraub, Vantage Realty Group. Realcomp II
$269,9004 bd2 ba2.6k sqft29012 James Dr, Warren, MI 48092For SaleSaveNo image available for this propertyMLS ID #20261057215, Ariel M Sanchez, Five Star Real Estate - Troy. Realcomp II
$249,9003 bd2 ba2k sqft22501 Visnaw St, Saint Clair Shores, MI 48081For SaleSaveNo image available for this propertyMLS ID #1951194, ROBIN SITKO. NGLRMLS
$165,0003 bd1 ba1.3k sqft26700 Grandmont St, Roseville, MI 48066For SaleSaveNo image available for this propertyMLS ID #20261081472, Mike Weinraub, Vantage Realty Group. Realcomp II
$224,9004 bd2 ba2.1k sqft22300 Edmunton St, Saint Clair Shores, MI 48080For SaleSaveNo image available for this propertyMLS ID #50217213, Timothy J Nagel, Select RE Prof - James Ray & Associates. MiRealSource
$299,0003 bd2 ba2.5k sqft50651 Linda Ln, Shelby Township, MI 48317For SaleSaveNo image available for this propertyMLS ID #50225329, Laura Daniels, Real Estate One Clinton. MiRealSource
$237,0003 bd2 ba1.6k sqft25304 Culver St, Saint Clair Shores, MI 48081For SaleSaveNo image available for this propertyMLS ID #50224184, Elizabeth L Harris, Berkshire Hathaway HomeServices Kee Realty. MiRealSource
$229,9003 bd2 ba1.6k sqft23561 Republic St, Oak Park, MI 48237For SaleSaveNo image available for this propertyMLS ID #50224160, Carl Schiller, St Aubin Real Estate. MiRealSource
$225,0003 bd3 ba1.9k sqft18010 Marlowe St, Detroit, MI 48235For SaleSaveNo image available for this propertyMLS ID #20261082080, Stephanie Jackson, KW Domain. Realcomp II
$189,9003 bd2 ba2k sqft16930 Sorrento St, Detroit, MI 48235For SaleSaveNo image available for this propertyMLS ID #26053513, Gwendolyn Lewis, Gwendolyn Lewis. MichRIC