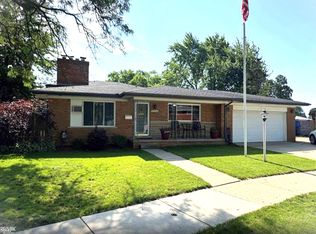
Welcome to this spacious 1,400+ sq. ft. ranch home featuring 3 bedrooms and 1.5 baths. The inviting layout offers plenty of room to make this home your own, with a massive front room featuring beautiful hardwood floors. The hallway and bedrooms feature new carpet, providing a fresh and comfortable feel throughout. The great room features a cozy fireplace that creates a warm focal point and inviting space for gathering. A dedicated laundry room adds convenience and functionality to the home. Ideally located close to schools, shopping, and parks, this property offers a convenient location with everyday amenities and recreation just minutes away. PROBATE LISTING: Property is being sold strictly AS-IS. Seller makes no representations or warranties, expressed or implied, regarding the condition of the property. Sale is subject to probate court confirmation/approval.
For sale
Price cut: $10K (10/6)
$240,000
31225 Frank Dr, Warren, MI 48093
3beds
2,738sqft
Single Family Residence
Built in 1961
6,969 Square Feet Lot
$237,600 Zestimate®
$88/sqft
$-- HOA
What's special
- 27 days
- 1,693
- 108
Zillow last checked:
Listing updated:
Listed by:
Ryan Johnson 586-855-8743,
Berkshire Hathaway HomeServices Kee Realty 586-840-0400
Source: MiRealSource,MLS#: 50221552 Originating MLS: MiRealSource
Originating MLS: MiRealSourceFacts & features
Interior
Bedrooms & bathrooms
- Bedrooms: 3
- Bathrooms: 2
- Full bathrooms: 1
- 1/2 bathrooms: 1
Rooms
- Room types: Breezeway, Family Room, Bedroom, Laundry, Master Bedroom, Living Room, Utility/Laundry Room, First Flr Lavatory, Bathroom, Dining Room
Primary bedroom
- Level: First
Bedroom 1
- Level: First
- Area: 156
- Dimensions: 13 x 12
Bedroom 2
- Level: First
- Area: 120
- Dimensions: 12 x 10
Bedroom 3
- Level: First
- Area: 90
- Dimensions: 10 x 9
Bathroom 1
- Level: First
- Area: 56
- Dimensions: 7 x 8
Dining room
- Level: First
- Area: 126
- Dimensions: 14 x 9
Family room
- Level: First
- Area: 165
- Dimensions: 15 x 11
Kitchen
- Level: First
- Area: 126
- Dimensions: 14 x 9
Living room
- Level: Entry
- Area: 240
- Dimensions: 16 x 15
Heating
- Forced Air, Natural Gas
Cooling
- Ceiling Fan(s)
Appliances
- Included: Dishwasher, Disposal, Range/Oven, Refrigerator, Gas Water Heater
- Laundry: First Floor Laundry, Laundry Room
Features
- Pantry
- Flooring: Ceramic Tile, Hardwood
- Windows: Window Treatments, Storms/Screens
- Basement: Finished,Full,Concrete
- Number of fireplaces: 1
- Fireplace features: Family Room, Gas, Fireplace Screen
Interior area
- Total structure area: 2,838
- Total interior livable area: 2,738 sqft
- Finished area above ground: 1,438
- Finished area below ground: 1,300
Property
Parking
- Total spaces: 3
- Parking features: 3 or More Spaces, Garage, Unassigned, Lighted, On Street, Driveway, Attached, Electric in Garage, Garage Door Opener, Garage Faces Side
- Attached garage spaces: 2
- Has uncovered spaces: Yes
Features
- Levels: One
- Stories: 1
- Patio & porch: Patio, Porch
- Exterior features: Sidewalks, Street Lights, Garden
- Fencing: Fenced,Fence Owned
- Frontage type: Road
- Frontage length: 62
Lot
- Size: 6,969 Square Feet
- Dimensions: 62 x 116
- Features: Large Lot - 65+ Ft., Subdivision, Walk to School, Sidewalks
Details
- Additional structures: Garage(s)
- Parcel number: 121303378042
- Zoning description: Residential
- Special conditions: Private,Probate Listing
Construction
Type & style
- Home type: SingleFamily
- Architectural style: Ranch
- Property subtype: Single Family Residence
Materials
- Brick
- Foundation: Basement, Concrete Perimeter
Condition
- Year built: 1961
Utilities & green energy
- Sewer: Public Sanitary
- Water: Public
- Utilities for property: Cable Available, Electricity Available, Electricity Connected, Natural Gas Available, Natural Gas Connected, Phone Available, Sewer Available, Sewer Connected, Water Available, Water Connected
Community & HOA
Community
- Subdivision: St Regis Park Sub
HOA
- Has HOA: No
Location
- Region: Warren
Financial & listing details
- Price per square foot: $88/sqft
- Tax assessed value: $246,800
- Annual tax amount: $4,853
- Date on market: 9/11/2026
- Cumulative days on market: 28 days
- Listing agreement: Exclusive Right To Sell
- Listing terms: Cash,Conventional,FHA,VA Loan
- Road surface type: Paved
Estimated market value
$237,600
$226,000 - $249,000
$2,060/mo
Price history
| Date | Event | Price |
|---|---|---|
| 10/6/2026 | Price change | $240,000-4%$88/sqft |
Source:  MiRealSource #50221552 Report a problem MiRealSource #50221552 Report a problem | ||
| 9/16/2026 | Listed for sale | $250,000+163.2%$91/sqft |
Source: MiRealSource #50221552 Report a problem | ||
| 2/25/1992 | Sold | $95,000$35/sqft |
Source: Agent Provided Report a problem | ||
Public tax history
| Year | Property taxes | Tax assessment |
|---|---|---|
| 2026 | $3,661 +2.2% | $123,400 +4.8% |
| 2025 | $3,582 +5.3% | $117,780 +0.8% |
| 2024 | $3,402 +6.7% | $116,820 +8.3% |
| 2023 | $3,188 -1.7% | $107,820 +15.4% |
| 2022 | $3,244 +0.6% | $93,430 +8.8% |
| 2021 | $3,224 | $85,880 +6.1% |
| 2020 | $3,224 +6.9% | $80,910 +5.7% |
| 2019 | $3,016 -0.3% | $76,570 +5.7% |
| 2018 | $3,025 | $72,460 +8.8% |
| 2017 | -- | $66,580 |
| 2016 | -- | $66,580 +8.6% |
| 2015 | -- | $61,320 +13.8% |
| 2012 | -- | $53,880 |
| 2010 | -- | -- |
| 2009 | -- | $70,330 -14.2% |
| 2008 | -- | $81,960 -6.1% |
| 2007 | -- | $87,270 +1.1% |
| 2006 | -- | $86,330 +4.5% |
| 2005 | -- | $82,610 +2.4% |
| 2004 | -- | $80,650 +48.5% |
| 2001 | $2,231 +6.9% | $54,320 +3.2% |
| 2000 | $2,087 | $52,640 |
Find assessor info on the county website
Monthly payment
Est. payment
Payment breakdown
Explore the cost of this home by adjusting the details. Changes won't be saved.Climate risks
Neighborhood: 48093
Nearby schools
Schools provided by the listing agent
- District: Warren Consolidated Schools
Source: MiRealSource. This data may not be complete. We recommend contacting the local school district to confirm school assignments for this home.


Similar homes
- $264,9003 bd3 ba2.7k sqft29210 Geraldine Ct, Warren, MI 48093For Sale
 MLS ID #50218457, Maria McGuire, RE/MAX Advisors. MiRealSource
 - $249,9003 bd3 ba3.4k sqft29322 Ridgefield Ave, Warren, MI 48088For Sale
 MLS ID #50221709, Matthew Praet, Real Estate One Clinton. MiRealSource
 - $265,0003 bd2 ba2.1k sqft5240 Gerald St, Warren, MI 48092For Sale
 MLS ID #50219436, Melissa Gallop, Coldwell Banker Professionals. MiRealSource
 - $237,0003 bd2 ba1.6k sqft25304 Culver St, Saint Clair Shores, MI 48081For Sale
 MLS ID #50224184, Elizabeth L Harris, Berkshire Hathaway HomeServices Kee Realty. MiRealSource
 - $235,0003 bd2 ba2k sqft21443 Arrowhead St, Saint Clair Shores, MI 48082For SaleMLS ID #50223754, Jessica Martino-Romeo, Keller Williams Realty Lakeside. MiRealSource
- $229,9003 bd1 ba1.8k sqft22339 Socia St, Saint Clair Shores, MI 48082For SaleMLS ID #50223778, Timothy J Nagel, Select RE Prof - James Ray & Associates. MiRealSource
- $269,7004 bd2 ba2.4k sqft37054 Maas Dr, Sterling Heights, MI 48312For Sale
 MLS ID #20261073587, Don Seaman, DLS Realty. Realcomp II
 - $255,0004 bd2 ba1.9k sqft2131 Koper Dr, Sterling Heights, MI 48310For SaleMLS ID #50219795, Janice Plaskon, Berkshire Hathaway HomeServices Kee Realty. MiRealSource
- $239,8994 bd2 ba2.1k sqft22300 Edmunton St, Saint Clair Shores, MI 48080For SaleMLS ID #50217213, Timothy J Nagel, Select RE Prof - James Ray & Associates. MiRealSource
- $339,9004 bd2 ba1.9k sqft2244 Serra Dr, Sterling Heights, MI 48310For SaleMLS ID #20261081562, Tereza Djeljosevic, A.V.A. Real Estate. Realcomp II
- $214,9903 bd3 ba2.4k sqft20306 Woodmont St, Harper Woods, MI 48225For SaleMLS ID #20261074342, Jennifer M Wells, Real Estate One-Northville. Realcomp II
- $245,0003 bd2 ba2.3k sqft29316 Southgate Dr, Southfield, MI 48076For SaleMLS ID #20261027075, Valerie A Gunn, Keller Williams Home. Realcomp II
- $250,0002 bd1 ba2.3k sqft21412 Pallister St, Saint Clair Shores, MI 48080For SaleMLS ID #50221497, Kimberly Feghali, Berkshire Hathaway HomeServices Kee Realty. MiRealSource
- $280,0004 bd2 ba1.9k sqft2604 Serra Dr, Sterling Heights, MI 48310For SaleMLS ID #50219271, Joe Militello, EXP Realty LLC. MiRealSource
- $165,0003 bd1 ba1.3k sqft26700 Grandmont St, Roseville, MI 48066For SaleMLS ID #20261081472, Mike Weinraub, Vantage Realty Group. Realcomp II
- $229,0003 bd2 ba1.4k sqft15203 Mettetal St, Detroit, MI 48227For SaleMLS ID #20261080271, Al Baydoun, U.S. Investor Group. Realcomp II
- $210,0003 bd2 ba2.7k sqft16525 Ego Ave, Eastpointe, MI 48021For SaleMLS ID #20261030531, Tadario James, Keller Williams Realty-Great Lakes. Realcomp II
- $184,9004 bd2 ba2k sqft13477 Vernon Ave, Warren, MI 48089For SaleMLS ID #20261023107, Marian Bonanno, F L Andary Realty Company Inc. Realcomp II
