Welcome home to this newly renovated home in the heart of Sterling Heights. Kitchen features shaker cabinets, quartz countertops, all new stainless steel appliances. Luxury Vinyl Plank flooring throughout upper level. Custom tile accent wall with electric fireplace in the living room. Custom tile work finished in both bathrooms. Lower level features an open concept tiled floor plan with family room , and additional bedroom. Whole house generator, new furnace, water heater, and a/c. Large backyard perfect for entertaining with a freshly poured concrete patio.
For sale
$339,900
2244 Serra Dr, Sterling Heights, MI 48310
4beds
1,920sqft
Single Family Residence
Built in 1960
7,840 Square Feet Lot
$334,100 Zestimate®
$177/sqft
$-- HOA
What's special
- 4 days
- 627
- 56
Zillow last checked:
Listing updated:
Listed by:
Tereza Djeljosevic 586-746-5164,
A.V.A. Real Estate 248-260-8088
Source: Realcomp II,MLS#: 20261081562
Facts & features
Interior
Bedrooms & bathrooms
- Bedrooms: 4
- Bathrooms: 2
- Full bathrooms: 1
- 1/2 bathrooms: 1
Bedroom
- Level: Upper
- Area: 120
- Dimensions: 12 X 10
Bedroom
- Level: Upper
- Area: 120
- Dimensions: 12 X 10
Bedroom
- Level: Upper
- Area: 100
- Dimensions: 10 X 10
Bedroom
- Level: Upper
- Area: 120
- Dimensions: 12 X 10
Other
- Level: Upper
Other
- Level: Lower
Family room
- Level: Lower
- Area: 300
- Dimensions: 20 X 15
Kitchen
- Level: Upper
- Area: 120
- Dimensions: 12 X 10
Living room
- Level: Upper
- Area: 300
- Dimensions: 20 X 15
Heating
- Forced Air, Natural Gas
Cooling
- Ceiling Fans, Central Air
Features
- Has basement: No
- Has fireplace: No
Interior area
- Total interior livable area: 1,920 sqft
- Finished area above ground: 1,920
Property
Parking
- Total spaces: 2
- Parking features: Two Car Garage, Detached
- Garage spaces: 2
Features
- Levels: Bi Level
- Entry location: MidLevelwSteps
- Pool features: None
Lot
- Size: 7,840 Square Feet
- Dimensions: 60 x 128
Details
- Parcel number: 1031178004
- Special conditions: Short Sale No,Standard
Construction
Type & style
- Home type: SingleFamily
- Architectural style: Other,Split Level
- Property subtype: Single Family Residence
Materials
- Brick, Vinyl Siding
- Foundation: Slab
Condition
- New construction: No
- Year built: 1960
Utilities & green energy
- Sewer: Public Sewer
- Water: Public
Community & HOA
Community
- Subdivision: TARRYTON # 02
HOA
- Has HOA: No
Location
- Region: Sterling Heights
Financial & listing details
- Price per square foot: $177/sqft
- Tax assessed value: $63,769
- Annual tax amount: $2,791
- Date on market: 10/8/2026
- Cumulative days on market: 4 days
- Listing agreement: Exclusive Right To Sell
- Listing terms: Cash,Conventional,FHA,Va Loan
Estimated market value
$334,100
$317,000 - $351,000
$2,231/mo
Price history
| Date | Event | Price |
|---|---|---|
| 10/8/2026 | Listed for sale | $339,900+40.5%$177/sqft |
Source:  Realcomp II #20261081562 Report a problem Realcomp II #20261081562 Report a problem | ||
| 8/21/2026 | Sold | $242,000+5.2%$126/sqft |
Source:  MichRIC #26041558 Report a problem MichRIC #26041558 Report a problem | ||
| 8/15/2026 | Pending sale | $230,000$120/sqft |
Source: MichRIC #26041558 Report a problem | ||
| 8/10/2026 | Listed for sale | $230,000$120/sqft |
Source: MichRIC #26041558 Report a problem | ||
Public tax history
| Year | Property taxes | Tax assessment |
|---|---|---|
| 2026 | $2,792 +4.9% | $127,000 -0.2% |
| 2025 | $2,662 +5.1% | $127,300 +6.1% |
| 2024 | $2,532 +7.1% | $120,000 +11.2% |
| 2023 | $2,363 -3.2% | $107,900 +11.1% |
| 2022 | $2,443 | $97,100 +6% |
| 2021 | -- | $91,600 +3.6% |
| 2020 | -- | $88,400 +8.7% |
| 2019 | -- | $81,300 +16% |
| 2018 | $2,227 | $70,100 +9.2% |
| 2017 | -- | $64,200 |
| 2016 | -- | $64,200 +6.1% |
| 2015 | -- | $60,500 +24.5% |
| 2014 | -- | $48,600 |
| 2012 | -- | -- |
| 2009 | -- | -- |
| 2001 | $1,690 +7.3% | $47,900 +3% |
| 2000 | $1,575 | $46,500 |
Find assessor info on the county website
Monthly payment
Est. payment
Payment breakdown
Explore the cost of this home by adjusting the details. Changes won't be saved.Climate risks
Neighborhood: 48310
Similar homes
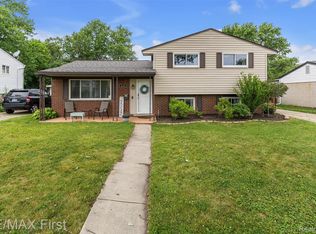
- $280,0004 bd2 ba1.9k sqft2604 Serra Dr, Sterling Heights, MI 48310For Sale
 MLS ID #50219271, Joe Militello, EXP Realty LLC. MiRealSource
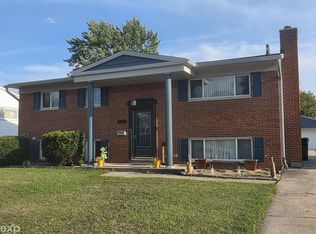
 - $324,0003 bd3 ba1.7k sqft35774 Annette Dr, Sterling Heights, MI 48310For Sale
 MLS ID #20261028429, Jubear Aupu, Home Source Realty LLC. Realcomp II
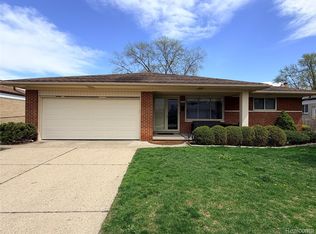
 - $349,9003 bd3 ba2k sqft37431 Tall Oak Dr, Clinton Township, MI 48036For Sale
 MLS ID #50223983, Charles Lutz, RE/MAX First. MiRealSource
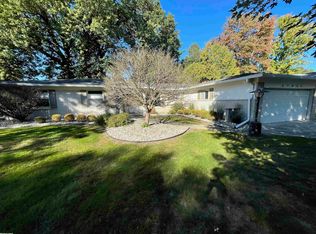
 - $350,0004 bd3 ba2.1k sqft18768 Millar Rd, Clinton Township, MI 48036For Sale
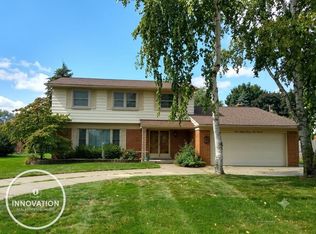 MLS ID #50222161, Melanie Lovati, Innovation Real Estate Specialists Inc.. MiRealSource
 - $309,9003 bd2 ba1.7k sqft36826 Havana Dr, Sterling Heights, MI 48312For SaleMLS ID #50217569, Kimberly Feghali, Berkshire Hathaway HomeServices Kee Realty. MiRealSource
- $339,9003 bd2 ba1.6k sqft511 Kinross Ave, Clawson, MI 48017For SaleMLS ID #50213845, Donna Caumartin, Berkshire Hathaway HomeServices Kee Realty. MiRealSource
- $295,0003 bd2 ba2.1k sqft35163 Bobcean Rd, Clinton Township, MI 48035For SaleMLS ID #50223836, Janice Plaskon, Berkshire Hathaway HomeServices Kee Realty. MiRealSource
- $379,9004 bd2 ba1.7k sqft3757 Oxley Dr, Troy, MI 48083For SaleMLS ID #20261067633, James Yau, Thrive Realty Company. Realcomp II
- $250,0003 bd2 ba1.3k sqft11266 Racine Rd, Warren, MI 48093For SaleMLS ID #50223849, Rosalie Iwig, Realty Executives Home Towne Shelby. MiRealSource
- $295,4003 bd2 ba2k sqft8644 Essen Dr, Sterling Heights, MI 48314For SaleMLS ID #50219298, Anthony Guglietti, Berkshire Hathaway HomeServices Kee Realty. MiRealSource
- $298,0003 bd2 ba1.9k sqft3431 Crooks Rd, Troy, MI 48084For SaleMLS ID #20261068076, Doug J Shaw, RE/MAX First. Realcomp II
- $315,0003 bd2 ba1.5k sqft4505 23 Mile Rd, Shelby Township, MI 48316For SaleMLS ID #50218946, Julie Ann Brown, Realty Executives Home Towne Romeo. MiRealSource
- $295,9003 bd1 ba1.8k sqft231 Walper Ave, Clawson, MI 48017For SaleMLS ID #20261067346, Lisa A Sturdevant, Hill & Harbour Realty LC. Realcomp II
- $265,0003 bd2 ba2.1k sqft5240 Gerald St, Warren, MI 48092For SaleMLS ID #50219436, Melissa Gallop, Coldwell Banker Professionals. MiRealSource
- $409,9004 bd2 ba1.6k sqft120 E Houstonia Ave, Royal Oak, MI 48073For Sale
 MLS ID #26029747, David Conselyea, Ralph Conselyea Realtor. MichRIC
 - $289,0004 bd2 ba2k sqft20351 E Eight Mile Rd #20353, Saint Clair Shores, MI 48080For SaleMLS ID #50224117, Kelly Demske, RE/MAX First. MiRealSource
- $264,9003 bd3 ba2.7k sqft29210 Geraldine Ct, Warren, MI 48093For SaleMLS ID #50218457, Maria McGuire, RE/MAX Advisors. MiRealSource
- $324,5004 bd2 ba1.4k sqft30215 Stockton Ave, Farmington Hills, MI 48336For SaleMLS ID #26047205, Lisette van der Steege, Brookstone, REALTORS®. MichRIC
- $349,9004 bd2 ba1.6k sqft37886 Sunnybrook St, Harrison Township, MI 48045For SaleMLS ID #50217594, Jeff Papsdorf, Michigan Homes Group Inc. MiRealSource
