Land Contract Terms Available! Let's make a deal! Spacious Canal front Home or Cottage! 55' of steel seawall on small canal out to lake St Clair! 4 bedroom and 2 full bath! Second story was added on and is very spacious with 3 large bedrooms and a full bath. First floor has a large open concept kitchen, 4th bedroom or den and 2nd full bath. Home is built in the 40's so first floor is a little wavy. Good foundation though and professionally encapsulated in 2017 by FSM. Large yard, tons of parking and huge garage. Perfect for a short term rental. Bass Fishing Tournaments etc bring full air bnb's every summer. Seller will pay closing costs with the right offer as well. Path to Lake St Clair Metro Park. Close to Boat Launches, restaurants, I-94. 30 Mins to Downtown Detroit by boat or by car! Dont forget Ice Fishing, snowmobiling and hockey in the winter! Right out your back door!
For sale
$349,900
37886 Sunnybrook St, Harrison Township, MI 48045
4beds
1,610sqft
Single Family Residence
Built in 1941
6,534 Square Feet Lot
$343,400 Zestimate®
$217/sqft
$-- HOA
What's special
Large yardTons of parkingHuge garageLarge open concept kitchen
- 72 days
- 989
- 69
Zillow last checked:
Listing updated:
Listed by:
Jeff Papsdorf 586-381-9989,
Michigan Homes Group Inc 586-381-9989
Source: MiRealSource,MLS#: 50217594 Originating MLS: MiRealSource
Originating MLS: MiRealSourceFacts & features
Interior
Bedrooms & bathrooms
- Bedrooms: 4
- Bathrooms: 2
- Full bathrooms: 2
Rooms
- Room types: Bedroom, Laundry, Living Room, Bathroom, Second Flr Full Bathroom
Bedroom 1
- Features: Carpet
- Level: Second
- Area: 234
- Dimensions: 18 x 13
Bedroom 2
- Features: Carpet
- Level: Second
- Area: 132
- Dimensions: 12 x 11
Bedroom 3
- Features: Carpet
- Level: Second
- Area: 88
- Dimensions: 11 x 8
Bedroom 4
- Features: Wood
- Level: First
- Area: 121
- Dimensions: 11 x 11
Bathroom 1
- Level: First
Bathroom 2
- Level: Second
Dining room
- Features: Ceramic
- Level: First
- Area: 120
- Dimensions: 12 x 10
Kitchen
- Features: Ceramic
- Level: First
- Area: 99
- Dimensions: 11 x 9
Living room
- Features: Wood
- Level: First
- Area: 204
- Dimensions: 17 x 12
Heating
- Forced Air, Natural Gas
Cooling
- Central Air
Appliances
- Included: Range/Oven, Refrigerator, Gas Water Heater
- Laundry: First Floor Laundry
Features
- Walk-In Closet(s)
- Flooring: Ceramic Tile, Carpet, Wood
- Basement: Crawl Space
- Has fireplace: No
Interior area
- Total structure area: 1,610
- Total interior livable area: 1,610 sqft
- Finished area above ground: 1,610
- Finished area below ground: 0
Video & virtual tour
Property
Parking
- Total spaces: 3
- Parking features: 3 or More Spaces, Garage, Detached, Electric in Garage
- Garage spaces: 2
Features
- Levels: Two
- Stories: 2
- Patio & porch: Deck
- Has view: Yes
- View description: Water, Canal
- Has water view: Yes
- Water view: Water,Canal
- Waterfront features: All Sports Lake, Boat Facility, Canal Front, Dock/Pier Facility, Lake/River Access, Seawall, Waterfront, Great Lake
- Frontage length: 55
Lot
- Size: 6,534 Square Feet
- Dimensions: 116
Details
- Additional structures: Garage(s)
- Parcel number: 171220477010
- Zoning description: Residential
- Special conditions: Private
Construction
Type & style
- Home type: SingleFamily
- Architectural style: Colonial
- Property subtype: Single Family Residence
Materials
- Vinyl Siding
Condition
- Year built: 1941
Utilities & green energy
- Sewer: Public Sanitary
- Water: Public
Green energy
- Energy generation: Solar
Community & HOA
Community
- Subdivision: Sunny Brook Park Sub
HOA
- Has HOA: No
Location
- Region: Harrison Township
Financial & listing details
- Price per square foot: $217/sqft
- Tax assessed value: $302,000
- Annual tax amount: $4,539
- Date on market: 8/6/2026
- Cumulative days on market: 73 days
- Listing agreement: Exclusive Right To Sell
- Listing terms: Cash,Conventional,FHA,Land Contract,VA Loan
- Road surface type: Paved
Estimated market value
$343,400
$326,000 - $361,000
$2,226/mo
Price history
| Date | Event | Price |
|---|---|---|
| 8/6/2026 | Listed for sale | $349,900+1.4%$217/sqft |
Source:  MiRealSource #50217594 Report a problem MiRealSource #50217594 Report a problem | ||
| 8/1/2026 | Listing removed | $345,000$214/sqft |
Source:  Realcomp II #20261042717 Report a problem Realcomp II #20261042717 Report a problem | ||
| 6/9/2026 | Listed for sale | $345,000-1.4%$214/sqft |
Source: Realcomp II #20261042717 Report a problem | ||
| 6/8/2026 | Listing removed | $350,000$217/sqft |
Source: Realcomp II #20261022862 Report a problem | ||
| 5/11/2026 | Price change | $350,000-2.8%$217/sqft |
Source: Realcomp II #20261022862 Report a problem | ||
| 4/10/2026 | Listed for sale | $360,000+68.2%$224/sqft |
Source: Realcomp II #20261022862 Report a problem | ||
| 5/31/2016 | Sold | $214,000-2.6%$133/sqft |
Source: MiRealSource #31279179 Report a problem | ||
| 4/27/2016 | Pending sale | $219,800$137/sqft |
Source: Keller Williams - Macomb/St. Clair #216012885 Report a problem | ||
| 4/7/2016 | Price change | $219,800+12460%$137/sqft |
Source: Keller Williams - Macomb/St. Clair #216012885 Report a problem | ||
| 4/5/2016 | Price change | $1,750-99.2%$1/sqft |
Source: Keller Williams - Macomb/St. Clair #216012885 Report a problem | ||
| 3/31/2016 | Price change | $219,8000%$137/sqft |
Source: Keller Williams - Macomb/St. Clair #216030135 Report a problem | ||
| 3/22/2016 | Price change | $219,900-4.3%$137/sqft |
Source: Keller Williams - Macomb/St. Clair #216030135 Report a problem | ||
| 3/10/2016 | Listed for sale | $229,900$143/sqft |
Source: Keller Williams - Macomb/St. Clair #216012885 Report a problem | ||
| 3/7/2016 | Pending sale | $229,900$143/sqft |
Source: Keller Williams - Macomb/St. Clair #216012885 Report a problem | ||
| 2/10/2016 | Listed for sale | $229,900+33.3%$143/sqft |
Source: Keller Williams Macomb St Clair #216012885 Report a problem | ||
| 9/27/2013 | Sold | $172,500-3%$107/sqft |
Source: MiRealSource #31160396 Report a problem | ||
| 8/20/2013 | Pending sale | $177,800$110/sqft |
Source: Maxine Smith Realty #31160396 Report a problem | ||
| 8/9/2013 | Listed for sale | $177,800+42.2%$110/sqft |
Source: Maxine Smith Realty #31160396 Report a problem | ||
| 11/6/2003 | Sold | $125,000$78/sqft |
Source: Public Record Report a problem | ||
Public tax history
| Year | Property taxes | Tax assessment |
|---|---|---|
| 2026 | $4,539 +6.2% | $151,000 +4.8% |
| 2025 | $4,276 +14.6% | $144,100 +5.9% |
| 2024 | $3,731 +5.3% | $136,100 +6.7% |
| 2023 | $3,545 +4.1% | $127,500 +6.8% |
| 2022 | $3,407 | $119,400 -2.3% |
| 2021 | -- | $122,200 +6.8% |
| 2020 | -- | $114,400 +8.4% |
| 2019 | -- | $105,500 +4.8% |
| 2018 | $3,078 | $100,700 +10.6% |
| 2017 | -- | $91,030 |
| 2016 | -- | $91,030 +14.5% |
| 2015 | -- | $79,480 -2.8% |
| 2012 | $1,692 | $81,750 +43.3% |
| 2010 | -- | $57,030 +0.2% |
| 2009 | -- | $56,930 -33% |
| 2008 | -- | $84,910 -0.7% |
| 2007 | $2,518 | $85,520 +2.5% |
| 2006 | -- | $83,400 +0.4% |
| 2004 | $2,424 +65.3% | $83,090 +13.1% |
| 2003 | $1,466 +11.9% | $73,460 +47.8% |
| 2001 | $1,310 +1.7% | $49,710 +3.2% |
| 2000 | $1,287 | $48,170 |
Find assessor info on the county website
Monthly payment
Est. payment
Payment breakdown
Explore the cost of this home by adjusting the details. Changes won't be saved.Climate risks
Neighborhood: 48045
Nearby schools
Schools provided by the listing agent
- District: L'anse Creuse Public Schools
Source: MiRealSource. This data may not be complete. We recommend contacting the local school district to confirm school assignments for this home.
- $328,1003 bd1 ba1.5k sqft37894 Sunnybrook St, Harrison Township, MI 48045Off Market
- $274,2002 bd2 ba1k sqft37872 Sunnybrook St, Harrison Township, MI 48045Off Market
- $156,6001 bd1 ba910 sqft37912 Sunnybrook St, Harrison Township, MI 48045Off Market
- $189,900-- bd-- ba-- sqft37912 Sunnybrook St, Harrison Township, MI 48045Sold
Similar homes
- $289,9003 bd2 ba1.5k sqft26250 S River Rd, Harrison Township, MI 48045For Sale
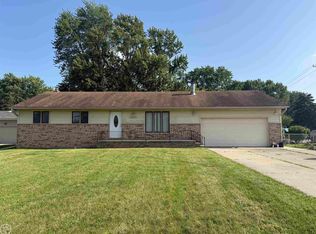
 MLS ID #50224863, Richard F Kolb, Real Estate One Chesterfield. MiRealSource
 - $329,9003 bd2 ba1.8k sqft39245 Lakeshore Dr, Harrison Township, MI 48045For Sale
 MLS ID #50222028, Jeff Papsdorf, Michigan Homes Group Inc. MiRealSource
 - $229,9003 bd2 ba1.4k sqft28210 Vandy St, Harrison Township, MI 48045For Sale
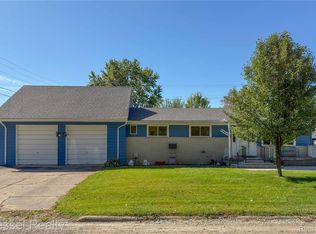
 MLS ID #20261080804, Carl Wessel, Wessel Realty. Realcomp II
 - $350,0004 bd3 ba2.1k sqft18768 Millar Rd, Clinton Township, MI 48036For Sale
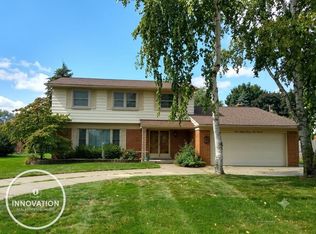 MLS ID #50222161, Melanie Lovati, Innovation Real Estate Specialists Inc.. MiRealSource
 - $349,9003 bd3 ba2k sqft37431 Tall Oak Dr, Clinton Township, MI 48036For SaleMLS ID #50223983, Charles Lutz, RE/MAX First. MiRealSource
- $209,8503 bd1 ba1.5k sqft39751 Sylvia St, Harrison Township, MI 48045For SaleMLS ID #20261065615, Rawaa Alzuhairi, Community Choice Realty Inc. Realcomp II
- $349,9993 bd1 ba1.2k sqft48188 Forbes Dr, Chesterfield, MI 48047For SaleMLS ID #20261076076, Courtney R Timko, REALTEAM Real Estate. Realcomp II
- $289,9004 bd2 ba1.8k sqft1499 Wellesley Dr, Mount Clemens, MI 48043For SaleMLS ID #50222321, Carol L. Paton, Coldwell Banker Professionals. MiRealSource
- $344,0003 bd2 ba1.6k sqft19324 Todd Dr, Clinton Township, MI 48038For Sale
 MLS ID #26051028, Jong Lee, Crown Properties International. MichRIC
 - $224,9003 bd1 ba1k sqft29455 S River Rd, Harrison Township, MI 48045For SaleMLS ID #50220693, Dennis Badour, RE/MAX First. MiRealSource
- $299,9993 bd2 ba1.5k sqft50730 Fairchild Rd, Chesterfield, MI 48051For SaleMLS ID #50218556, Jonathan Minerick, HomeCoin.com. MiRealSource
- $349,9004 bd2 ba1.8k sqft4431 County Line Rd, Casco, MI 48064For SaleMLS ID #50221505, Nancy Feldmann, RE/MAX First. MiRealSource
- $346,9003 bd2 ba2k sqft42619 Walker St, Clinton Township, MI 48038For SaleMLS ID #50224116, Sherry Rathnaw, Rathnaw & Associates Real Estate Inc.. MiRealSource
- $375,0003 bd2 ba1.2k sqft25300-23 Mile Rd, New Baltimore, MI 48051For SaleMLS ID #50126469, Anthony Drewek, Realty Executives Home Towne Chesterfield. MiRealSource
- $275,0003 bd2 ba1.5k sqft21601 Holly St, Clinton Township, MI 48035For SaleMLS ID #20261070914, Joshua Phillips, Century 21 Campbell Realty. Realcomp II
- $359,0004 bd2 ba1.7k sqft35347 Alta Vista Dr, Sterling Heights, MI 48312For SaleMLS ID #20261037070, Shabbir Ahmed, Amin Realty. Realcomp II
- $295,0004 bd2 ba1.7k sqft21181 24 Mile Rd, Macomb, MI 48042For SaleMLS ID #50219640, Lisa Nolff, Keller Williams Realty Lakeside. MiRealSource
- $349,9006 bd3 ba2.1k sqft40 Ahrens St, Mount Clemens, MI 48043For SaleMLS ID #50195177, Jonathan Minerick, HomeCoin.com. MiRealSource
- $359,9003 bd2 ba1.5k sqft47066 Sanborn Dr, Macomb, MI 48044For SaleMLS ID #50216152, John Namo, Community Choice Realty Inc.. MiRealSource
