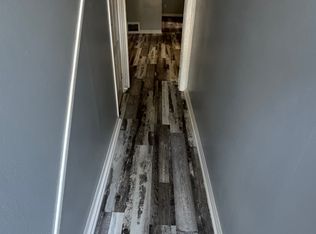
Triplex with contemporary updates and no known deferred maintenance. The property is currently at capacity, presenting a well-kept investment opportunity. Unit 1: 3 bedroom 1 bathroom Unit 2: 1 bedroom 1 bathroom Unit 3: 2 bedroom 1 bathroom Six total bedrooms and three total bathrooms gives this multifamily property a nice mix of residences. Higher end finishes including granite countertops, luxury vinyl plank flooring, soft close kitchen cabinets, hardwood floors, brand new high-efficiency furnaces and much more!! City rental inspections and certifications in place for all units Tenants responsible for their own gas/electric. Owner responsible for water.
For sale
$349,900
40 Ahrens St, Mount Clemens, MI 48043
6beds
2,134sqft
Multi Family
Built in 1940
-- sqft lot
$349,700 Zestimate®
$164/sqft
$-- HOA
What's special
Contemporary updatesHigher end finishesHardwood floorsBrand new high-efficiency furnacesGranite countertopsSoft close kitchen cabinets
- 325 days
- 151
- 10
Zillow last checked:
Listing updated:
Listed by:
Jonathan Minerick 888-400-2513,
HomeCoin.com 888-400-2513
Source: MiRealSource,MLS#: 50195177 Originating MLS: MiRealSource
Originating MLS: MiRealSourceFacts & features
Interior
Bedrooms & bathrooms
- Bedrooms: 6
- Bathrooms: 3
- Full bathrooms: 3
Heating
- Other-See Remarks
Appliances
- Included: Dryer, Freezer, Microwave, Range/Oven, Refrigerator, Washer, Gas Water Heater
Features
- Basement: Block,MI Basement
- Has fireplace: No
Interior area
- Total structure area: 2,134
- Total interior livable area: 2,134 sqft
Property
Features
- Levels: Two
- Stories: 2
Lot
- Size: 7,840 Square Feet
- Dimensions: 0.18
Details
- Parcel number: 051111426004
Construction
Type & style
- Home type: MultiFamily
- Property subtype: Multi Family
Materials
- Foundation: Basement
Condition
- Year built: 1940
Utilities & green energy
- Gas: Natural Gas
- Sewer: Public Sanitary
- Water: Public
Community & HOA
Community
- Subdivision: Ahrns Add
Location
- Region: Mount Clemens
Financial & listing details
- Price per square foot: $164/sqft
- Tax assessed value: $250,600
- Annual tax amount: $4,417
- Date on market: 11/26/2025
- Cumulative days on market: 319 days
- Listing terms: Cash,Conventional,1031 Exchange,FHA
- Ownership type: LLC
Estimated market value
$349,700
$332,000 - $367,000
$1,375/mo
Price history
| Date | Event | Price |
|---|---|---|
| 1/29/2026 | Listed for sale | $349,900$164/sqft |
Source:  MiRealSource #50195177 Report a problem MiRealSource #50195177 Report a problem | ||
| 1/22/2026 | Pending sale | $349,900$164/sqft |
Source: MiRealSource #50195177 Report a problem | ||
| 12/5/2025 | Listed for sale | $349,900$164/sqft |
Source: MiRealSource #50195177 Report a problem | ||
| 12/5/2025 | Pending sale | $349,900$164/sqft |
Source: MiRealSource #50195177 Report a problem | ||
| 11/26/2025 | Listed for sale | $349,900+84.2%$164/sqft |
Source: MiRealSource #50195177 Report a problem | ||
| 11/1/2024 | Sold | $190,000-11.6%$89/sqft |
Source:  Realcomp II #20240030595 Report a problem Realcomp II #20240030595 Report a problem | ||
| 10/15/2024 | Pending sale | $215,000$101/sqft |
Source: Realcomp II #20240030595 Report a problem | ||
| 9/23/2024 | Price change | $215,000-6.5%$101/sqft |
Source: Realcomp II #20240030595 Report a problem | ||
| 5/11/2024 | Listed for sale | $230,000-11.5%$108/sqft |
Source: Realcomp II #20240030595 Report a problem | ||
| 7/26/2022 | Listing removed | -- |
Source: Realcomp II #2220037174 Report a problem | ||
| 5/16/2022 | Listed for sale | $260,000$122/sqft |
Source: Realcomp II #2220037174 Report a problem | ||
Public tax history
| Year | Property taxes | Tax assessment |
|---|---|---|
| 2026 | $7,962 +80.3% | $125,300 +19.9% |
| 2025 | $4,417 +18.2% | $104,500 -1.7% |
| 2024 | $3,735 +7.9% | $106,300 +9.1% |
| 2023 | $3,460 +2.3% | $97,400 +13.4% |
| 2022 | $3,384 +1.8% | $85,900 +11.8% |
| 2021 | $3,323 | $76,800 +5.5% |
| 2020 | $3,323 +3.6% | $72,800 +24.9% |
| 2019 | $3,208 +3.7% | $58,300 +23.5% |
| 2018 | $3,092 +10.6% | $47,200 +10.2% |
| 2017 | $2,797 | $42,836 |
| 2016 | $2,797 | $42,836 +10.6% |
| 2015 | $2,797 | $38,734 +8.9% |
| 2013 | -- | $35,557 -8.5% |
| 2011 | -- | $38,857 -4.4% |
| 2010 | $39 | $40,649 -14.4% |
| 2009 | -- | $47,500 |
| 2008 | -- | $47,500 -30.6% |
| 2007 | $33 -98.8% | $68,400 +6.2% |
| 2006 | $2,785 +1947% | $64,400 +1.1% |
| 2005 | $136 -93.6% | $63,700 +8.7% |
| 2003 | $2,128 | $58,600 |
Find assessor info on the county website
Monthly payment
Est. payment
Payment breakdown
Explore the cost of this home by adjusting the details. Changes won't be saved.Climate risks
Neighborhood: 48043
Nearby schools
Schools provided by the listing agent
- District: Mt Clemens Community Schools
Source: MiRealSource. This data may not be complete. We recommend contacting the local school district to confirm school assignments for this home.

Similar homes
- $250,0006 bd2 ba2.5k sqft98 Eldredge St, Mount Clemens, MI 48043For Sale
 MLS ID #20261022960, Jimmy Moss, RC Platinum Inc. Realcomp II
 - $219,9005 bd5 ba1.9k sqft104 Grand Ave, Mount Clemens, MI 48043For Sale
 MLS ID #20261033630, Dylan Tanaka, EXP Realty Main. Realcomp II
 - $289,9004 bd2 ba1.8k sqft1499 Wellesley Dr, Mount Clemens, MI 48043For Sale

 MLS ID #50222321, Carol L. Paton, Coldwell Banker Professionals. MiRealSource
 - $219,9005 bd3 ba2.5k sqft23 Ferrin Pl, Mount Clemens, MI 48043For Sale
 MLS ID #26048807, James Lucas, Vantage Realty Group, LLC. MichRIC
 - $219,9994 bd2 ba1.7k sqft43 Lincoln St, Mount Clemens, MI 48043For SaleMLS ID #50211683, Joseph Fanelli, Professional Leasing & Sales LLC. MiRealSource
- $289,9003 bd2 ba1.5k sqft26250 S River Rd, Harrison Township, MI 48045For SaleMLS ID #50224863, Richard F Kolb, Real Estate One Chesterfield. MiRealSource
- $350,0004 bd3 ba2.1k sqft18768 Millar Rd, Clinton Township, MI 48036For SaleMLS ID #50222161, Melanie Lovati, Innovation Real Estate Specialists Inc.. MiRealSource
- $179,9993 bd2 ba1.3k sqft127 Jones St, Mount Clemens, MI 48043For SaleMLS ID #20261069419, Justin Tibble, NEXGEN Realty. Realcomp II
- $346,9003 bd2 ba2k sqft42619 Walker St, Clinton Township, MI 48038For SaleMLS ID #50224116, Sherry Rathnaw, Rathnaw & Associates Real Estate Inc.. MiRealSource
- $349,9004 bd2 ba1.6k sqft37886 Sunnybrook St, Harrison Township, MI 48045For SaleMLS ID #50217594, Jeff Papsdorf, Michigan Homes Group Inc. MiRealSource
- $397,0003 bd2 ba2.6k sqft13742 Brookside Dr, Sterling Heights, MI 48313For SaleMLS ID #50225225, Gregory Gagnon, 1st Choice RPM, LLC. MiRealSource
- $360,0004 bd5 ba2.4k sqft1447 Albany St, Ferndale, MI 48220For SaleMLS ID #20261083867, Emil Cherkasov, Forward Commercial Group. Realcomp II
- $349,9993 bd1 ba1.2k sqft48188 Forbes Dr, Chesterfield, MI 48047For SaleMLS ID #20261076076, Courtney R Timko, REALTEAM Real Estate. Realcomp II
- $349,9993 bd2 ba2.8k sqft39232 Donahue Dr, Clinton Township, MI 48038For SaleMLS ID #20261066849, Anthony Bellanca, Fortress Real Estate LLC. Realcomp II
- $299,9993 bd2 ba1.5k sqft50730 Fairchild Rd, Chesterfield, MI 48051For SaleMLS ID #50218556, Jonathan Minerick, HomeCoin.com. MiRealSource
- $375,0003 bd2 ba1.2k sqft25300-23 Mile Rd, New Baltimore, MI 48051For SaleMLS ID #50126469, Anthony Drewek, Realty Executives Home Towne Chesterfield. MiRealSource
- $359,9003 bd2 ba1.5k sqft47066 Sanborn Dr, Macomb, MI 48044For SaleMLS ID #50216152, John Namo, Community Choice Realty Inc.. MiRealSource
- $319,9004 bd2 ba2.1k sqft3255 Hessel Ave, Rochester Hills, MI 48307For SaleMLS ID #50224127, Timothy McDonald, Real Estate One Inc-Shelby. MiRealSource
- $334,9003 bd2 ba1.9k sqft1606 Red Run Dr, Royal Oak, MI 48073For SaleMLS ID #50222782, Kenneth Minne, Pilot Property Group - Residential LLC. MiRealSource
- $289,0004 bd2 ba2k sqft20351 E Eight Mile Rd #20353, Saint Clair Shores, MI 48080For SaleMLS ID #50224117, Kelly Demske, RE/MAX First. MiRealSource
