Welcome to 3255 Hessel Ave, a charming Rochester Hills home offering a comfortable layout, inviting living spaces, and plenty of potential to make it your own. This well-maintained 4-bedroom, 2-full bath home features approximately 1,656 square feet of living space, with new roof, furnace and air conditioner replaced just 3 yrs ago. Inside, you'll find a functional floor plan designed for everyday living, with generous living areas, comfortable bedrooms, The home offers a wonderful opportunity for a buyer looking for space, convenience, and the chance to add their own personal touches. Enjoy the established neighborhood setting while being conveniently located near shopping, dining, parks, schools, freways, and the many amenities Rochester Hills has to offer. Don't miss the opportunity to make this Rochester Hills property your next home!
Pending
$319,900
3255 Hessel Ave, Rochester Hills, MI 48307
4beds
2,156sqft
Single Family Residence
Built in 1999
8,276 Square Feet Lot
$316,800 Zestimate®
$148/sqft
$-- HOA
What's special
New roofComfortable bedrooms
- 36 days
- 842
- 43
Zillow last checked:
Listing updated:
Listed by:
Timothy McDonald 248-321-0965,
Real Estate One Inc-Shelby 586-532-5500
Source: MiRealSource,MLS#: 50224127 Originating MLS: MiRealSource
Facts & features
Interior
Bedrooms & bathrooms
- Bedrooms: 4
- Bathrooms: 2
- Full bathrooms: 2
Bedroom 1
- Level: Second
- Area: 169
- Dimensions: 13 x 13
Bedroom 2
- Level: Second
- Area: 156
- Dimensions: 13 x 12
Bedroom 3
- Level: Second
- Area: 90
- Dimensions: 10 x 9
Bedroom 4
- Level: Lower
- Area: 169
- Dimensions: 13 x 13
Bathroom 1
- Level: Second
Bathroom 2
- Level: Lower
Family room
- Level: Lower
- Area: 198
- Dimensions: 18 x 11
Kitchen
- Area: 204
- Dimensions: 17 x 12
Living room
- Level: First
- Area: 187
- Dimensions: 17 x 11
Heating
- Forced Air, Natural Gas
Cooling
- Ceiling Fan(s), Central Air, Attic Fan
Features
- Other
- Has basement: Yes
- Has fireplace: No
Interior area
- Total structure area: 2,750
- Total interior livable area: 2,156 sqft
- Finished area above ground: 1,656
- Finished area below ground: 500
Property
Features
- Levels: Multi/Split,Tri-Level
- Frontage type: Road
- Frontage length: 60
Lot
- Size: 8,276 Square Feet
- Dimensions: 60 x 135
Details
- Parcel number: 1536283039
- Special conditions: Private
Construction
Type & style
- Home type: SingleFamily
- Property subtype: Single Family Residence
Materials
- Brick, Vinyl Siding, Vinyl Trim
- Foundation: Basement
Condition
- New construction: No
- Year built: 1999
Utilities & green energy
- Sewer: Public Sanitary
- Water: Public
Community & HOA
Community
- Subdivision: Suprvrs Of Brooklands Park 4
HOA
- Has HOA: No
Location
- Region: Rochester Hills
Financial & listing details
- Price per square foot: $148/sqft
- Tax assessed value: $285,600
- Annual tax amount: $2,258
- Date on market: 10/7/2026
- Cumulative days on market: 37 days
- Listing agreement: Exclusive Right To Sell
- Listing terms: Cash,Conventional
Estimated market value
$316,800
$301,000 - $333,000
$2,791/mo
Price history
| Date | Event | Price |
|---|---|---|
| 10/23/2026 | Pending sale | $319,900$148/sqft |
Source:  MiRealSource #50224127 Report a problem | ||
| 10/7/2026 | Listed for sale | $319,900+180.6%$148/sqft |
Source: MiRealSource #50224127 Report a problem | ||
| 3/24/2021 | Listing removed | -- |
Source: Owner Report a problem | ||
| 2/14/2015 | Listing removed | $1,630$1/sqft |
Source: Owner Report a problem | ||
| 1/15/2015 | Listed for rent | $1,630$1/sqft |
Source: Owner Report a problem | ||
| 8/20/2008 | Sold | $114,000-40.3%$53/sqft |
Source: Public Record Report a problem | ||
| 6/14/2007 | Sold | $191,000-9%$89/sqft |
Source: Public Record Report a problem | ||
| 8/12/2005 | Sold | $210,000$97/sqft |
Source: Public Record Report a problem | ||
Public tax history
| Year | Property taxes | Tax assessment |
|---|---|---|
| 2025 | -- | $142,800 +5.5% |
| 2024 | -- | $135,330 +8.5% |
| 2023 | -- | $124,690 +17.9% |
| 2022 | -- | $105,790 -3.4% |
| 2021 | -- | $109,550 +7.8% |
| 2020 | -- | $101,650 +5.4% |
| 2019 | -- | $96,460 +5.6% |
| 2018 | $3,069 +75.1% | $91,360 +3.4% |
| 2017 | $1,752 | $88,390 +14.1% |
| 2015 | -- | $77,500 +25% |
| 2014 | -- | $62,010 +0.8% |
| 2011 | -- | $61,510 -24.4% |
| 2010 | -- | $81,390 |
| 2009 | -- | $81,390 +8.8% |
| 2003 | -- | $74,780 +20.9% |
| 2002 | -- | $61,830 +40.2% |
| 2001 | $2,098 +14.5% | $44,090 +12.4% |
| 2000 | $1,833 | $39,220 |
Find assessor info on the county website
Monthly payment
Est. payment
Payment breakdown
Explore the cost of this home by adjusting the details. Changes won't be saved.Climate risks
Neighborhood: 48307
Nearby schools
Schools provided by the listing agent
- District: Rochester Community School District
Source: MiRealSource. This data may not be complete. We recommend contacting the local school district to confirm school assignments for this home.
- $237,4003 bd1 ba1.1k sqft3263 Hessel Ave, Rochester Hills, MI 48307Off Market

- $180,0003 bd1 ba1k sqft3221 Hessel Ave, Rochester Hills, MI 48307Sold

- $319,9003 bd2 ba1.1k sqft46165 Dequindre Rd, Rochester Hills, MI 48307Off Market
- $299,9003 bd2 ba1.2k sqft3262 Hessel Ave, Rochester Hills, MI 48307Off Market
Similar homes
- $300,0003 bd2 ba1.6k sqft8422 21 Mile Rd, Utica, MI 48317For Sale
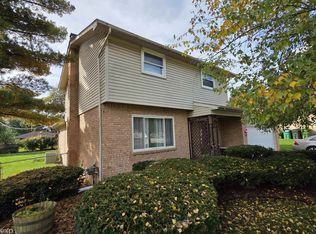
 MLS ID #50225229, Joe Militello, EXP Realty LLC. MiRealSource
- $300,0003 bd2 ba1.6k sqft8422 21 Mile Road, Shelby Charter Township, MI 48317For SaleMLS ID #58050225229, Joe Militello. eXp Realty
- $339,9003 bd2 ba1.4k sqft31246 Carion Ct, Warren, MI 48092For Sale
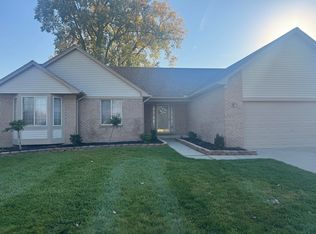
 MLS ID #26057073, Kimberly Garner-Lucas, 1st Realty Group LLC. MichRIC
- $319,9003 bd2 ba1.9k sqft1606 Red Run Dr, Royal Oak, MI 48073For Sale
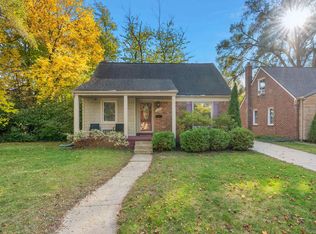 MLS ID #50222782, Kenneth Minne, Pilot Property Group - Residential LLC. MiRealSource
- $339,9003 bd2 ba1.5k sqft47066 Sanborn Dr, Macomb, MI 48044For SaleMLS ID #50226715, John Namo, Community Choice Realty Inc.. MiRealSource
- $320,0004 bd3 ba1.8k sqft308 David St, Pontiac, MI 48341For SaleMLS ID #26038175, Venonia Hodges, Adams & Assoc. Realty Group. MichRIC
- $285,0003 bd2 ba2k sqft8644 Essen Dr, Sterling Heights, MI 48314For SaleMLS ID #50219298, Anthony Guglietti, Berkshire Hathaway HomeServices Kee Realty. MiRealSource
- $299,9003 bd2 ba1.4k sqft8285 Pilgrim St, Washington, MI 48094For Sale
 MLS ID #20261077950, Helen Aguilera, James Francis Realty. Realcomp II
- $334,9003 bd2 ba2k sqft42619 Walker St, Clinton Township, MI 48038For SaleMLS ID #50224116, Sherry Rathnaw, Rathnaw & Associates Real Estate Inc.. MiRealSource
- $379,9004 bd2 ba1.7k sqft3757 Oxley Dr, Troy, MI 48083For SaleMLS ID #20261067633, James Yau, Thrive Realty Company. Realcomp II
- $305,0003 bd2 ba1.7k sqft36826 Havana Dr, Sterling Heights, MI 48312For SaleMLS ID #50226296, Kimberly Feghali, Berkshire Hathaway HomeServices Kee Realty. MiRealSource
- $280,0004 bd2 ba1.9k sqft2604 Serra Dr, Sterling Heights, MI 48310For SaleMLS ID #50219271, Joe Militello, EXP Realty LLC. MiRealSource
- $350,0004 bd3 ba2.1k sqft18768 Millar Rd, Clinton Township, MI 48036For SaleMLS ID #50222161, Melanie Lovati, Innovation Real Estate Specialists Inc.. MiRealSource
- $309,9993 bd2 ba2k sqft24050 Lakewood St, Saint Clair Shores, MI 48082For SaleMLS ID #50225246, Tony Dragich, Berkshire Hathaway HomeServices Kee Realty. MiRealSource
- $369,9004 bd3 ba2.4k sqft12224 El Camino Dr, Sterling Heights, MI 48312For SaleMLS ID #20261086002, Salwan Jameel, St Jude Realty. Realcomp II
- $349,9993 bd2 ba1.7k sqft4283 Woodstock Rd, Waterford, MI 48328For SaleMLS ID #26040175, Suzanne Graham, Golden Key Real Estate LLC. MichRIC
- $315,0002 bd3 ba1.7k sqft43642 Lakeview Blvd, Sterling Heights, MI 48313For SaleMLS ID #50226268, Rosalie Iwig, Realty Executives Home Towne Shelby. MiRealSource
- $289,9004 bd2 ba1.8k sqft1499 Wellesley Dr, Mount Clemens, MI 48043For SaleMLS ID #50222321, Carol L. Paton, Coldwell Banker Professionals. MiRealSource
- $299,9003 bd2 ba1.7k sqft2780 W Clarkston Rd, Lake Orion, MI 48362For SaleMLS ID #20261071720, Jeffrey Raupp, 855 Manager.com. Realcomp II
