FULLY RENOVATED • 3 BEDROOMS • 2 BATHROOMS • EXPANSIVE LOT • PRIVATE OUTDOOR OASIS • HOT TUB Welcome to a beautifully reimagined Waterford residence where modern design, generous living spaces, and exceptional outdoor living come together. Set on an expansive lot near the tranquil setting of Fiddle Lake, this fully renovated 3-bedroom, 2-bathroom raised ranch offers 1,717 square feet of thoughtfully finished living space. From the moment you step inside, the home showcases a fresh, refined aesthetic with newly updated interiors and carefully selected finishes throughout. The versatile floor plan provides comfortable spaces for everyday living while offering an effortless setting for entertaining and gathering. The experience continues outdoors, where the expansive grounds create a true private retreat. A beautifully appointed outdoor entertainment area features a hot tub and dedicated seating space. This home overs a move in ready, polished experience for enjoyment year round.
Active
Price cut: $10K (9/9)
$364,999
4283 Woodstock Rd, Waterford, MI 48328
3beds
1,717sqft
Single Family Residence
Built in 1991
0.54 Acres Lot
$358,900 Zestimate®
$213/sqft
$-- HOA
What's special
Modern designHot tubExpansive groundsThoughtfully finished living spaceCarefully selected finishesNewly updated interiorsVersatile floor plan
- 60 days
- 319
- 15
Zillow last checked:
Listing updated:
Listed by:
Suzanne Graham 810-288-2311,
Golden Key Real Estate LLC 313-638-2474,
Ryan Heward 248-251-4670,
Golden Key Real Estate LLC
Source: MichRIC,MLS#: 26040175
Facts & features
Interior
Bedrooms & bathrooms
- Bedrooms: 3
- Bathrooms: 2
- Full bathrooms: 2
Heating
- Forced Air, Outdoor Furnace, Space Heater, Wall Furnace
Cooling
- Central Air
Appliances
- Included: Dishwasher, Disposal, Dryer, Freezer, Microwave, Oven, Range, Refrigerator, Washer
- Laundry: Laundry Room, Lower Level, Sink
Features
- Ceiling Fan(s), Eat-in Kitchen, Pantry
- Flooring: Carpet, Ceramic Tile, Tile, Vinyl, Wood
- Windows: Storms, Screens, Insulated Windows, Window Treatments
- Basement: Crawl Space,Full,Walk-Out Access
- Has fireplace: No
Interior area
- Total structure area: 1,717
- Total interior livable area: 1,717 sqft
Property
Parking
- Total spaces: 2
- Parking features: Garage Faces Front, Garage Door Opener, Attached
- Garage spaces: 2
Features
- Stories: 2
- Exterior features: Balcony, Other
- Has spa: Yes
- Spa features: Hot Tub Spa
- Waterfront features: Lake, Pond
- Body of water: Fiddle Lake
Lot
- Size: 0.54 Acres
- Dimensions: .54
- Features: Wooded, Ground Cover, Shrubs/Hedges
Details
- Additional structures: Shed(s)
- Parcel number: 1322453017
Construction
Type & style
- Home type: SingleFamily
- Property subtype: Single Family Residence
Materials
- Brick, Vinyl Siding
- Roof: Shingle
Condition
- New construction: No
- Year built: 1991
Utilities & green energy
- Sewer: Public Sewer
- Water: Public
- Utilities for property: Natural Gas Connected, Cable Connected
Community & HOA
Community
- Security: Carbon Monoxide Detector(s), Fire Alarm, Security System
HOA
- Amenities included: Beach Area, Boat Launch, Other
Location
- Region: Waterford
Financial & listing details
- Price per square foot: $213/sqft
- Tax assessed value: $62,460
- Annual tax amount: $3,600
- Date on market: 8/3/2026
- Listing terms: Cash,FHA,VA Loan,Conventional
- Road surface type: Paved
Estimated market value
$358,900
$341,000 - $377,000
$2,678/mo
Price history
| Date | Event | Price |
|---|---|---|
| 9/9/2026 | Price change | $364,999-2.7%$213/sqft |
Source:  MichRIC #26040175 Report a problem MichRIC #26040175 Report a problem | ||
| 8/3/2026 | Listed for sale | $375,000+108.3%$218/sqft |
Source: MichRIC #26040175 Report a problem | ||
| 1/5/2005 | Sold | $180,000$105/sqft |
Source: Public Record Report a problem | ||
Public tax history
| Year | Property taxes | Tax assessment |
|---|---|---|
| 2025 | $2,210 +5.8% | $157,670 +2.3% |
| 2024 | $2,089 +5.1% | $154,190 +16.7% |
| 2023 | $1,987 +5.7% | $132,130 +7.3% |
| 2022 | $1,880 +0.4% | $123,190 -1.8% |
| 2021 | $1,873 | $125,500 +13.5% |
| 2020 | -- | $110,560 +7.6% |
| 2019 | $1,849 +10.4% | $102,770 +23.3% |
| 2018 | $1,675 | $83,360 |
| 2017 | -- | $83,360 +11.5% |
| 2016 | -- | $74,750 +37.7% |
| 2015 | -- | $54,290 +11.1% |
| 2014 | -- | $48,870 -18% |
| 2011 | -- | $59,610 -12.9% |
| 2010 | $2,177 -15.3% | $68,400 -21.1% |
| 2009 | $2,571 +68.6% | $86,690 -54.5% |
| 2005 | $1,525 | $190,480 +102.1% |
| 2003 | -- | $94,230 +9.9% |
| 2002 | -- | $85,750 +54.8% |
| 2001 | $1,579 +8.3% | $55,400 +3.2% |
| 2000 | $1,457 | $53,690 |
Find assessor info on the county website
Monthly payment
Est. payment
Payment breakdown
Explore the cost of this home by adjusting the details. Changes won't be saved.Climate risks
Neighborhood: 48328
Nearby schools
Schools provided by the listing agent
- High: Mott High School
Source: MichRIC. This data may not be complete. We recommend contacting the local school district to confirm school assignments for this home.
Similar homes
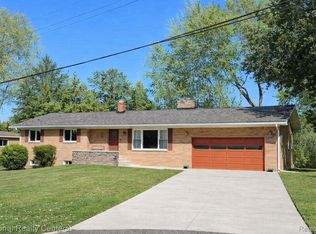
- $360,0003 bd2 ba2k sqft6101 Barker Dr, Waterford, MI 48329For Sale
 MLS ID #20261076535, Mark Whitehead, EXP Realty - Mark White & Associates. Realcomp II
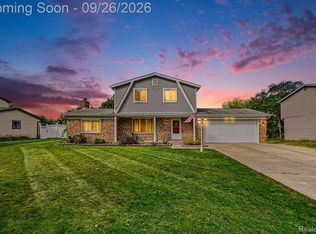
 - $269,9003 bd2 ba1.8k sqft901 S Winding Dr, Waterford, MI 48328For Sale

 MLS ID #50218138, Benjamin Nelson, Nelson Property Management. MiRealSource
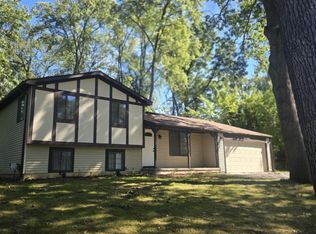
 - $384,9003 bd2 ba1.8k sqft4149 Howarth Ter, West Bloomfield, MI 48323For Sale
 MLS ID #50217606, Michael W Sanford, Allstate Properties.com. MiRealSource
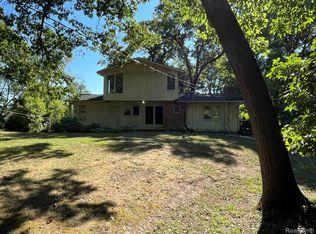
 - $400,0003 bd2 ba2k sqft430 Sunset White, Lake Michigan, MI 48383For Sale
 MLS ID #20261071940, Kimberly Vild, Michigan Premier Real Estate, LLC. Realcomp II
 - $365,9003 bd3 ba1.7k sqft3963 Lotus Landing Cir, Waterford, MI 48329For Sale
 MLS ID #26050517, Leslie Butler, N. K. Borton Real Estate. MichRIC
 - $359,9003 bd2 ba1.5k sqft8965 Van Gordon Ave, White Lake, MI 48386For SaleMLS ID #20261068227, Naeem Mumin, Amin Realty. Realcomp II
- $339,9753 bd3 ba1.7k sqft4239 Breckenridge Dr #1, West Bloomfield, MI 48322For SaleMLS ID #26048873, Marc Leitson, Community Choice Realty. MichRIC
- $320,0004 bd3 ba1.8k sqft308 David St, Pontiac, MI 48341For SaleMLS ID #26038175, Venonia Hodges, Adams & Assoc. Realty Group. MichRIC
- $390,0004 bd3 ba2.2k sqft7096 Riverstone Rd, West Bloomfield, MI 48322For SaleMLS ID #26040989, Cheryl Linderman, KW Advantage. MichRIC
- $299,9003 bd2 ba1.7k sqft25400 Larkins St, Southfield, MI 48033For SaleMLS ID #20261079612, Violetta G Vilenchuk, Michigan First Realty LLC. Realcomp II
- $313,0003 bd2 ba1.3k sqft45440 Wakefield St, Shelby Township, MI 48317For SaleMLS ID #50223115, Becky Post, KW Platinum. MiRealSource
- $425,0002 bd2 ba1.4k sqft3591 Port Cove Dr #55, Waterford, MI 48328For SaleMLS ID #20261034477, Melanie S Bishop, KW Domain. Realcomp II
- $355,0004 bd2 ba1.7k sqft12335 Erika St, Hartland, MI 48353For SaleMLS ID #20261055271, Zack Lessner, New Michigan Realty. Realcomp II
- $305,0003 bd2 ba2.3k sqft3090 Ripple Way, White Lake, MI 48383For SaleMLS ID #50216995, Charity Morris, JD & Associates Realtors. MiRealSource
- $304,9004 bd2 ba1.4k sqft6063 Catalpa Ave, Sterling Heights, MI 48314For SaleMLS ID #20261078998, Jim Knodell, Utica Realty LLC. Realcomp II
- $399,0002 bd2 ba1.3k sqft1700 Shipman Rd, Oxford, MI 48371For SaleMLS ID #26039989, Kiara Nelson, Keller Williams Ann Arbor Mrkt. MichRIC
- $349,9005 bd2 ba2.1k sqft1826 Windingway Dr, Wixom, MI 48393For SaleMLS ID #50219939, William Luker, Premier Properties Real Estate LLC. MiRealSource
- $425,0005 bd4 ba2.5k sqft2665 Peterboro Rd, West Bloomfield, MI 48323For SaleMLS ID #26016952, Jyoti Gupta, New Michigan Realty LLC. MichRIC
