LOOKING FOR RESORT LIVING? LOOK NO FURTHER! PORT COVE IS THE BEST KEPT SECRET. ENJOY LAKE LIVING WITH DOCKING AVAILABLE ON ALL SPORTS CASS LAKE OR THE CANAL ACCESS RIGHT OUTSIDE YOUR FRONT DOOR. THIS RARELY OFFERD DETACHED RANCH CONDO IS PERFECT FOR A CAREFREE LIFE STYLE. A SPACIOUS SUNLIT & OPEN FLOOR PLAN BOASTS HIGH CEILINGS, SKYLIGHTS, 2 DOORWALLS OUT TO THE MAINTENANCE FREE PLANKED FRONT PORCH WITH JUST A FEW STEPS TO YOUR OWN 2 CAR GARAGE. FRESHLY PAINTED THROUGHOUT IN BRIGHT WHITE WITH NEW TAUPE PLANK FLOORING & PLUSH CARPET. ALL NEW WHITE SHAKER KITCHEN, STAINLESS APPLIANCES & QUARTZ COUNTERTOPS IN 2025. THIS SPECIAL HOME FEATURES A KITCHEN WITH BREAKFAST BAR SEATING, LARGE DINING AREA & GREAT RM WITH FLOATING FIREPLACE FOR TODAY'S CASUAL INTERACTIVE LIVING. THE PRIMARY SUITE OFFERS A NICE SIZE WALK IN CLOSET & NEWLY FINISHED CUSTOM WHITE & GREY BATH WITH A EURO SHOWER. THE 2ND BEDROOM SUITE MAY ALSO BE USED AS A CONVENIENT DEN WITH A DOORWALL OUT TO THE FRONT PORCH AND ANOTHER NEWLY FINISHED WHITE & GREY FULL BATH. UPSTAIRS YOU WILL FIND A VERSATILE LOFT AREA THAT IS PERFECT FOR A HOME OFFICE, BEDROOM OR FAMILY RM WITH PLUMBING FOR AN ADDITIONAL BATH. PATIO SEATING OFF THE GREAT ROOM IS PRIVATE WITH LUSH LANDSCAPE. A PRISTINE LAKEFRONT COMMUNITY THAT FEELS LIKE YOU'RE ON VACATION ALL YEAR ROUND. EITHER LOUNGE BY THE POOL, SIT OUT ON THE BEACH, ENJOY THE GAZEBO OR WALK THE TRAILS. NOMINAL FEE FOR YOUR OWN DOCK FOR WATERCRAFT FUN. THIS CONDO HAS IT ALL! MAYBE SOLD FURNISHED AT NO ADDITIONAL COST.
For sale
Price cut: $25K (6/30)
$425,000
3591 Port Cove Dr #55, Waterford, MI 48328
2beds
1,424sqft
Condominium
Built in 1984
-- sqft lot
$416,200 Zestimate®
$298/sqft
$550/mo HOA
What's special
- 96 days |
- 338 |
- 9 |
Zillow last checked:
Listing updated:
Listed by:
Melanie S Bishop 248-867-7800,
KW Domain 248-590-0800
Source: Realcomp II,MLS#: 20261034477
Facts & features
Interior
Bedrooms & bathrooms
- Bedrooms: 2
- Bathrooms: 2
- Full bathrooms: 2
Primary bedroom
- Level: Entry
- Area: 204
- Dimensions: 12 X 17
Bedroom
- Level: Entry
- Area: 121
- Dimensions: 11 X 11
Primary bathroom
- Level: Entry
Other
- Level: Entry
Other
- Level: Entry
- Area: 120
- Dimensions: 10 X 12
Great room
- Level: Entry
- Area: 300
- Dimensions: 15 X 20
Kitchen
- Level: Entry
- Area: 135
- Dimensions: 9 X 15
Laundry
- Level: Entry
- Area: 35
- Dimensions: 7 X 5
Loft
- Level: Second
- Area: 300
- Dimensions: 15 X 20
Heating
- Forced Air, Natural Gas
Cooling
- Ceiling Fans, Central Air
Appliances
- Included: Dishwasher, Disposal, Dryer, Free Standing Electric Oven, Free Standing Refrigerator, Microwave, Washer, Water Softener Owned
- Laundry: Laundry Room
Features
- Entrance Foyer, High Speed Internet
- Has basement: No
- Has fireplace: Yes
- Fireplace features: Great Room
Interior area
- Total interior livable area: 1,424 sqft
- Finished area above ground: 1,424
Video & virtual tour
Property
Parking
- Total spaces: 2
- Parking features: Two Car Garage, Attached, Electricityin Garage, Garage Faces Front, Garage Door Opener
- Attached garage spaces: 2
Features
- Levels: One And One Half
- Stories: 1.5
- Entry location: GroundLevel
- Patio & porch: Deck, Patio
- Exterior features: Grounds Maintenance, Lighting, Private Entrance
- Pool features: Community, In Ground
- On waterfront: Yes
- Waterfront features: All Sports Lake, Beach Access, Canal Access, Canal Front, Dock Facilities, Lake Privileges, Waterfront
- Body of water: CASS LAKE
Lot
- Features: Water View, Sprinklers
Details
- Parcel number: 1335327057
- Special conditions: Short Sale No,Standard
Construction
Type & style
- Home type: Condo
- Architectural style: End Unit,Ranch
- Property subtype: Condominium
Materials
- Vinyl Siding
- Foundation: Crawl Space
- Roof: Asphalt
Condition
- New construction: No
- Year built: 1984
- Major remodel year: 2025
Utilities & green energy
- Electric: Circuit Breakers
- Sewer: Public Sewer
- Water: Public
- Utilities for property: Cable Available, Underground Utilities
Community & HOA
Community
- Features: Clubhouse, Sidewalks
- Subdivision: PORT COVE CONDO OCCPN 357
HOA
- Has HOA: Yes
- Services included: Insurance, Maintenance Grounds, Maintenance Structure, Sewer, Snow Removal, Trash, Water
- HOA fee: $550 monthly
- HOA phone: 248-745-7100
Location
- Region: Waterford
Financial & listing details
- Price per square foot: $298/sqft
- Tax assessed value: $160,440
- Annual tax amount: $4,448
- Date on market: 5/22/2026
- Cumulative days on market: 96 days
- Listing agreement: Exclusive Right To Sell
- Listing terms: Cash,Conventional
Estimated market value
$416,200
$395,000 - $437,000
$1,747/mo
Price history
| Date | Event | Price |
|---|---|---|
| 7/19/2026 | Listed for rent | $4,000$3/sqft |
Source: Realcomp II #20261055692 Report a problem | ||
| 6/30/2026 | Price change | $425,000-5.6%$298/sqft |
Source:  Realcomp II #20261034477 Report a problem Realcomp II #20261034477 Report a problem | ||
| 5/23/2026 | Listed for sale | $450,000+38.5%$316/sqft |
Source: Realcomp II #20261034477 Report a problem | ||
| 11/8/2024 | Sold | $325,000-16.6%$228/sqft |
Source: Realcomp II #20240074279 Report a problem | ||
| 10/9/2024 | Pending sale | $389,900$274/sqft |
Source: Realcomp II #20240074279 Report a problem | ||
| 10/2/2024 | Listed for sale | $389,900-2.5%$274/sqft |
Source: Realcomp II #20240074279 Report a problem | ||
| 9/12/2024 | Listing removed | $399,900$281/sqft |
Source: Realcomp II #20240067335 Report a problem | ||
| 9/9/2024 | Listed for sale | $399,900-5.9%$281/sqft |
Source: Realcomp II #20240067335 Report a problem | ||
| 8/25/2024 | Listing removed | $425,000$298/sqft |
Source: Realcomp II #20240063089 Report a problem | ||
| 8/24/2024 | Listed for sale | $425,000-5.6%$298/sqft |
Source: Realcomp II #20240063089 Report a problem | ||
| 8/16/2024 | Listing removed | -- |
Source: Realcomp II #20240048344 Report a problem | ||
| 7/17/2024 | Price change | $450,000-5.3%$316/sqft |
Source: Realcomp II #20240048344 Report a problem | ||
| 7/12/2024 | Listed for sale | $475,000$334/sqft |
Source: Realcomp II #20240048344 Report a problem | ||
Public tax history
Tax history is unavailable.
Monthly payment
Est. payment
Payment breakdown
Explore the cost of this home by adjusting the details. Changes won't be saved.Climate risks
Neighborhood: 48328
Nearby schools
GreatSchools rating
- 5/10Donelson Hills Elementary SchoolGrades: K-5Distance: 1.6 mi
- 5/10Mason Middle SchoolGrades: 6-8Distance: 4.6 mi
- 5/10Waterford Mott High SchoolGrades: 9-12Distance: 2.4 mi
- $368,3002 bd2 ba1.4k sqft3565 Port Cove Drive #BLDG 3565, Waterford, MI 48328Off Market
- $242,3002 bd2 ba1.4k sqft3565 Port Cove Drive #BLDG 5 UNI, Waterford Township, MI 48328Off Market
- $432,8002 bd2 ba1.6k sqft3565 Port Cove #5, Waterford, MI 48328Off Market
- $399,0002 bd2 ba1.4k sqft3565 Port Cove Dr #78-1, Waterford, MI 48328Sold

- $282,5003 bd3 ba1.4k sqft3577 Port Cove Dr, Waterford, MI 48328Off Market
- $399,0002 bd2 ba1.6k sqft3565 Port Cove Dr APT 78, Waterford, MI 48328Sold
- $399,9002 bd2 ba1.6k sqft3559 Port Cove Dr APT 23, Waterford, MI 48328Sold
- $280,0002 bd2 ba1.1k sqft3559 Port Cove Dr APT 7, Waterford, MI 48328Sold
A local agent can set up tours, give advice and negotiate with sellers.
Similar homes
- $375,0003 bd2 ba1.7k sqft4283 Woodstock Rd, Waterford, MI 48328For Sale
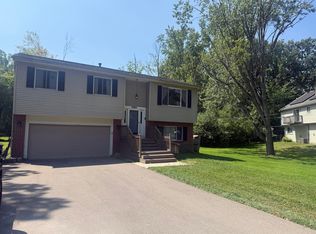
 MLS ID #26040175, Suzanne Graham, Golden Key Real Estate LLC. MichRIC
 - $269,9003 bd2 ba1.8k sqft901 S Winding Dr, Waterford, MI 48328For Sale

 MLS ID #50218138, Benjamin Nelson, Nelson Property Management. MiRealSource
 - $384,9003 bd2 ba1.5k sqft8965 Van Gordon Ave, White Lake, MI 48386For Sale

 MLS ID #20261068227, Naeem Mumin, Amin Realty. Realcomp II
 - $379,9002 bd2 ba1.6k sqft3436 Adams Shore Dr, Waterford, MI 48329For Sale
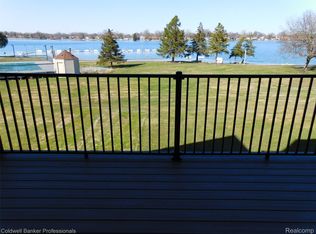 MLS ID #20261024345, Brian Carolan, Coldwell Banker Professionals-Birm. Realcomp II
 - $420,0003 bd2 ba1.5k sqft1580 Carthage, Commerce Township, MI 48382For SaleMLS ID #20261064908, Aggie R Fisk, Paradise Realty II LLC. Realcomp II
- $399,0002 bd2 ba1.3k sqft1700 Shipman Rd, Oxford, MI 48371For SaleMLS ID #26039989, Kiara Nelson, Keller Williams Ann Arbor Mrkt. MichRIC
- $399,9004 bd2 ba1.6k sqft3757 Oxley Dr, Troy, MI 48083For SaleMLS ID #20261067633, James Yau, Thrive Realty Company. Realcomp II
- $399,9003 bd2 ba1.8k sqft4149 Howarth Ter, West Bloomfield, MI 48323For SaleMLS ID #50217606, Michael W Sanford, Allstate Properties.com. MiRealSource
- $424,9993 bd2 ba2k sqft825 Rowlinson Ln, Ortonville, MI 48462For SaleMLS ID #20261053316, Mary May, Marketlenk LLC. Realcomp II
- $415,0003 bd2 ba1.5k sqft3451 Oakleaf Dr, West Bloomfield, MI 48324For SaleMLS ID #556-26-0007, Christine McDaniels, Team Sunrise Real Estate Services. RMLS Multi-List
- $245,0003 bd2 ba1k sqft4920 Cass Elizabeth Rd, Waterford, MI 48327For SaleMLS ID #20261058344, Daniel Beirne, OpenDoor Brokerage LLC. Realcomp II
- $369,9003 bd3 ba1.7k sqft3963 Lotus Landing Cir, Waterford, MI 48329For SaleMLS ID #26037233, Leslie Butler, N. K. Borton Real Estate. MichRIC
- $470,0003 bd2 ba1.7k sqft5017 Saffron Dr, Troy, MI 48085For SaleMLS ID #26043552, Jyoti Gupta, New Michigan Realty LLC. MichRIC
- $425,0003 bd2 ba1.2k sqft9915 Wayne Rd, Livonia, MI 48150For SaleMLS ID #26035065, Brian Duggan, Duggan Realty. MichRIC
- $429,9002 bd3 ba1.6k sqft4225 W Forteen Mile Rd Suite 100, Royal Oak, MI 48073For SaleMLS ID #20261057474, Andrew A Konopada, RE/MAX Classic. Realcomp II
- $380,0004 bd4 ba1.4k sqft1791 E Saratoga Ave, Ferndale, MI 48220For SaleMLS ID #20261067859, Amy Dunlap, EXP Realty Main. Realcomp II
- $329,8883 bd2 ba1.3k sqft6777 Dandison Blvd, West Bloomfield, MI 48324For SaleMLS ID #50214457, Cynthia Manciero, Berkshire Hathaway HomeServices Kee Realty NB. MiRealSource
- $229,9002 bd2 ba1k sqft1155 S Lake Dr Unit 45, Novi, MI 48377For SaleMLS ID #26043637, Robert Edwards, Remerica Preferred. MichRIC
- $399,9002 bd2 ba1.4k sqft9042 Rhyan Rd, White Lake, MI 48386New ConstructionMLS ID #20261036174, Darlene Damico, @properties Christie's Int'l R E Rochester. Realcomp II
- $414,9003 bd2 ba1.5k sqft2679 Oxford Rd, Berkley, MI 48072For SaleMLS ID #26007852, Jaye Sanders, Nextpointe Real Estate Service. MichRIC
