Motivated Seller! 3-bed, 2-bath contemporary home on ~1.7 acres of private, park-like land, fully remodeled down to the studs. Thoughtful updates deliver a cohesive modern aesthetic: open-concept living, sleek finishes, and abundant natural light. The chef’s kitchen features stone/granite counters, modern cabinetry, stainless appliances, and a reverse osmosis water filtration system. The primary suite offers a spacious bedroom, updated bath, and generous closet storage. Secondary bedrooms are well-sized and flexible for guests, office, or studio.
Outdoor living shines with a covered patio protected by a rain guard and an upper-level Trex deck for low-maintenance enjoyment—perfect for morning coffee or evening sunsets. A quiet walking path winds through the property for peaceful strolls. Attached 2-car garage provides ample storage and workshop space.
For sale
Price cut: $25K (8/24)
$424,999
825 Rowlinson Ln, Ortonville, MI 48462
3beds
2,036sqft
Single Family Residence
Built in 1975
1.68 Acres Lot
$420,500 Zestimate®
$209/sqft
$-- HOA
What's special
- 85 days
- 621
- 60
Zillow last checked:
Listing updated:
Listed by:
Mary May 248-260-6379,
Marketlenk LLC 586-991-1503
Source: Realcomp II,MLS#: 20261053316
Facts & features
Interior
Bedrooms & bathrooms
- Bedrooms: 3
- Bathrooms: 2
- Full bathrooms: 2
Primary bedroom
- Level: Second
- Area: 165
- Dimensions: 15 X 11
Bedroom
- Level: Second
- Area: 121
- Dimensions: 11 X 11
Bedroom
- Level: Second
- Area: 121
- Dimensions: 11 X 11
Other
- Level: Lower
- Area: 48
- Dimensions: 6 X 8
Other
- Level: Second
- Area: 56
- Dimensions: 8 X 7
Dining room
- Level: Entry
- Area: 270
- Dimensions: 15 X 18
Family room
- Level: Lower
- Area: 480
- Dimensions: 20 X 24
Kitchen
- Level: Entry
- Area: 135
- Dimensions: 15 X 9
Living room
- Level: Third
- Area: 576
- Dimensions: 24 X 24
Heating
- Forced Air, Natural Gas
Features
- Basement: Finished
- Has fireplace: No
Interior area
- Total interior livable area: 2,036 sqft
- Finished area above ground: 1,536
- Finished area below ground: 500
Property
Parking
- Total spaces: 2
- Parking features: Two Car Garage, Attached
- Attached garage spaces: 2
Features
- Levels: Quad Level
- Entry location: GroundLevel
- Pool features: None
Lot
- Size: 1.68 Acres
- Dimensions: 110 x 569
Details
- Parcel number: 0317376009
- Special conditions: Short Sale No,Standard
Construction
Type & style
- Home type: SingleFamily
- Architectural style: Split Level
- Property subtype: Single Family Residence
Materials
- Wood Siding
- Foundation: Basement, Block
Condition
- New construction: No
- Year built: 1975
Utilities & green energy
- Sewer: Septic Tank
- Water: Well
Community & HOA
HOA
- Has HOA: No
Location
- Region: Ortonville
Financial & listing details
- Price per square foot: $209/sqft
- Tax assessed value: $97,380
- Annual tax amount: $3,924
- Date on market: 7/12/2026
- Cumulative days on market: 85 days
- Listing agreement: Exclusive Right To Sell
- Listing terms: Cash,Conventional,FHA,Va Loan
Estimated market value
$420,500
$399,000 - $442,000
$2,392/mo
Price history
| Date | Event | Price |
|---|---|---|
| 8/24/2026 | Price change | $424,999-5.6%$209/sqft |
Source:  Realcomp II #20261053316 Report a problem Realcomp II #20261053316 Report a problem | ||
| 7/25/2026 | Price change | $449,999-4.3%$221/sqft |
Source: Realcomp II #20261053316 Report a problem | ||
| 7/20/2026 | Price change | $469,999-3.1%$231/sqft |
Source: Realcomp II #20261053316 Report a problem | ||
| 7/12/2026 | Listed for sale | $485,000+851%$238/sqft |
Source: Realcomp II #20261053316 Report a problem | ||
| 5/4/2021 | Sold | $51,000+4.1%$25/sqft |
Source: Public Record Report a problem | ||
| 3/24/2021 | Pending sale | $49,000-59.2%$24/sqft |
Source: Realcomp II #2210018995 Report a problem | ||
| 1/31/2014 | Listing removed | $120,000$59/sqft |
Source: RE/MAX Platinum #213119696 Report a problem | ||
| 1/4/2014 | Price change | $120,000-14.3%$59/sqft |
Source: RE/MAX Platinum #213119696 Report a problem | ||
| 11/23/2013 | Listed for sale | $140,000$69/sqft |
Source: RE/MAX Platinum #213119696 Report a problem | ||
Public tax history
| Year | Property taxes | Tax assessment |
|---|---|---|
| 2025 | $3,795 +5.7% | $133,780 +11.4% |
| 2024 | $3,591 -27.5% | $120,100 +12.7% |
| 2023 | $4,953 +87.9% | $106,610 +24.4% |
| 2022 | $2,635 -2.3% | $85,690 +1.6% |
| 2021 | $2,697 | $84,330 -5.5% |
| 2020 | -- | $89,230 +2% |
| 2019 | $2,651 +2.8% | $87,440 +1.8% |
| 2018 | $2,579 +0.2% | $85,890 +3.3% |
| 2017 | $2,574 | $83,120 +7.4% |
| 2016 | $2,574 | $77,370 +5.6% |
| 2015 | -- | $73,270 +14.2% |
| 2014 | -- | $64,140 +5.2% |
| 2011 | -- | $60,990 +509.9% |
| 2010 | $346 -86.7% | $10,000 -86.7% |
| 2009 | $2,593 | $75,150 -15.4% |
| 2003 | -- | $88,800 +7.9% |
| 2002 | -- | $82,300 +33.4% |
| 2001 | $2,198 +7% | $61,710 +3.2% |
| 2000 | $2,055 | $59,800 |
Find assessor info on the county website
Monthly payment
Est. payment
Payment breakdown
Explore the cost of this home by adjusting the details. Changes won't be saved.Climate risks
Neighborhood: 48462
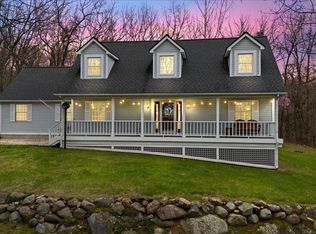
Similar homes
- $575,0004 bd2 ba2.5k sqft1700 Granger Rd, Ortonville, MI 48462For Sale

 MLS ID #20261069905, Kimberly Nagy Street, EXP Realty Nagy Group. Realcomp II
 - $569,0004 bd3 ba1.8k sqft3595 Davison Lake Rd, Ortonville, MI 48462For Sale By Owner

- $399,0002 bd2 ba1.3k sqft1700 Shipman Rd, Oxford, MI 48371For Sale
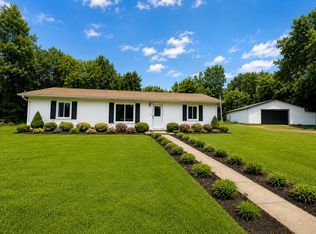
 MLS ID #26039989, Kiara Nelson, Keller Williams Ann Arbor Mrkt. MichRIC
 - $439,9004 bd3 ba2.2k sqft8376 Oak Ridge Dr, Goodrich, MI 48438For Sale
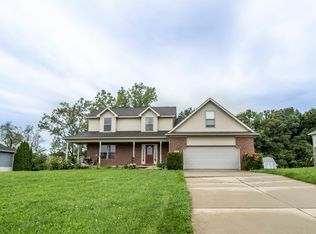
 MLS ID #50221287, Michael J Davidson, REMAX Right Choice. MiRealSource
 - $400,0003 bd2 ba2k sqft430 Sunset White, Lake Michigan, MI 48383For SaleMLS ID #20261071940, Kimberly Vild, Michigan Premier Real Estate, LLC. Realcomp II
- $420,0003 bd3 ba2.6k sqft5898 Hummingbird Ln, Clarkston, MI 48346For SaleMLS ID #26045541, Harrison Kakkuri, Keller Williams Paint Creek. MichRIC
- $420,0004 bd3 ba2.9k sqft3068 W Cook Rd, Grand Blanc, MI 48439For SaleMLS ID #20261071883, Laura Pennington, Legacy Realty Professionals. Realcomp II
- $380,0004 bd2 ba2.1k sqft12293 Torrey Rd, Fenton, MI 48430For SaleMLS ID #20261078547, Francesca Joubran, Real Estate For A CAUSE. Realcomp II
- $349,0003 bd2 ba2k sqft6101 Barker Dr, Waterford, MI 48329For SaleMLS ID #20261076535, Mark Whitehead, EXP Realty - Mark White & Associates. Realcomp II
- $309,9003 bd2 ba2.6k sqft11201 Horton Rd, Holly, MI 48442For SaleMLS ID #20261055944, Andrea J Larson, Real Estate One. Realcomp II
- $399,0003 bd2 ba2.5k sqft4240 E Commerce Rd, Commerce Township, MI 48382For SaleMLS ID #26046776, Jamie Caldwell, Howard Hanna Real Estate. MichRIC
- $399,0003 bd3 ba2.2k sqft11383 Whispering Pines Trl, Fenton, MI 48430For SaleMLS ID #50217793, Jim Sakalis, Keller Williams First. MiRealSource
- $364,9993 bd2 ba1.7k sqft4283 Woodstock Rd, Waterford, MI 48328For SaleMLS ID #26040175, Suzanne Graham, Golden Key Real Estate LLC. MichRIC
- $439,9004 bd3 ba3k sqft2295 Hidden Forest Dr #47, Grand Blanc, MI 48439For SaleMLS ID #50220333, Rob Moen, Keller Williams First. MiRealSource
- $464,9003 bd3 ba2.2k sqft2543 Greenwood Rd, Lapeer, MI 48446For SaleMLS ID #20261042703, Amy O Combs, Prime Real Estate & Associates. Realcomp II
- $499,9003 bd3 ba2.7k sqft1600 Moffat, Leonard, MI 48367For SaleMLS ID #20261072927, Ray Megie, Realty Executives Main St LLC. Realcomp II
- $350,0003 bd2 ba1.8k sqft716 Commercial St, Commerce Township, MI 48382For SaleMLS ID #20261079298, Tarita Boone, Real Estate by Rita. Realcomp II
- $425,0005 bd4 ba2.5k sqft2665 Peterboro Rd, West Bloomfield, MI 48323For SaleMLS ID #26016952, Jyoti Gupta, New Michigan Realty LLC. MichRIC
- $245,0003 bd3 ba1.7k sqft9900 Dartmouth Rd, Clarkston, MI 48348For SaleMLS ID #20261067016, Ray Megie, Realty Executives Main St LLC. Realcomp II
