Welcome to your move-in-ready oasis in the heart of West Bloomfield! This beautifully maintained tri-level home blends timeless character with modern updates, offering both style & exceptional peace of mind. Nestled on a oversized lot, this property provides the perfect balance of indoor comfort & outdoor freedom--ideal for entertaining or relaxing, . Recent updates a brand-new roof (2024), New windows in Master bedroom, Master bath, living room & dinning room (2026),asphalt driveway (2024), & garage floor (2024), ensuring years of low-maintenance living. Step inside to a thoughtfully designed layout featuring multiple living spaces that offer flexibility for today's lifestyle--whether you need room for a growing family, a dedicated home office for entertaining & unwinding. The upper level features well-appointed bedrooms that provide a quiet & private retreat Bathrooms throughout the home have been tastefully updated including a brand-new shower in the primary bathroom, a new bathtub and shower in the upper-level full bath, a refreshed lower-level half bath with new vanity and toilet, and an updated main-level half bath vanity--offering both comfort and modern appeal. At the heart of the home, you'll find a bright & inviting updated kitchen with new cabinets, granite countertops and newer stainless steel appliances, perfect for everyday living and hosting gatherings. Additional highlights include brand-new flooring in the lower level and foyer, enhancing both style and functionality. Located in a highly sought-after neighborhood & served by the award-winning Bloomfield Hills Schools, this home is just minutes from premier shopping, dining, and beautiful local parks--making it an exceptional choice for convenience and lifestyle. Buyers and their agents are to verify all information. A licensed agent must be physically present for all showings and Inspections. Information is deemed reliable but not guaranteed.
Active
Price cut: $20K (9/27)
$425,000
2665 Peterboro Rd, West Bloomfield, MI 48323
5beds
2,514sqft
Single Family Residence
Built in 1971
0.39 Acres Lot
$417,800 Zestimate®
$169/sqft
$-- HOA
What's special
Multiple living spacesThoughtfully designed layoutOversized lotGranite countertopsQuiet and private retreatWell-appointed bedroomsNew cabinets
- 65 days
- 683
- 35
Zillow last checked:
Listing updated:
Listed by:
Jyoti Gupta 248-385-7707,
New Michigan Realty LLC 844-639-6424
Source: MichRIC,MLS#: 26016952
Facts & features
Interior
Bedrooms & bathrooms
- Bedrooms: 5
- Bathrooms: 4
- Full bathrooms: 2
- 1/2 bathrooms: 2
Primary bedroom
- Level: Upper
- Area: 270
- Dimensions: 18.00 x 15.00
Bedroom 2
- Level: Upper
- Area: 165
- Dimensions: 15.00 x 11.00
Bedroom 3
- Level: Upper
- Area: 126
- Dimensions: 12.00 x 10.50
Bedroom 4
- Level: Lower
- Area: 132
- Dimensions: 12.00 x 11.00
Bedroom 5
- Level: Lower
- Area: 99
- Dimensions: 11.00 x 9.00
Primary bathroom
- Level: Upper
Bathroom 2
- Level: Upper
Bathroom 3
- Level: Main
Bathroom 4
- Level: Lower
Dining room
- Area: 202.5
- Dimensions: 15.00 x 13.50
Family room
- Level: Lower
- Area: 378
- Dimensions: 21.00 x 18.00
Kitchen
- Level: Main
- Area: 216
- Dimensions: 18.00 x 12.00
Laundry
- Level: Main
Living room
- Level: Main
- Area: 252
- Dimensions: 18.00 x 14.00
Heating
- Forced Air
Cooling
- Central Air
Appliances
- Included: Dishwasher, Range, Refrigerator
- Laundry: Laundry Room, Main Level
Features
- Center Island
- Flooring: Carpet, Vinyl, Wood
- Windows: Screens
- Basement: Slab
- Number of fireplaces: 1
- Fireplace features: Family Room, Wood Burning
Interior area
- Total structure area: 2,514
- Total interior livable area: 2,514 sqft
Property
Parking
- Total spaces: 2
- Parking features: Garage Faces Side, Garage Door Opener, Attached
- Garage spaces: 2
Features
- Stories: 2
Lot
- Size: 0.39 Acres
- Dimensions: 110*155
Details
- Parcel number: 1813401006
Construction
Type & style
- Home type: SingleFamily
- Property subtype: Single Family Residence
Materials
- Aluminum Siding, Brick
- Roof: Shingle
Condition
- New construction: No
- Year built: 1971
Utilities & green energy
- Sewer: Public Sewer
- Water: Public
Community & HOA
Location
- Region: West Bloomfield
Financial & listing details
- Price per square foot: $169/sqft
- Tax assessed value: $97,390
- Annual tax amount: $2,657
- Date on market: 7/24/2026
- Listing terms: Cash,Conventional
- Road surface type: Paved
Estimated market value
$417,800
$397,000 - $439,000
$3,933/mo
Price history
| Date | Event | Price |
|---|---|---|
| 9/27/2026 | Price change | $425,000-4.5%$169/sqft |
Source:  MichRIC #26016952 Report a problem MichRIC #26016952 Report a problem | ||
| 7/24/2026 | Listed for sale | $445,000-3.2%$177/sqft |
Source: MichRIC #26016952 Report a problem | ||
| 6/10/2026 | Listing removed | $459,900$183/sqft |
Source: MichRIC #26016952 Report a problem | ||
| 5/2/2026 | Price change | $459,900-2.1%$183/sqft |
Source: MichRIC #26016952 Report a problem | ||
| 4/23/2026 | Listed for sale | $469,900+193.7%$187/sqft |
Source: MichRIC #26016952 Report a problem | ||
| 6/14/1996 | Sold | $160,000$64/sqft |
Source: Public Record Report a problem | ||
Public tax history
| Year | Property taxes | Tax assessment |
|---|---|---|
| 2025 | -- | $204,700 +2.8% |
| 2024 | -- | $199,190 +7.6% |
| 2023 | -- | $185,110 +9.6% |
| 2022 | -- | $168,850 -1.3% |
| 2021 | -- | $171,060 -0.5% |
| 2020 | -- | $171,860 +14.5% |
| 2019 | -- | $150,070 +5.5% |
| 2018 | -- | $142,260 +59.4% |
| 2015 | $1,808 | $89,240 +9.3% |
| 2014 | -- | $81,680 +3.8% |
| 2011 | -- | $78,690 -8.6% |
| 2010 | -- | $86,130 -23.9% |
| 2009 | -- | $113,190 -8.8% |
| 2003 | -- | $124,130 +8.5% |
| 2002 | -- | $114,420 +6.3% |
| 2001 | $3,597 -3.8% | $107,680 -0.4% |
| 2000 | $3,737 | $108,070 |
Find assessor info on the county website
Monthly payment
Est. payment
Payment breakdown
Explore the cost of this home by adjusting the details. Changes won't be saved.Climate risks
Neighborhood: 48323
- $412,1003 bd2 ba1.7k sqft2681 Peterboro Rd, West Bloomfield, MI 48323Off Market
- $459,1004 bd3 ba1.7k sqft2559 Peterboro Rd, West Bloomfield, MI 48323Off Market
- $505,0004 bd3 ba2.3k sqft2554 Peterboro Ct, West Bloomfield, MI 48323Sold

- $519,1003 bd2 ba2.5k sqft2666 Peterboro Rd, West Bloomfield, MI 48323Off Market
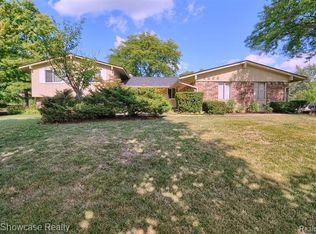
Similar homes
- $390,0004 bd3 ba2.2k sqft7096 Riverstone Rd, West Bloomfield, MI 48322For Sale
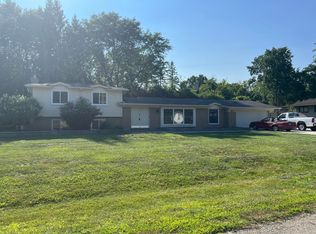
 MLS ID #26040989, Cheryl Linderman, KW Advantage. MichRIC
 - $384,9003 bd2 ba1.8k sqft4149 Howarth Ter, West Bloomfield, MI 48323For Sale
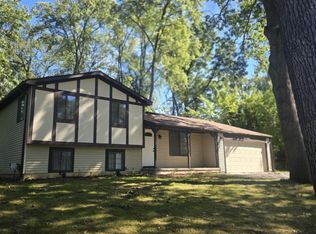
 MLS ID #50217606, Michael W Sanford, Allstate Properties.com. MiRealSource
 - $375,0004 bd3 ba2.3k sqft7421 Heather Heath Ln, West Bloomfield, MI 48322For Sale
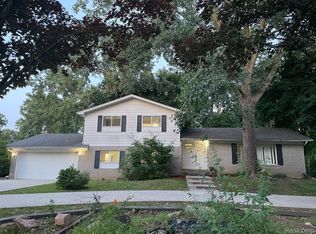
 MLS ID #20261074282, Janice Lai, 3DX Real Estate LLC. Realcomp II
 - $425,0005 bd3 ba2.9k sqft31129 Sturbridge St, Farmington Hills, MI 48331For Sale
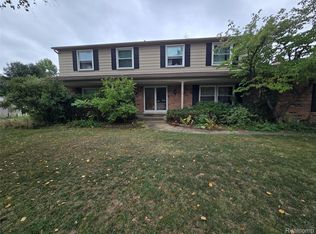 MLS ID #20261067811, Melissa A Socha, Modern Way Realty LLC. Realcomp II
 - $399,9003 bd3 ba2.2k sqft6257 Gatewood, West Bloomfield, MI 48322For SaleMLS ID #26039930, Leon Johnson, Carter Group Realty Worldwide. MichRIC
- $449,9004 bd4 ba2.9k sqft34711 Valley Forge Dr, Farmington Hills, MI 48331For SaleMLS ID #50213501, Robert Kluck, Professional Leasing & Sales LLC. MiRealSource
- $450,0004 bd3 ba2.4k sqft6820 Fredmoor Dr, Troy, MI 48098For SaleMLS ID #20261057818, Dezhi Zhang, AutoCity Realty LLC. Realcomp II
- $424,9003 bd2 ba2.7k sqft30127 Brookview Dr, Livonia, MI 48152For SaleMLS ID #20261067687, Jeff Kermath, Kermath Realty LLC. Realcomp II
- $415,0004 bd3 ba2.1k sqft26061 Marlowe Pl, Oak Park, MI 48237For SaleMLS ID #26043530, Jeffery Mifsud, Buyers First Realty LLC. MichRIC
- $389,0003 bd3 ba3.1k sqft18975 Bainbridge Ave, Livonia, MI 48152For SaleMLS ID #26048214, Thomas Dooley, Preferred, Realtors Ltd. MichRIC
- $364,9993 bd2 ba1.7k sqft4283 Woodstock Rd, Waterford, MI 48328For SaleMLS ID #26040175, Suzanne Graham, Golden Key Real Estate LLC. MichRIC
- $309,9993 bd2 ba3.3k sqft2216 Middlebelt Rd, West Bloomfield, MI 48324For SaleMLS ID #20251040919, Alaa George, Community Choice Realty Inc. Realcomp II
- $444,9003 bd2 ba1.9k sqft31180 E Rutland St, Beverly Hills, MI 48025For SaleMLS ID #50218436, Michele Milam, Canary Realty. MiRealSource
- $379,9004 bd2 ba1.7k sqft3757 Oxley Dr, Troy, MI 48083For SaleMLS ID #20261067633, James Yau, Thrive Realty Company. Realcomp II
- $320,0004 bd3 ba1.8k sqft308 David St, Pontiac, MI 48341For SaleMLS ID #26038175, Venonia Hodges, Adams & Assoc. Realty Group. MichRIC
- $364,9004 bd2 ba2.1k sqft4111 Rose Mary Dr, Sterling Heights, MI 48310For SaleMLS ID #20261055705, Farhan I Karadsheh, Community Choice Realty Inc. Realcomp II
- $389,9994 bd4 ba3.6k sqft11235 Common Rd, Warren, MI 48093For SaleMLS ID #26029790, Darrell Bush, G.S. Inc.. MichRIC
