Welcome to 3757 Oxley DR in Troy, MI, a well-maintained and bright single-family residence located within the highly regarded Troy School District. This inviting split-level home offers a comfortable blend of classic character and everyday functionality. The welcoming living room features a cozy fireplace, creating an ideal space for relaxing or gathering with family and friends. With four bedrooms and two full bathrooms, there is plenty of room for comfortable living. Hardwood floors on the first floor and professionally installed luxury vinyl faux marble throughout the lower level and luxury vinyl planking upstairs create a customized style. An attached garage ***with a brand new back door***provides added convenience and direct access to the home, while the inviting porch offers a place to enjoy the outdoors. ***Brand new electrical panel recently installed***Ask about the seller's willingness to include select furnishings and other items with an acceptable offer!
For sale
Price cut: $20K (9/3)
$379,900
3757 Oxley Dr, Troy, MI 48083
4beds
1,700sqft
Single Family Residence
Built in 1977
10,018 Square Feet Lot
$376,300 Zestimate®
$223/sqft
$3/mo HOA
What's special
- 53 days
- 1,250
- 59
Likely to sell faster than
Zillow last checked:
Listing updated:
Listed by:
James Yau 248-816-5196,
Thrive Realty Company 248-256-5046,
Taylor Yau 248-275-9646,
Thrive Realty Company
Source: Realcomp II,MLS#: 20261067633
Facts & features
Interior
Bedrooms & bathrooms
- Bedrooms: 4
- Bathrooms: 2
- Full bathrooms: 2
Bedroom
- Level: Second
- Area: 126
- Dimensions: 14 X 9
Bedroom
- Level: Second
- Area: 80
- Dimensions: 10 X 8
Bedroom
- Level: Second
- Area: 150
- Dimensions: 15 X 10
Bedroom
- Level: Lower
- Area: 117
- Dimensions: 13 X 9
Other
- Level: Second
- Area: 48
- Dimensions: 12 X 4
Other
- Level: Lower
- Area: 40
- Dimensions: 8 X 5
Family room
- Level: Lower
- Area: 240
- Dimensions: 20 X 12
Kitchen
- Level: Entry
- Area: 195
- Dimensions: 15 X 13
Living room
- Level: Entry
- Area: 210
- Dimensions: 15 X 14
Heating
- Forced Air, Natural Gas
Cooling
- Central Air
Appliances
- Included: Dishwasher, Disposal, Dryer, Free Standing Refrigerator, Gas Cooktop, Stainless Steel Appliances, Washer
Features
- Basement: Unfinished
- Has fireplace: Yes
- Fireplace features: Living Room
Interior area
- Total interior livable area: 1,700 sqft
- Finished area above ground: 1,700
Video & virtual tour
Property
Parking
- Total spaces: 2
- Parking features: Two Car Garage, Attached
- Attached garage spaces: 2
Features
- Levels: Quad Level
- Entry location: GroundLevelwSteps
- Pool features: None
Lot
- Size: 10,018 Square Feet
- Dimensions: 77.19 x 131.1
Details
- Parcel number: 2023203032
- Special conditions: Short Sale No,Standard
Construction
Type & style
- Home type: SingleFamily
- Architectural style: Split Level
- Property subtype: Single Family Residence
Materials
- Brick, Vinyl Siding
- Foundation: Basement, Poured
- Roof: Asphalt
Condition
- New construction: No
- Year built: 1977
Utilities & green energy
- Sewer: Public Sewer, Sewer At Street
- Water: Public
Community & HOA
Community
- Security: Exterior Video Surveillance, Security System Owned
- Subdivision: RAINTREE VILLAGENO 2
HOA
- Has HOA: Yes
- HOA fee: $35 annually
Location
- Region: Troy
Financial & listing details
- Price per square foot: $223/sqft
- Tax assessed value: $167,560
- Annual tax amount: $8,693
- Date on market: 8/26/2026
- Cumulative days on market: 126 days
- Listing agreement: Exclusive Right To Sell
- Listing terms: Cash,Conventional,FHA,Va Loan
Estimated market value
$376,300
$357,000 - $395,000
$2,631/mo
Price history
| Date | Event | Price |
|---|---|---|
| 9/3/2026 | Price change | $379,900-5%$223/sqft |
Source:  Realcomp II #20261067633 Report a problem Realcomp II #20261067633 Report a problem | ||
| 8/26/2026 | Listed for sale | $399,900+2.5%$235/sqft |
Source: Realcomp II #20261067633 Report a problem | ||
| 8/4/2026 | Listing removed | $390,000$229/sqft |
Source: Realcomp II #20261039520 Report a problem | ||
| 6/30/2026 | Price change | $390,000-3.9%$229/sqft |
Source: Realcomp II #20261039520 Report a problem | ||
| 6/15/2026 | Price change | $405,900-2.4%$239/sqft |
Source: Realcomp II #20261039520 Report a problem | ||
| 6/7/2026 | Price change | $415,900-1%$245/sqft |
Source: Realcomp II #20261039520 Report a problem | ||
| 5/30/2026 | Listed for sale | $420,000-3.4%$247/sqft |
Source: Realcomp II #20261039520 Report a problem | ||
| 5/29/2026 | Listing removed | $434,999$256/sqft |
Source: Realcomp II #20261036880 Report a problem | ||
| 5/23/2026 | Listed for sale | $434,999+29.9%$256/sqft |
Source: Realcomp II #20261036880 Report a problem | ||
| 10/19/2023 | Sold | $335,000+1.5%$197/sqft |
Source: Realcomp II #20230065396 Report a problem | ||
| 9/14/2023 | Pending sale | $330,000$194/sqft |
Source: Realcomp II #20230065396 Report a problem | ||
| 8/23/2023 | Price change | $330,000-2.7%$194/sqft |
Source: Realcomp II #20230065396 Report a problem | ||
| 8/10/2023 | Listed for sale | $339,000+94.8%$199/sqft |
Source: Realcomp II #20230065396 Report a problem | ||
| 6/23/1997 | Sold | $174,000$102/sqft |
Source: Public Record Report a problem | ||
Public tax history
| Year | Property taxes | Tax assessment |
|---|---|---|
| 2025 | -- | $172,020 +5.8% |
| 2024 | -- | $162,530 +7.7% |
| 2023 | -- | $150,930 +10% |
| 2022 | -- | $137,240 +4.5% |
| 2021 | -- | $131,370 +3.1% |
| 2020 | -- | $127,400 +7.4% |
| 2019 | -- | $118,660 +23.6% |
| 2015 | -- | $95,990 +6.5% |
| 2014 | -- | $90,130 +11% |
| 2011 | -- | $81,220 |
| 2010 | -- | $81,220 -13.2% |
| 2009 | -- | $93,520 -9.1% |
| 2003 | -- | $102,870 +9.7% |
| 2002 | -- | $93,780 +20.5% |
| 2001 | $2,787 +5.3% | $77,820 +3.2% |
| 2000 | $2,646 | $75,410 |
Find assessor info on the county website
Monthly payment
Est. payment
Payment breakdown
Explore the cost of this home by adjusting the details. Changes won't be saved.Climate risks
Neighborhood: 48083
Similar homes
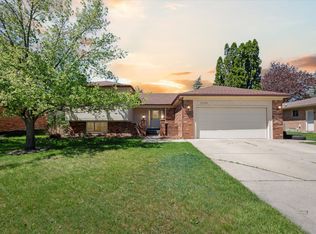
- $300,0003 bd2 ba1.3k sqft2030 Orpington Dr, Troy, MI 48083For Sale

 MLS ID #20261046786, Raj Chandu, Five Star Real Estate - Troy. Realcomp II
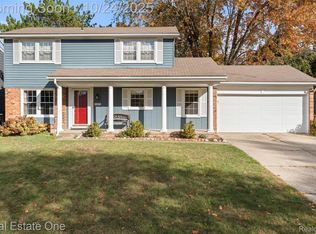
 - $465,0003 bd2 ba1.7k sqft5017 Saffron Dr, Troy, MI 48085For Sale
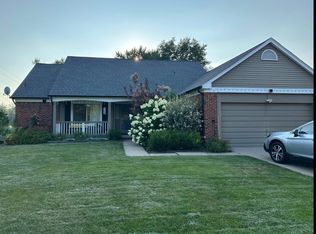
 MLS ID #26043552, Jyoti Gupta, New Michigan Realty LLC. MichRIC
 - $--4 bd2 ba2.1k sqft28400 Valley Forge St, Southfield, MI 48076Auction
 ServiceLink Auction
 - $319,9004 bd2 ba2.1k sqft3255 Hessel Ave, Rochester Hills, MI 48307For Sale
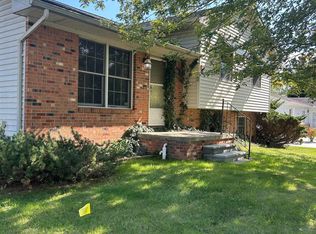
 MLS ID #50224127, Timothy McDonald, Real Estate One Inc-Shelby. MiRealSource
 - $349,9003 bd3 ba2k sqft37431 Tall Oak Dr, Clinton Township, MI 48036For SaleMLS ID #50223983, Charles Lutz, RE/MAX First. MiRealSource
- $334,9003 bd2 ba1.9k sqft1606 Red Run Dr, Royal Oak, MI 48073For SaleMLS ID #50222782, Kenneth Minne, Pilot Property Group - Residential LLC. MiRealSource
- $299,0004 bd2 ba1.5k sqft35728 Dunston Dr, Sterling Heights, MI 48310For SaleMLS ID #20261078173, Faddi Shamon, Market Max America. Realcomp II
- $350,0004 bd3 ba2.1k sqft18768 Millar Rd, Clinton Township, MI 48036For SaleMLS ID #50222161, Melanie Lovati, Innovation Real Estate Specialists Inc.. MiRealSource
- $280,0004 bd2 ba1.9k sqft2604 Serra Dr, Sterling Heights, MI 48310For SaleMLS ID #50219271, Joe Militello, EXP Realty LLC. MiRealSource
- $346,9003 bd2 ba2k sqft42619 Walker St, Clinton Township, MI 48038For SaleMLS ID #50224116, Sherry Rathnaw, Rathnaw & Associates Real Estate Inc.. MiRealSource
- $344,9003 bd2 ba1.5k sqft33742 Elford Dr, Sterling Heights, MI 48312For SaleMLS ID #50216577, Randa Herish, Brookstone, Realtors LLC. MiRealSource
- $390,0004 bd3 ba2.2k sqft7096 Riverstone Rd, West Bloomfield, MI 48322For SaleMLS ID #26040989, Cheryl Linderman, KW Advantage. MichRIC
- $339,9003 bd2 ba1.6k sqft511 Kinross Ave, Clawson, MI 48017For SaleMLS ID #50213845, Donna Caumartin, Berkshire Hathaway HomeServices Kee Realty. MiRealSource
- $350,0004 bd3 ba1.7k sqft27058 Belmont Ln, Southfield, MI 48076For SaleMLS ID #20261080132, Colette Hughes, Virtual Real Estate Services LLC. Realcomp II
- $415,0004 bd3 ba2.1k sqft26061 Marlowe Pl, Oak Park, MI 48237For SaleMLS ID #26043530, Jeffery Mifsud, Buyers First Realty LLC. MichRIC
- $324,0003 bd3 ba1.7k sqft35774 Annette Dr, Sterling Heights, MI 48310For SaleMLS ID #20261028429, Jubear Aupu, Home Source Realty LLC. Realcomp II
- $289,9003 bd2 ba1.5k sqft26250 S River Rd, Harrison Township, MI 48045For SaleMLS ID #50224863, Richard F Kolb, Real Estate One Chesterfield. MiRealSource
- $359,9993 bd2 ba1.7k sqft4283 Woodstock Rd, Waterford, MI 48328For SaleMLS ID #26040175, Suzanne Graham, Golden Key Real Estate LLC. MichRIC
- $344,0003 bd2 ba1.6k sqft19324 Todd Dr, Clinton Township, MI 48038For SaleMLS ID #26051028, Jong Lee, Crown Properties International. MichRIC
- $244,9003 bd2 ba1.3k sqft2952 Roundtree Dr, Troy, MI 48083For SaleMLS ID #20261053692, Allan Holland, Lambrecht Realty LLC. Realcomp II
