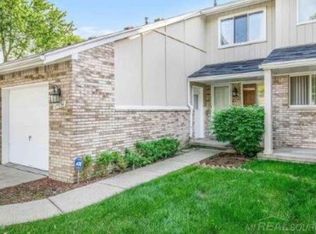
Well maintained 3 bdrm home. MOVE IN CONDITION. SS appliances in kitchen w/Maple cabinets, & breakfast bar, Dining area, nice living rm overlooking fam rm. Fam rm w/FP, office/den, finished bsmt w/hot tub, brand new HWT. Looking for a new family to love it since Owner moving up north. New landscaping being completed this weekend.
For sale
$346,900
42619 Walker St, Clinton Township, MI 48038
3beds
2,060sqft
Single Family Residence
Built in 1976
6,969 Square Feet Lot
$343,900 Zestimate®
$168/sqft
$-- HOA
What's special
Breakfast barNew landscapingDining areaMaple cabinets
- 9 days
- 374
- 6
Zillow last checked:
Listing updated:
Listed by:
Sherry Rathnaw 586-255-6555,
Rathnaw & Associates Real Estate Inc. 586-209-4229
Source: MiRealSource,MLS#: 50224116 Originating MLS: MiRealSource
Originating MLS: MiRealSourceFacts & features
Interior
Bedrooms & bathrooms
- Bedrooms: 3
- Bathrooms: 2
- Full bathrooms: 1
- 1/2 bathrooms: 1
Bedroom 1
- Level: Upper
- Area: 120
- Dimensions: 12 x 10
Bedroom 2
- Level: Upper
- Area: 90
- Dimensions: 10 x 9
Bedroom 3
- Level: Upper
- Area: 90
- Dimensions: 10 x 9
Bathroom 1
- Level: Upper
Dining room
- Level: Entry
- Area: 120
- Dimensions: 12 x 10
Family room
- Level: Lower
- Area: 216
- Dimensions: 18 x 12
Kitchen
- Level: Entry
- Area: 121
- Dimensions: 11 x 11
Living room
- Level: Entry
- Area: 252
- Dimensions: 21 x 12
Heating
- Forced Air, Natural Gas
Cooling
- Ceiling Fan(s), Central Air
Appliances
- Included: Dishwasher, Disposal, Dryer, Microwave, Range/Oven, Refrigerator, Washer
Features
- Basement: Concrete
- Number of fireplaces: 1
- Fireplace features: Family Room, Gas
Interior area
- Total structure area: 2,112
- Total interior livable area: 2,060 sqft
- Finished area above ground: 1,560
- Finished area below ground: 500
Property
Parking
- Total spaces: 2.5
- Parking features: Electric in Garage, Garage Door Opener, Direct Access
- Attached garage spaces: 2.5
Features
- Levels: Multi/Split,Quad-Level
- Patio & porch: Patio
- Fencing: Fenced
- Frontage type: Road
- Frontage length: 60
Lot
- Size: 6,969 Square Feet
- Dimensions: 60 x 122
Details
- Parcel number: 1108126027
- Special conditions: Private
Construction
Type & style
- Home type: SingleFamily
- Property subtype: Single Family Residence
Materials
- Brick, Vinyl Siding
- Foundation: Basement, Concrete Perimeter
Condition
- New construction: No
- Year built: 1976
Utilities & green energy
- Sewer: Public Sanitary
- Water: Public
Community & HOA
Community
- Subdivision: East Winds Subdivision
HOA
- Has HOA: No
Location
- Region: Clinton Township
Financial & listing details
- Price per square foot: $168/sqft
- Tax assessed value: $291,200
- Annual tax amount: $4,335
- Date on market: 10/7/2026
- Cumulative days on market: 10 days
- Listing agreement: Exclusive Right To Sell
- Listing terms: Cash,Conventional,FHA,VA Loan
Estimated market value
$343,900
$327,000 - $361,000
$1,868/mo
Price history
| Date | Event | Price |
|---|---|---|
| 10/7/2026 | Listed for sale | $346,900+99.4%$168/sqft |
Source:  MiRealSource #50224116 Report a problem MiRealSource #50224116 Report a problem | ||
| 3/8/2016 | Sold | $174,000-3.3%$84/sqft |
Source: MiRealSource #31272893 Report a problem | ||
| 9/4/2002 | Sold | $180,000$87/sqft |
Source: MiRealSource #639942 Report a problem | ||
Public tax history
| Year | Property taxes | Tax assessment |
|---|---|---|
| 2026 | $4,253 +2.8% | $145,600 +6.7% |
| 2025 | $4,136 +4.9% | $136,400 +4.6% |
| 2024 | $3,943 +5.2% | $130,400 +13% |
| 2023 | $3,747 +2.8% | $115,400 +10.6% |
| 2022 | $3,645 +0.8% | $104,300 +9.4% |
| 2021 | $3,616 | $95,300 +4.7% |
| 2020 | $3,616 +6.5% | $91,000 +6.6% |
| 2019 | $3,395 +3% | $85,400 +4.8% |
| 2018 | $3,295 +30.1% | $81,500 +11.5% |
| 2017 | $2,532 | $73,100 |
| 2016 | -- | $73,100 +7.2% |
| 2015 | -- | $68,200 +3.8% |
| 2014 | -- | $65,700 +1.4% |
| 2011 | -- | $64,800 -7.4% |
| 2010 | -- | $70,000 -9.3% |
| 2009 | -- | $77,200 -12.2% |
| 2008 | -- | $87,900 -4.8% |
| 2007 | -- | $92,300 +3.5% |
| 2005 | -- | $89,200 +72.4% |
| 2001 | $1,701 +1.8% | $51,750 +3.2% |
| 2000 | $1,672 | $50,146 |
Find assessor info on the county website
Monthly payment
Est. payment
Payment breakdown
Explore the cost of this home by adjusting the details. Changes won't be saved.Climate risks
Neighborhood: 48038
Nearby schools
Schools provided by the listing agent
- District: Chippewa Valley Schools
Source: MiRealSource. This data may not be complete. We recommend contacting the local school district to confirm school assignments for this home.

Similar homes
- $344,0003 bd2 ba1.6k sqft19324 Todd Dr, Clinton Township, MI 48038For Sale
 MLS ID #26051028, Jong Lee, Crown Properties International. MichRIC
 - $350,0004 bd3 ba2.1k sqft18768 Millar Rd, Clinton Township, MI 48036For Sale
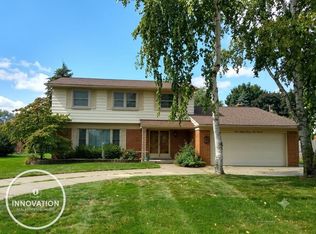
 MLS ID #50222161, Melanie Lovati, Innovation Real Estate Specialists Inc.. MiRealSource
 - $289,9003 bd3 ba2.3k sqft39409 Garony Dr, Clinton Township, MI 48038For Sale

 MLS ID #20261043873, Wendy J Nagle, REO Resources, Inc. Realcomp II
 - $330,0003 bd3 ba2.1k sqft15046 Annapolis Dr, Sterling Heights, MI 48313For Sale
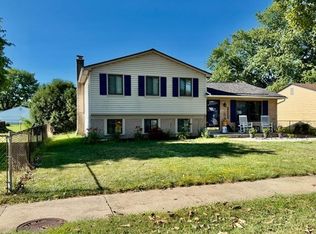 MLS ID #50216134, James Ray, Select RE Prof - James Ray & Associates. MiRealSource
 - $289,9003 bd2 ba1.5k sqft26250 S River Rd, Harrison Township, MI 48045For SaleMLS ID #50224863, Richard F Kolb, Real Estate One Chesterfield. MiRealSource
- $359,9003 bd2 ba1.5k sqft47066 Sanborn Dr, Macomb, MI 48044For SaleMLS ID #50216152, John Namo, Community Choice Realty Inc.. MiRealSource
- $325,0002 bd3 ba1.7k sqft43642 Lakeview Blvd, Sterling Heights, MI 48313For SaleMLS ID #50224142, Rosalie Iwig, Realty Executives Home Towne Shelby. MiRealSource
- $319,9004 bd2 ba2.1k sqft3255 Hessel Ave, Rochester Hills, MI 48307For SaleMLS ID #50224127, Timothy McDonald, Real Estate One Inc-Shelby. MiRealSource
- $275,0003 bd2 ba1.5k sqft21601 Holly St, Clinton Township, MI 48035For SaleMLS ID #20261070914, Joshua Phillips, Century 21 Campbell Realty. Realcomp II
- $349,9993 bd1 ba1.2k sqft48188 Forbes Dr, Chesterfield, MI 48047For SaleMLS ID #20261076076, Courtney R Timko, REALTEAM Real Estate. Realcomp II
- $309,9003 bd2 ba1.7k sqft36826 Havana Dr, Sterling Heights, MI 48312For SaleMLS ID #50217569, Kimberly Feghali, Berkshire Hathaway HomeServices Kee Realty. MiRealSource
- $280,0003 bd2 ba2.2k sqft14544 Debbie Dr, Sterling Heights, MI 48313For SaleMLS ID #50219450, JoDee Leahy, Keller Williams Realty Lakeside. MiRealSource
- $295,4003 bd2 ba2k sqft8644 Essen Dr, Sterling Heights, MI 48314For SaleMLS ID #50219298, Anthony Guglietti, Berkshire Hathaway HomeServices Kee Realty. MiRealSource
- $344,9003 bd2 ba1.5k sqft33742 Elford Dr, Sterling Heights, MI 48312For SaleMLS ID #50216577, Randa Herish, Brookstone, Realtors LLC. MiRealSource
- $350,0004 bd3 ba2.7k sqft11219 Hanover Dr, Warren, MI 48093For SaleMLS ID #20261059651, Rafique Uddin, Max Realty LLC. Realcomp II
- $299,9004 bd2 ba1.8k sqft37347 Ruth Dr, Sterling Heights, MI 48312For SaleMLS ID #20261074250, Paul Hoeberling, Lakeshore Realty Company. Realcomp II
- $289,9004 bd2 ba1.7k sqft8244 Doncaster Dr, Sterling Heights, MI 48312For SaleMLS ID #50224316, Mark Reaume, Century 21 Professionals Sterling Heights. MiRealSource
- $299,9004 bd2 ba1.8k sqft24934 23 Mile Rd, Macomb, MI 48042For SaleMLS ID #20261061086, Nicholas Thwany, EXP Realty Main. Realcomp II
- $185,0003 bd2 ba1.9k sqft16318 Wellington Ave, Roseville, MI 48066For SaleMLS ID #20261083426, Ian Olson, Keller Williams Premier. Realcomp II
