Welcome to 14544 Debbie Dr—a spacious 3-bedroom, 2-full-bath tri-level offering approximately 2,208 sq ft of finished living space in Sterling Heights and Utica Community Schools! Step inside to an inviting, open-concept kitchen, dining and living area designed for gathering and entertaining. Movie nights get an upgrade with the motorized projector screen that lowers right from the living room ceiling! Hardwood and ceramic flooring complement the main level, while the finished lower level provides additional living space, a natural fireplace and a full bath. The primary bedroom offers direct access to the upper-level full bath featuring a walk-in tub installed in January 2026. Several major improvements have already been completed, including triple-pane windows installed approximately 8 years ago with a transferable lifetime warranty, central A/C approximately 8 years old, new siding approximately 4 years ago, and fresh interior paint throughout in August 2026. Previous updates include the furnace and water heater, replaced in 2013. Outside, enjoy a deck overlooking a wonderfully private backyard that backs to a wooded area—the perfect setting to relax, entertain or gather around the built-in fire pit. A fenced yard and 2-car detached garage add even more functionality. The home is move-in ready, but it's also priced with its next owner's possibilities in mind. The carpeting is worn and at the end of its useful life, and some finishes are ready for updating. Rather than paying a premium for someone else's choices, bring your ideas, make simple improvements over time and create a home that's truly yours—with the potential to build equity along the way. Fantastic opportunity to get into an established Sterling Heights neighborhood at an approachable price. Come see the possibilities! Additional pictures and video tours to be posted very soon. OPEN HOUSES: Friday, August 28, 4–6 PM and Saturday, August 29, 9–11 AM.
Coming soon 08/28
$330,000
14544 Debbie Dr, Sterling Heights, MI 48313
3beds
2,208sqft
Single Family Residence
Built in 1972
7,405 Square Feet Lot
$314,400 Zestimate®
$149/sqft
$-- HOA
What's special
- --
- on Zillow |
- 450
- views |
- 22
- saves |
Zillow last checked:
Listing updated:
Listed by:
JoDee Leahy 520-220-1353,
Keller Williams Realty Lakeside 586-532-0500
Source: MiRealSource,MLS#: 50219450 Originating MLS: MiRealSource
Originating MLS: MiRealSourceFacts & features
Interior
Bedrooms & bathrooms
- Bedrooms: 3
- Bathrooms: 2
- Full bathrooms: 2
Bedroom 1
- Features: Carpet
- Level: Upper
- Area: 130
- Dimensions: 13 x 10
Bedroom 2
- Features: Carpet
- Level: Upper
- Area: 104
- Dimensions: 8 x 13
Bedroom 3
- Features: Carpet
- Level: Upper
- Area: 81
- Dimensions: 9 x 9
Bathroom 1
- Features: Tile
- Level: Upper
- Area: 50
- Dimensions: 5 x 10
Bathroom 2
- Features: Tile
- Level: Lower
- Area: 72
- Dimensions: 8 x 9
Dining room
- Level: Main
- Area: 90
- Dimensions: 9 x 10
Family room
- Features: Carpet
- Level: Lower
- Area: 240
- Dimensions: 20 x 12
Kitchen
- Level: Main
- Area: 132
- Dimensions: 12 x 11
Living room
- Level: Main
- Area: 312
- Dimensions: 24 x 13
Heating
- Forced Air, Natural Gas
Cooling
- Ceiling Fan(s), Central Air
Appliances
- Laundry: Lower Level
Features
- Flooring: Carpet
- Basement: Finished,Crawl Space
- Number of fireplaces: 1
- Fireplace features: Family Room, Natural Fireplace
Interior area
- Total structure area: 2,208
- Total interior livable area: 2,208 sqft
- Finished area above ground: 1,708
- Finished area below ground: 500
Property
Parking
- Total spaces: 2
- Parking features: Detached
- Garage spaces: 2
Features
- Levels: Tri-Level
- Patio & porch: Deck, Porch
- Fencing: Fenced
- Frontage type: Road
- Frontage length: 61
Lot
- Size: 7,405 Square Feet
- Dimensions: 61 x 120
Details
- Parcel number: 101012454010
- Special conditions: Private
Construction
Type & style
- Home type: SingleFamily
- Architectural style: Raised Ranch
- Property subtype: Single Family Residence
Materials
- Brick, Vinyl Siding
- Foundation: Basement
Condition
- New construction: No
- Year built: 1972
Details
- Warranty included: Yes
Utilities & green energy
- Sewer: Public Sanitary
- Water: Public
Community & HOA
Community
- Subdivision: University Estates Sub 1
HOA
- Has HOA: No
Location
- Region: Sterling Heights
Financial & listing details
- Price per square foot: $149/sqft
- Tax assessed value: $266,200
- Annual tax amount: $4,040
- Date on market: 8/21/2026
- Listing agreement: Exclusive Right To Sell
- Listing terms: Cash,Conventional,FHA,VA Loan
- Road surface type: Paved
Estimated market value
$314,400
$299,000 - $330,000
$2,718/mo
Price history
| Date | Event | Price |
|---|---|---|
| 3/10/2018 | Sold | $185,000-1.3%$84/sqft |
Source: Public Record Report a problem | ||
| 12/18/2017 | Price change | $187,500-6.2%$85/sqft |
Source: Janis DeGregory & Associates #217086240 Report a problem | ||
| 10/26/2017 | Price change | $199,900-2.5%$91/sqft |
Source: Janis DeGregory & Associates #217086240 Report a problem | ||
| 9/23/2017 | Price change | $205,000+24.2%$93/sqft |
Source: Janis DeGregory & Associates #217086240 Report a problem | ||
| 8/24/2017 | Listed for sale | -- |
Source: Auction.com Report a problem | ||
| 9/18/2012 | Listing removed | $1,400$1/sqft |
Source: RPM Metro Detroit Report a problem | ||
| 8/11/2012 | Listed for rent | $1,400$1/sqft |
Source: RPM Metro Detroit Report a problem | ||
| 11/4/2005 | Sold | $165,000$75/sqft |
Source:  MiRealSource #618090 Report a problem MiRealSource #618090 Report a problem | ||
Public tax history
| Year | Property taxes | Tax assessment |
|---|---|---|
| 2025 | $4,276 +20.4% | $133,100 +4.8% |
| 2024 | $3,550 -1.3% | $127,000 +10.1% |
| 2023 | $3,598 +5.2% | $115,400 +10.3% |
| 2022 | $3,420 | $104,600 +13.4% |
| 2021 | -- | $92,200 +3.8% |
| 2020 | -- | $88,800 +7.1% |
| 2019 | -- | $82,900 +18.3% |
| 2018 | $2,396 | $70,100 +3.2% |
| 2017 | -- | $67,900 |
| 2016 | -- | $67,900 +9.5% |
| 2015 | -- | $62,000 +22.5% |
| 2014 | -- | $50,600 |
| 2012 | -- | -- |
| 2009 | -- | -- |
| 2001 | $1,542 +3.3% | $53,800 +3.1% |
| 2000 | $1,493 | $52,200 |
Find assessor info on the county website
Monthly payment
Est. payment
Payment breakdown
Explore the cost of this home by adjusting the details. Changes won't be saved.Climate risks
Neighborhood: 48313
Nearby schools
GreatSchools rating
- 7/10Graebner Elementary SchoolGrades: PK-6Distance: 0.5 mi
- 7/10Bemis Junior High SchoolGrades: 7-8Distance: 1.4 mi
- 8/10Henry Ford II High SchoolGrades: 9-12Distance: 1.7 mi
Schools provided by the listing agent
- District: Utica Community Schools
Source: MiRealSource. This data may not be complete. We recommend contacting the local school district to confirm school assignments for this home.
- $250,0003 bd1 ba1.2k sqft14532 Debbie Dr, Sterling Heights, MI 48313Sold
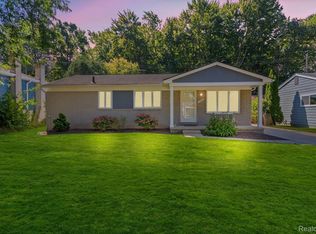
- $272,0003 bd1 ba1.2k sqft14520 Debbie Dr, Sterling Heights, MI 48313Off Market
- $340,1003 bd2 ba1.4k sqft14556 Debbie Dr, Sterling Heights, MI 48313Off Market
- $295,1003 bd1 ba1.2k sqft14508 Debbie Dr, Sterling Heights, MI 48313Off Market
- $327,9003 bd2 ba1.1k sqft14551 Debbie Dr, Sterling Heights, MI 48313Pending
- $277,900-- bd1 ba1.5k sqft14568 Debbie Dr, Sterling Heights, MI 48313Off Market
- $307,3003 bd1 ba1.2k sqft14539 Debbie Dr, Sterling Heights, MI 48313Off Market
- $281,6003 bd1 ba1.2k sqft14527 Debbie Dr, Sterling Heights, MI 48313Off Market
A local agent can set up tours, give advice and negotiate with sellers.
Similar homes
- $350,0003 bd3 ba2.1k sqft15046 Annapolis Dr, Sterling Heights, MI 48313For Sale
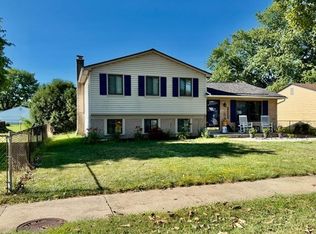
 MLS ID #50216134, James Ray, Select RE Prof - James Ray & Associates. MiRealSource
 - $287,9004 bd2 ba2.4k sqft35356 Monza Ct, Sterling Heights, MI 48312For Sale
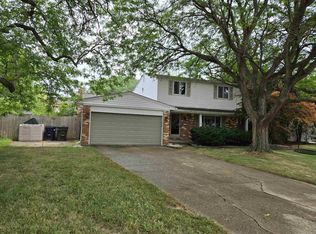 MLS ID #50219514, Glenn M. Eckert, Select Business Agency LLC. MiRealSource
 - $320,0003 bd2 ba1.7k sqft36826 Havana Dr, Sterling Heights, MI 48312For Sale
 MLS ID #50217569, Kimberly Feghali, Berkshire Hathaway HomeServices Kee Realty. MiRealSource
 - $--3 bd2 ba1.7k sqft37619 Douglas Ct, Sterling Heights, MI 48310Auction
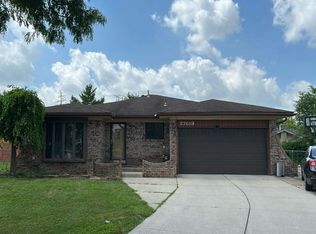 Auction.com 2
 - $--3 bd4 ba2.1k sqft48246 Tonawonda Dr, Macomb, MI 48044AuctionAuction.com 2
- $--2 bd1 ba1.2k sqft42337 E Leo St, Clinton Township, MI 48038AuctionAuction.com 2
- $--3 bd1 ba1.1k sqft20226 Homeland St, Roseville, MI 48066AuctionAuction.com 2
- $359,0004 bd2 ba1.7k sqft35347 Alta Vista Dr, Sterling Heights, MI 48312For Sale
 MLS ID #20261037070, Shabbir Ahmed, Amin Realty. Realcomp II
 - $--2 bd1 ba1.4k sqft38520 Moravian Dr, Clinton Township, MI 48036AuctionAuction.com 2
- $339,9003 bd3 ba2.9k sqft37400 Hacker Dr, Sterling Heights, MI 48310For SaleMLS ID #20261054907, Thomas Joubran, The Agency of Gateway. Realcomp II
- $449,9004 bd3 ba3.3k sqft39501 Cobridge Dr, Clinton Township, MI 48038For SaleMLS ID #20261066782, Marina Bojaj, Remirus. Realcomp II
- $--3 bd2 ba1.5k sqft24130 Darwin St, Macomb, MI 48042AuctionAuction.com 2
- $--4 bd2 ba2.4k sqft50290 Mile End Dr, Shelby Township, MI 48317AuctionAuction.com 2
- $--3 bd3 ba2.1k sqft42948 Colorado Dr #96, Clinton Township, MI 48036AuctionAuction.com 2
- $--5 bd3 ba2.2k sqft35062 Hammond Dr, Clinton Township, MI 48035AuctionAuction.com 2
- $--4 bd2 ba1.6k sqft27460 Aberdeen St, Southfield, MI 48076AuctionAuction.com 2
- $--3 bd2 ba1.3k sqft16426 Manchester Ave, Eastpointe, MI 48021AuctionAuction.com 2
- $--3 bd1 ba1.2k sqft8774 Shannon Dr, Sterling Heights, MI 48314AuctionServiceLink Auction
- $--4 bd2 ba2k sqft30829 Newport Dr, Warren, MI 48088AuctionAuction.com 2
- $--3 bd2 ba2k sqft640 Shenandoah Dr, Clawson, MI 48017AuctionAuction.com 2
