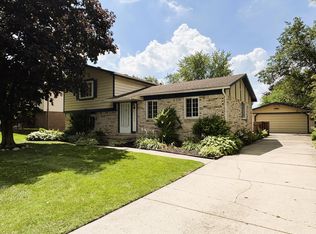
Welcome to 15046 Annapolis in Sterling Heights—where everyone gets their own space thanks to this fantastic quad-level layout. Whether you're escaping noisy teenagers, hiding from your in-laws (we won't judge), or just looking for the perfect spot to binge your favorite shows, this home has a level for everyone. The flexible floor plan offers spacious living areas, plenty of natural light, and room to spread out without feeling disconnected. The kitchen is ready for everything from busy weekday breakfasts to holiday feasts, while the multiple living spaces make entertaining easy and everyday life even easier. Step outside and enjoy the backyard—perfect for summer BBQs, bonfires, yard games, or simply relaxing after a long day. Located in a desirable Sterling Heights neighborhood close to parks, shopping, dining, and award-winning schools, you'll love the convenience as much as the home itself. Quad-level homes don't come along every day, and once you experience the extra space and privacy they provide, you'll wonder why every home isn't built this way. Come see why four levels are better than one... your future self will thank you!
For sale
$350,000
15046 Annapolis Dr, Sterling Heights, MI 48313
3beds
2,184sqft
:
Get pre-qualified$2,497/mo
Single Family Residence
Built in 1974
6,969 Square Feet Lot
$345,400 Zestimate®
$160/sqft
$-- HOA
What's special
Quad-level layoutFlexible floor planPlenty of natural light
- 13 days |
- 695 |
- 9 |
Zillow last checked:
Listing updated:
Listed by:
James Ray 810-397-3526,
Select RE Prof - James Ray & Associates 586-226-4477
Source: MiRealSource,MLS#: 50216134 Originating MLS: MiRealSource
Originating MLS: MiRealSourceFacts & features
Interior
Bedrooms & bathrooms
- Bedrooms: 3
- Bathrooms: 3
- Full bathrooms: 1
- 1/2 bathrooms: 2
Bedroom 1
- Level: Second
- Area: 195
- Dimensions: 15 x 13
Bedroom 2
- Level: Second
- Area: 169
- Dimensions: 13 x 13
Bedroom 3
- Level: Second
- Area: 169
- Dimensions: 13 x 13
Bathroom 1
- Level: Second
- Area: 54
- Dimensions: 9 x 6
Heating
- Forced Air, Natural Gas
Cooling
- Ceiling Fan(s), Central Air
Features
- Has basement: Yes
- Number of fireplaces: 1
- Fireplace features: Basement
Interior area
- Total structure area: 2,184
- Total interior livable area: 2,184 sqft
- Finished area above ground: 1,690
- Finished area below ground: 494
Property
Parking
- Total spaces: 2
- Parking features: Detached
- Garage spaces: 2
Features
- Levels: Multi/Split,Quad-Level
- Patio & porch: Porch
- Fencing: Fenced
- Frontage type: Road
- Frontage length: 35
Lot
- Size: 6,969 Square Feet
- Dimensions: 60 x 120
Details
- Parcel number: 101012429011
- Special conditions: Private
Construction
Type & style
- Home type: SingleFamily
- Property subtype: Single Family Residence
Materials
- Aluminum Siding, Brick
- Foundation: Basement
Condition
- New construction: No
- Year built: 1974
Utilities & green energy
- Sewer: Public Sanitary
- Water: Public
Community & HOA
Community
- Subdivision: University Estates Sub
HOA
- Has HOA: No
Location
- Region: Sterling Heights
Financial & listing details
- Price per square foot: $160/sqft
- Tax assessed value: $280,800
- Annual tax amount: $5,813
- Date on market: 7/24/2026
- Cumulative days on market: 14 days
- Listing agreement: Exclusive Right To Sell
- Listing terms: Cash,Conventional,FHA,VA Loan
- Road surface type: Paved
Estimated market value
$345,400
$328,000 - $363,000
$2,294/mo
Price history
| Date | Event | Price |
|---|---|---|
| 7/24/2026 | Listed for sale | $350,000+22.8%$160/sqft |
Source:  MiRealSource #50216134 Report a problem MiRealSource #50216134 Report a problem | ||
| 4/20/2022 | Sold | $285,000+9.6%$130/sqft |
Source: Public Record Report a problem | ||
| 6/21/2021 | Sold | $260,000+4%$119/sqft |
Source: Public Record Report a problem | ||
| 5/30/2021 | Pending sale | $249,900$114/sqft |
Source:  Realcomp II #2210038215 Report a problem Realcomp II #2210038215 Report a problem | ||
| 5/23/2021 | Listed for sale | $249,900$114/sqft |
Source: Realcomp II #2210038215 Report a problem | ||
Public tax history
| Year | Property taxes | Tax assessment |
|---|---|---|
| 2025 | $5,460 +19% | $140,400 +5.6% |
| 2024 | $4,589 +13.6% | $133,000 +10.7% |
| 2023 | $4,041 +53.1% | $120,100 +13.3% |
| 2022 | $2,639 | $106,000 +6.5% |
| 2021 | -- | $99,500 +9.3% |
| 2020 | -- | $91,000 +6.1% |
| 2019 | -- | $85,800 +7.4% |
| 2018 | $2,330 | $79,900 +4.9% |
| 2017 | -- | $76,200 |
| 2016 | -- | $76,200 +6.6% |
| 2015 | -- | $71,500 +17.8% |
| 2014 | -- | $60,700 |
| 2012 | -- | -- |
| 2009 | -- | -- |
| 2001 | $1,637 +3.3% | $57,100 +3.1% |
| 2000 | $1,585 | $55,400 |
Find assessor info on the county website
Monthly payment
Est. payment
Payment breakdown
Explore the cost of this home by adjusting the details. Changes won't be saved.Climate risks
Neighborhood: 48313
Nearby schools
GreatSchools rating
- 7/10Graebner Elementary SchoolGrades: PK-6Distance: 0.5 mi
- 7/10Bemis Junior High SchoolGrades: 7-8Distance: 1.5 mi
- 8/10Henry Ford II High SchoolGrades: 9-12Distance: 1.9 mi
Schools provided by the listing agent
- District: Utica Community Schools
Source: MiRealSource. This data may not be complete. We recommend contacting the local school district to confirm school assignments for this home.
- $278,8003 bd1 ba1.2k sqft15034 Annapolis Dr, Sterling Heights, MI 48313Off Market
- $281,300-- bd2 ba1.6k sqft15022 Annapolis Dr, Sterling Heights, MI 48313Off Market
- $323,5003 bd2 ba1.7k sqft41673 Harvard Dr, Sterling Heights, MI 48313Off Market

- $284,800-- bd1 ba1.2k sqft15009 W Point Dr, Sterling Heights, MI 48313Off Market
- $273,900-- bd1 ba1.2k sqft14995 W Point Dr, Sterling Heights, MI 48313Off Market
- $307,5003 bd3 ba2.5k sqft15051 Annapolis Dr, Sterling Heights, MI 48313Sold
- $275,800-- bd1 ba1.1k sqft41657 Harvard Dr, Sterling Heights, MI 48313Off Market
- $307,3004 bd2 ba1.8k sqft15010 Annapolis Dr, Sterling Heights, MI 48313Off Market
A local agent can set up tours, give advice and negotiate with sellers.
Similar homes
- $339,9004 bd2 ba1.8k sqft24934 23 Mile Rd, Macomb, MI 48042For Sale

 MLS ID #20261061086, Nicholas Thwany, EXP Realty Main. Realcomp II
 - $344,0003 bd2 ba1.6k sqft19324 Todd Dr, Clinton Township, MI 48038For Sale
 MLS ID #26034555, Jong Lee, Crown Properties International. MichRIC
 - $344,0003 bd2 ba2.5k sqft18908 Monica Dr, Clinton Township, MI 48036For Sale

 MLS ID #50215204, Elizabeth L Harris, Berkshire Hathaway HomeServices Kee Realty. MiRealSource
 - $360,0004 bd3 ba2.7k sqft11219 Hanover Dr, Warren, MI 48093For Sale
 MLS ID #20261059651, Rafique Uddin, Max Realty LLC. Realcomp II
 - $380,0003 bd2 ba3.1k sqft47168 Blueridge Dr, Macomb, MI 48044For SaleMLS ID #50216248, Ryan Johnson, Berkshire Hathaway HomeServices Kee Realty. MiRealSource
- $384,9003 bd2 ba1.5k sqft47066 Sanborn Dr, Macomb, MI 48044For SaleMLS ID #50216152, John Namo, Community Choice Realty Inc.. MiRealSource
- $299,9004 bd3 ba2.4k sqft12224 El Camino Dr, Sterling Heights, MI 48312For SaleMLS ID #20261034663, Jody M White, Jody M Rice-White. Realcomp II
- $284,9003 bd2 ba2k sqft33046 Shrewsbury Dr, Sterling Heights, MI 48310For SaleMLS ID #50216847, Amy Badke, Spirit Realty Inc. MiRealSource
- $327,0003 bd3 ba1.7k sqft35774 Annette Dr, Sterling Heights, MI 48310For SaleMLS ID #20261028429, Jubear Aupu, Home Source Realty LLC. Realcomp II
- $319,9004 bd1 ba2.3k sqft7581 Saint John St, Shelby Township, MI 48317For SaleMLS ID #50213914, Michelle Smith, BOMIC Real Estate. MiRealSource
- $269,0003 bd3 ba1.7k sqft15502 Masonic Blvd, Fraser, MI 48026For SaleMLS ID #20261058932, Scott Fader, Joseph Walter Realty, LLC. Realcomp II
- $318,8003 bd2 ba1.5k sqft26250 S River Rd, Harrison Township, MI 48045For SaleMLS ID #50213565, Richard F Kolb, Real Estate One Chesterfield. MiRealSource
- $345,0004 bd3 ba2.7k sqft18215 Adrian St, Southfield, MI 48075For SaleMLS ID #26038988, David Shepherd, D and E Realty. MichRIC
- $--3 bd2 ba1.1k sqft8430 Darlene St, Warren, MI 48093AuctionServiceLink Auction
- $298,0003 bd3 ba2.7k sqft29210 Geraldine Ct, Warren, MI 48093For SaleMLS ID #50215745, Maria McGuire, RE/MAX Advisors. MiRealSource
- $299,9003 bd2 ba1.7k sqft3423 Pall Dr, Warren, MI 48092For SaleMLS ID #20261058381, Bahar Uddin, MR Realty Plus. Realcomp II
- $350,0003 bd2 ba2k sqft1830 Kenmore Dr, Grosse Pointe Woods, MI 48236For SaleMLS ID #50215415, Mark Charbonneau, Realty Executives Home Towne Chesterfield. MiRealSource
- $439,9993 bd4 ba3.2k sqft37515 Hanson Dr, Sterling Heights, MI 48310For SaleMLS ID #50214419, Amy Badke, Spirit Realty Inc. MiRealSource
- $329,9003 bd2 ba2.5k sqft20900 Bayside St, Saint Clair Shores, MI 48081For SaleMLS ID #50199501, Nancy Feldmann, RE/MAX First. MiRealSource
- $314,9004 bd3 ba1.9k sqft14641 Kingston St, Oak Park, MI 48237For SaleMLS ID #20261058887, Cathy L Tishhouse, RE/MAX Showcase Homes. Realcomp II
