Don't wait to get a look!! These are MOTIVATED SELLERS!! Everything is ready for you to make this space your own with immediate occupancy!! When you can live close to all of the conveniences and close to the schools, but feel like your back yard is a quaint oasis, why would you look further? This immaculate and modernly updated 4 bedroom , one bath home is waiting for you. The neutral and gorgeously maintained home is going to leave little to do but to plan your space and move right in. The built in storage throughout gives so much flexibility and places for all your belongings . Upstairs there is a space that is plumbed for the second bathroom for you to design to your taste but currently makes an amazing walk-in closet. New paint, brand new flooring, quartz counter tops, are updates that are priceless and give this home a fresh palate. The basement has been used for a double home office. However, if you want a place to entertain or create additional bedrooms or living space it is perfect for that. There is also a unique wine rack built in to the expanse of the living space down there. The handy side entrance of the drive allows for private and easy access if you want to allow for creative use of that space as well. This well desired neighborhood is a beautiful place to settle in and make this your next home. It's Waiting for you....
For sale
Price cut: $10.1K (7/29)
$319,900
7581 Saint John St, Shelby Township, MI 48317
4beds
2,318sqft
:
Get pre-qualified$2,159/mo
Single Family Residence
Built in 1948
0.26 Acres Lot
$318,500 Zestimate®
$138/sqft
$-- HOA
What's special
New paintAmazing walk-in closetQuartz countertopsBrand new flooring
- 26 days |
- 1,497 |
- 64 |
Zillow last checked:
Listing updated:
Listed by:
Michelle Smith 989-529-5319,
BOMIC Real Estate 989-624-4444
Source: MiRealSource,MLS#: 50213914 Originating MLS: Saginaw Board of REALTORS
Originating MLS: Saginaw Board of REALTORSFacts & features
Interior
Bedrooms & bathrooms
- Bedrooms: 4
- Bathrooms: 1
- Full bathrooms: 1
Bedroom 1
- Level: First
- Area: 121
- Dimensions: 11 x 11
Bedroom 2
- Level: First
- Area: 130
- Dimensions: 13 x 10
Bedroom 3
- Level: Second
- Area: 176
- Dimensions: 16 x 11
Bedroom 4
- Level: Second
- Area: 140
- Dimensions: 14 x 10
Bathroom 1
- Level: First
Kitchen
- Level: First
- Area: 150
- Dimensions: 15 x 10
Living room
- Level: First
- Area: 176
- Dimensions: 16 x 11
Heating
- Forced Air, Natural Gas
Cooling
- Central Air
Appliances
- Included: Dishwasher, Dryer, Range/Oven, Refrigerator, Washer
Features
- Has basement: Yes
- Has fireplace: No
Interior area
- Total structure area: 2,363
- Total interior livable area: 2,318 sqft
- Finished area above ground: 1,418
- Finished area below ground: 900
Property
Parking
- Total spaces: 2
- Parking features: Driveway, Detached
- Garage spaces: 2
Features
- Levels: Two
- Stories: 2
- Patio & porch: Patio
- Frontage type: Road
- Frontage length: 0
Lot
- Size: 0.26 Acres
- Features: Wooded
Details
- Additional structures: Shed(s)
- Parcel number: 230733226029
- Special conditions: Private
Construction
Type & style
- Home type: SingleFamily
- Architectural style: Traditional
- Property subtype: Single Family Residence
Materials
- Brick, Vinyl Siding
- Foundation: Basement
Condition
- Year built: 1948
Utilities & green energy
- Electric: Generator
- Sewer: Septic Tank
- Water: Public
Community & HOA
Community
- Subdivision: Churchs
HOA
- Has HOA: No
Location
- Region: Shelby Township
Financial & listing details
- Price per square foot: $138/sqft
- Tax assessed value: $241,600
- Annual tax amount: $2,261
- Date on market: 7/7/2026
- Cumulative days on market: 31 days
- Listing agreement: Exclusive Right To Sell
- Listing terms: Cash,Conventional,FHA,VA Loan
- Road surface type: Paved
Estimated market value
$318,500
$303,000 - $334,000
$2,450/mo
Price history
| Date | Event | Price |
|---|---|---|
| 7/29/2026 | Price change | $319,900-3.1%$138/sqft |
Source:  MiRealSource #50213914 Report a problem MiRealSource #50213914 Report a problem | ||
| 7/24/2026 | Price change | $330,000-2.9%$142/sqft |
Source: MiRealSource #50213914 Report a problem | ||
| 7/7/2026 | Listed for sale | $340,000+83.8%$147/sqft |
Source: MiRealSource #50213914 Report a problem | ||
| 8/30/2006 | Sold | $185,000+21.7%$80/sqft |
Source: Public Record Report a problem | ||
| 3/3/2006 | Sold | $152,000$66/sqft |
Source: MiRealSource #569401 Report a problem | ||
Public tax history
| Year | Property taxes | Tax assessment |
|---|---|---|
| 2025 | $2,173 +5% | $120,800 +0.9% |
| 2024 | $2,069 +5.3% | $119,700 +11.2% |
| 2023 | $1,965 +2.8% | $107,600 +4.4% |
| 2022 | $1,911 +0.7% | $103,100 +8.2% |
| 2021 | $1,898 | $95,300 +8.5% |
| 2020 | $1,898 +8.5% | $87,800 +9.2% |
| 2019 | $1,750 +3.1% | $80,400 +8.8% |
| 2018 | $1,698 +2.2% | $73,900 +11.9% |
| 2017 | $1,661 | $66,050 |
| 2016 | $1,661 | $66,050 +10.5% |
| 2015 | $1,661 | $59,750 |
| 2012 | -- | -- |
| 2009 | -- | -- |
| 2001 | $1,626 +3.5% | $58,680 +3.2% |
| 2000 | $1,571 | $56,870 |
Find assessor info on the county website
Monthly payment
Est. payment
Payment breakdown
Explore the cost of this home by adjusting the details. Changes won't be saved.Climate risks
Neighborhood: 48317
Nearby schools
GreatSchools rating
- 6/10Wiley Elementary SchoolGrades: PK-6Distance: 0.2 mi
- 6/10Eppler Junior High SchoolGrades: 7-9Distance: 0.7 mi
- 9/10Utica High SchoolGrades: 9-12Distance: 0.3 mi
Schools provided by the listing agent
- District: Utica Community Schools
Source: MiRealSource. This data may not be complete. We recommend contacting the local school district to confirm school assignments for this home.
- $207,9002 bd1 ba750 sqft7565 Saint John St, Shelby Township, MI 48317Off Market
- $232,3002 bd2 ba1k sqft7595 Saint John St, Shelby Township, MI 48317Off Market
- $238,4003 bd1 ba1k sqft7553 Saint John St, Shelby Township, MI 48317Off Market
- $---- bd-- ba-- sqft7609 Saint John St, Utica, MI 48317Off Market
- $242,0003 bd2 ba1k sqft7609 Saint John St, Shelby Township, MI 48317Sold
- $248,3003 bd1 ba1k sqft7520 21 Mile Rd, Utica, MI 48317Off Market
- $225,8003 bd1 ba850 sqft7544 21 Mile Rd, Utica, MI 48317Off Market
- $286,9003 bd1 ba1.2k sqft7539 Saint John St, Shelby Township, MI 48317Off Market
A local agent can set up tours, give advice and negotiate with sellers.
Similar homes
- $298,5003 bd2 ba1.4k sqft45437 Hecker Dr, Utica, MI 48317For Sale
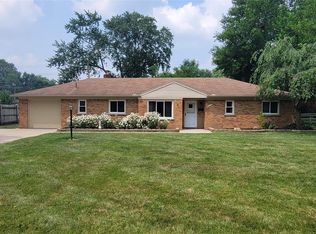
 MLS ID #20261060160, John Hohenstern, Nowland Real Estate, LLC. Realcomp II
 - $218,0003 bd1 ba1.3k sqft5721 Patricia Ave, Shelby Township, MI 48317For Sale

 MLS ID #50214161, Kimberly Suozzi, Coverage Realty LLC. MiRealSource
 - $298,0003 bd3 ba2.7k sqft29210 Geraldine Ct, Warren, MI 48093For Sale
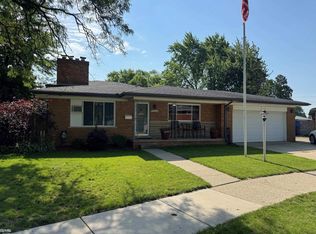 MLS ID #50215745, Maria McGuire, RE/MAX Advisors. MiRealSource
 - $314,9004 bd3 ba1.9k sqft14641 Kingston St, Oak Park, MI 48237For Sale
 MLS ID #20261058887, Cathy L Tishhouse, RE/MAX Showcase Homes. Realcomp II
 - $225,0003 bd2 ba1.5k sqft13346 Ledwon St, Shelby Township, MI 48315For SaleMLS ID #50208607, Maria McGuire, RE/MAX Advisors. MiRealSource
- $328,9993 bd3 ba1.7k sqft35774 Annette Dr, Sterling Heights, MI 48310For SaleMLS ID #20261028429, Jubear Aupu, Home Source Realty LLC. Realcomp II
- $350,0003 bd3 ba3.2k sqft36765 Melbourne Dr, Sterling Heights, MI 48312For SaleMLS ID #20261055423, Carlos Cortez, Keller Williams Premier. Realcomp II
- $309,9002 bd3 ba2.8k sqft48659 Sundance Ct, Shelby Township, MI 48315For SaleMLS ID #20261052894, Charles N Tamou, Top Agent Realty. Realcomp II
- $318,8003 bd2 ba1.5k sqft26250 S River Rd, Harrison Township, MI 48045For SaleMLS ID #50213565, Richard F Kolb, Real Estate One Chesterfield. MiRealSource
- $380,0003 bd2 ba3.1k sqft47168 Blueridge Dr, Macomb, MI 48044For SaleMLS ID #50216248, Ryan Johnson, Berkshire Hathaway HomeServices Kee Realty. MiRealSource
- $384,9003 bd2 ba1.5k sqft47066 Sanborn Dr, Macomb, MI 48044For SaleMLS ID #50216152, John Namo, Community Choice Realty Inc.. MiRealSource
- $300,0002 bd3 ba1.8k sqft49283 Ashley Ct, Shelby Township, MI 48315For SaleMLS ID #50212687, Michelle Thom, KW Platinum. MiRealSource
- $384,9005 bd2 ba3.1k sqft1331 W South Blvd, Troy, MI 48098For SaleMLS ID #20261034871, Christina Hale, 3DX Real Estate LLC. Realcomp II
- $250,0003 bd2 ba1.3k sqft11266 Racine Rd, Warren, MI 48093For SaleMLS ID #50216352, Rosalie Iwig, Realty Executives Home Towne Shelby. MiRealSource
- $304,9004 bd2 ba1.9k sqft13718 Joyce Dr, Warren, MI 48088For SaleMLS ID #20261026474, Hasan Ali, Real Estate Advantage. Realcomp II
- $299,0004 bd2 ba2k sqft20351 E Eight Mile Rd #20353, Saint Clair Shores, MI 48080For SaleMLS ID #50216609, Kelly Demske, RE/MAX First. MiRealSource
- $289,9002 bd2 ba1.4k sqft7013 Boulder Pointe Dr, Washington, MI 48094For SaleMLS ID #50214515, Michele Milam, Canary Realty. MiRealSource
- $309,9004 bd2 ba2.6k sqft890 Tyrone Ave, Waterford, MI 48328For SaleMLS ID #20261019074, Nicole M White, Cary Real Estate. Realcomp II
- $475,0004 bd3 ba2.6k sqft18402 Sumpter Forest Dr, Macomb, MI 48042For SaleMLS ID #50215755, Maria McGuire, RE/MAX Advisors. MiRealSource
- $439,9993 bd3 ba1.9k sqft50262 Barrett Dr, Macomb, MI 48044For SaleMLS ID #50216958, Joseph Fanelli, Professional Leasing & Sales LLC. MiRealSource
