**NEW PRICE — $279,900!** Almost 1,900 sq ft in Shelby Twp and nearly 600 SQ FT LARGER than the other condos in the complex! If space is what you’ve been looking for, this one delivers. The spacious layout features TWO private bedroom suites, each with its own full bath, plus 2.5 baths, generous living areas and plenty of storage. And there’s even more potential downstairs! The basement features DAYLIGHT WINDOWS that bring in natural light and make it perfect for future finished living space. Think home gym, office, family room, game room, guest space—or a combination of them all. Enjoy the ease of condo living WITHOUT sacrificing the space you want. At the NEW PRICE of $279,900, this is a LOT of condo for the money. Come take another look—you may be surprised just how much space you can get at this price!
For sale
Price cut: $13K (8/11)
$279,900
49283 Ashley Ct, Shelby Township, MI 48315
2beds
1,867sqft
Condominium
Built in 1987
-- sqft lot
$277,800 Zestimate®
$150/sqft
$296/mo HOA
What's special
Daylight basementOversized living spaces
- 51 days |
- 642 |
- 25 |
Zillow last checked:
Listing updated:
Listed by:
Michelle Thom 586-405-5478,
KW Platinum 586-949-0200
Source: MiRealSource,MLS#: 50212687 Originating MLS: MiRealSource
Originating MLS: MiRealSourceFacts & features
Interior
Bedrooms & bathrooms
- Bedrooms: 2
- Bathrooms: 3
- Full bathrooms: 2
- 1/2 bathrooms: 1
Rooms
- Room types: Laundry, Living Room, Master Bedroom, Master Bathroom, First Flr Lavatory, Dining "L", Dining Room
Bedroom 1
- Features: Carpet
- Level: Second
- Area: 252
- Dimensions: 18 x 14
Bedroom 2
- Features: Carpet
- Level: Second
- Area: 144
- Dimensions: 12 x 12
Bathroom 1
- Level: Second
- Area: 45
- Dimensions: 9 x 5
Bathroom 2
- Level: Second
- Area: 35
- Dimensions: 5 x 7
Dining room
- Level: Main
- Area: 110
- Dimensions: 10 x 11
Living room
- Features: Luxury Vinyl
- Level: Main
- Area: 266
- Dimensions: 14 x 19
Heating
- Forced Air, Natural Gas
Cooling
- Ceiling Fan(s), Central Air
Appliances
- Included: Dishwasher, Disposal, Microwave, Range/Oven, Refrigerator, Gas Water Heater
- Laundry: First Floor Laundry, Main Level
Features
- Walk-In Closet(s)
- Flooring: Carpet
- Windows: Window Treatments
- Basement: Full,Concrete,Sump Pump
- Number of fireplaces: 1
- Fireplace features: Gas, Living Room
Interior area
- Total structure area: 2,816
- Total interior livable area: 1,867 sqft
- Finished area above ground: 1,867
- Finished area below ground: 0
Property
Parking
- Total spaces: 2
- Parking features: Attached, Electric in Garage
- Attached garage spaces: 2
Features
- Levels: Two
- Stories: 2
- Patio & porch: Deck, Porch
Details
- Parcel number: 230724376007
- Zoning description: Residential
- Special conditions: Private
Construction
Type & style
- Home type: Condo
- Architectural style: Colonial
- Property subtype: Condominium
Materials
- Brick, Wood Siding
- Foundation: Basement, Concrete Perimeter
Condition
- Year built: 1987
Utilities & green energy
- Sewer: Public Sanitary
- Water: Public
- Utilities for property: Cable Available, Electricity Connected, Natural Gas Connected, Phone Available, Sewer Connected, Water Connected
Community & HOA
Community
- Subdivision: Heritage Place West #254
HOA
- Has HOA: Yes
- HOA fee: $296 monthly
- HOA name: Heritage Place North
- HOA phone: 586-737-7641
Location
- Region: Shelby Township
Financial & listing details
- Price per square foot: $150/sqft
- Tax assessed value: $261,400
- Annual tax amount: $1,877
- Date on market: 6/25/2026
- Cumulative days on market: 52 days
- Listing agreement: Exclusive Right To Sell
- Listing terms: Cash,Conventional,FHA,VA Loan
Estimated market value
$277,800
$264,000 - $292,000
$2,111/mo
Price history
| Date | Event | Price |
|---|---|---|
| 8/11/2026 | Price change | $279,900-4.4%$150/sqft |
Source:  MiRealSource #50212687 Report a problem MiRealSource #50212687 Report a problem | ||
| 8/4/2026 | Price change | $292,900-2.4%$157/sqft |
Source: MiRealSource #50212687 Report a problem | ||
| 6/26/2026 | Listed for sale | $300,000+227.9%$161/sqft |
Source: MiRealSource #50212687 Report a problem | ||
| 6/16/2009 | Sold | $91,500-33.6%$49/sqft |
Source: MiRealSource #325906 Report a problem | ||
| 5/27/2008 | Sold | $137,700-5%$74/sqft |
Source: Public Record Report a problem | ||
| 11/17/2001 | Sold | $145,000$78/sqft |
Source: Public Record Report a problem | ||
Public tax history
| Year | Property taxes | Tax assessment |
|---|---|---|
| 2025 | $1,825 +5% | $130,700 +9.6% |
| 2024 | $1,737 +5.3% | $119,300 +12.8% |
| 2023 | $1,650 +2.8% | $105,800 +5.9% |
| 2022 | $1,605 +0.7% | $99,900 +2.4% |
| 2021 | $1,594 | $97,600 +4.4% |
| 2020 | $1,594 +8.5% | $93,500 +7.5% |
| 2019 | $1,469 +3.1% | $87,000 +9.6% |
| 2018 | $1,425 +2.2% | $79,400 +8.4% |
| 2017 | $1,395 | $73,250 |
| 2016 | $1,395 | $73,250 +6.6% |
| 2015 | $1,395 | $68,700 |
| 2012 | -- | -- |
| 2009 | -- | -- |
| 2001 | $1,765 +3.5% | $63,700 +3.2% |
| 2000 | $1,705 | $61,730 |
Find assessor info on the county website
Monthly payment
Est. payment
Payment breakdown
Explore the cost of this home by adjusting the details. Changes won't be saved.Climate risks
Neighborhood: 48315
Nearby schools
GreatSchools rating
- 7/10Issac Monfort Elementary SchoolGrades: PK-6Distance: 3.3 mi
- 7/10Shelby Junior High SchoolGrades: 7-9Distance: 2.4 mi
- 9/10Utica High SchoolGrades: 9-12Distance: 3 mi
Schools provided by the listing agent
- District: Utica Community Schools
Source: MiRealSource. This data may not be complete. We recommend contacting the local school district to confirm school assignments for this home.
- $285,0003 bd3 ba2.6k sqft49244 Chestnut Hill Ct, Shelby Township, MI 48315Off Market
- $243,7002 bd2 ba1.3k sqft49246 Chestnut Hill Ct, Shelby Township, MI 48315Off Market
- $257,9002 bd2 ba1.3k sqft49242 Chestnut Hill Ct, Shelby Township, MI 48315Off Market
- $257,0002 bd2 ba1.3k sqft49240 Chestnut Hill Ct, Shelby Township, MI 48315Off Market
- $265,0002 bd2 ba2k sqft49101 Hickory Ct, Shelby Township, MI 48315Sold
- $275,0002 bd2 ba1.9k sqft49234 Chestnut Hill Ct, Shelby Township, MI 48315Pending
- $235,0002 bd3 ba2.8k sqft49230 Chestnut Hill Ct, Shelby Township, MI 48315Sold
- $233,5002 bd2 ba1.1k sqft49261 Chestnut Hill Ct, Shelby Township, MI 48315Off Market
A local agent can set up tours, give advice and negotiate with sellers.
Similar homes
- $284,9002 bd2 ba1.3k sqft48484 Savoy Ct, Shelby Township, MI 48315For Sale
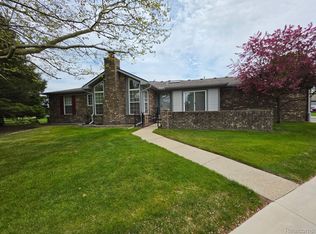
 MLS ID #20261032675, Marvie Neubauer, New Door Realty. Realcomp II
 - $199,9002 bd2 ba1.1k sqft41625 Berly Dr, Clinton Township, MI 48038For Sale
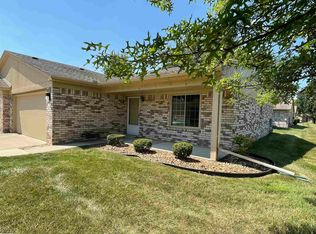
 MLS ID #50218233, Charles Lutz, RE/MAX First. MiRealSource
 - $289,9002 bd2 ba1.4k sqft7013 Boulder Pointe Dr, Washington, MI 48094For Sale
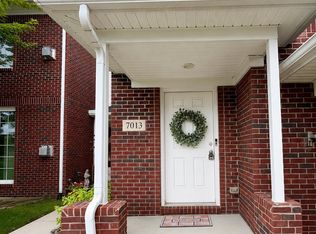 MLS ID #50214515, Michele Milam, Canary Realty. MiRealSource
 - $272,0002 bd2 ba1.3k sqft13300 Wyndemere Cir, Sterling Heights, MI 48313For Sale
 MLS ID #50211651, Denise Wesselmann, Berkshire Hathaway HomeServices Kee Realty Roch. MiRealSource
 - $225,0003 bd2 ba1.5k sqft13346 Ledwon St, Shelby Township, MI 48315For SaleMLS ID #50208607, Maria McGuire, RE/MAX Advisors. MiRealSource
- $264,9992 bd2 ba1.8k sqft33917 Lakewood Dr, Sterling Heights, MI 48312For SaleMLS ID #50217205, Frank C Hillman, Sun Realty Group Inc. MiRealSource
- $314,9003 bd2 ba1.5k sqft50730 Fairchild Rd, Chesterfield, MI 48051For SaleMLS ID #50218556, Jonathan Minerick, HomeCoin.com. MiRealSource
- $268,9003 bd2 ba1.3k sqft12053 Sorrento Blvd, Sterling Heights, MI 48312For SaleMLS ID #50218072, Janice Calcaterra, Real Estate One Clinton. MiRealSource
- $330,0003 bd2 ba1.6k sqft43327 Ryer Ct, Sterling Heights, MI 48313For SaleMLS ID #50217993, Tina Pichette, RE/MAX First. MiRealSource
- $285,0003 bd3 ba2.7k sqft29210 Geraldine Ct, Warren, MI 48093For SaleMLS ID #50218457, Maria McGuire, RE/MAX Advisors. MiRealSource
- $229,0002 bd2 ba1.8k sqft28754 Yarmouth Ct, Chesterfield, MI 48047For SaleMLS ID #50216393, Tammi Iafrate, RE/MAX First. MiRealSource
- $247,4992 bd2 ba1.3k sqft35275 Silver Maple Dr #37, Clinton Township, MI 48035For SaleMLS ID #50218240, Virginia A. Fiore, Century 21 Professionals Sterling Heights. MiRealSource
- $289,5002 bd2 ba1.6k sqft21930 Andover Dr Unit 77, Macomb, MI 48042For SaleMLS ID #20261044008, Penny Potocki, Red Carpet Lakeside Real Estate Inc. Realcomp II
- $237,5002 bd2 ba1.5k sqft15336 Yale Dr #227, Clinton Township, MI 48038For SaleMLS ID #50210693, Gregory Gagnon, 1st Choice RPM, LLC. MiRealSource
- $239,9002 bd2 ba1.7k sqft14225 Shadywood Dr, Sterling Heights, MI 48312For SaleMLS ID #50216168, Ban Marrogy, KW Platinum. MiRealSource
- $229,0002 bd2 ba1.2k sqft6146 Century Ct, Shelby Township, MI 48316For SaleMLS ID #50213793, Carla R Butterly, Realty Executives Home Towne Romeo. MiRealSource
- $234,9002 bd2 ba1.3k sqft21868 Hartford Way, Macomb, MI 48042For SaleMLS ID #50217806, Norman Goldstein, Select Real Estate Professionals. MiRealSource
- $320,0002 bd2 ba1.3k sqft59219 Conifer Ct, Washington, MI 48094For SaleMLS ID #20261062149, Kire Stojanovski, VM Real Estate Group. Realcomp II
- $315,0002 bd2 ba1.4k sqft6989 Boulder Pointe Dr, Washington, MI 48094For SaleMLS ID #50216408, Steven Kulik, KW Platinum. MiRealSource
- $267,0003 bd3 ba1.7k sqft15502 Masonic Blvd, Fraser, MI 48026For SaleMLS ID #20261058932, Scott Fader, Joseph Walter Realty, LLC. Realcomp II
