Price Improvement. Move-in ready upper carriage style upper ranch condo in desirable Glacier Club! This beautifully maintained home features an open floor plan with hardwood flooring, a spacious great room with a cozy corner gas fireplace, and abundant natural light. The updated kitchen offers granite countertops, white cabinetry, stainless steel appliances, a reverse osmosis water filtration system, and ample cabinet and counter space. High-quality appliances are included throughout the home, including the washer and dryer. The generous primary suite features a walk-in closet and private bath, while the second bedroom is perfect for guests or a home office. Enjoy the large covered balcony overlooking the beautifully maintained grounds with a peek of the golf course. Premium new blinds in the great room, convenient in-unit laundry, and an attached garage complete this exceptional home. Ideally located near shopping, dining, restaurants, and the Macomb Orchard Trail, this condo offers the perfect blend of comfort, convenience, and low-maintenance living.
For sale
Price cut: $5K (10/4)
$284,900
7013 Boulder Pointe Dr, Washington, MI 48094
2beds
1,432sqft
Condominium
Built in 2016
-- sqft lot
$279,300 Zestimate®
$199/sqft
$350/mo HOA
What's special
Cozy corner gas fireplaceAttached garageSpacious great roomOpen floor planPrivate bathAbundant natural lightWalk-in closet
- 86 days
- 421
- 24
Zillow last checked:
Listing updated:
Listed by:
Michele Milam 586-495-0957,
Canary Realty 586-615-2868
Source: MiRealSource,MLS#: 50214515 Originating MLS: MiRealSource
Originating MLS: MiRealSourceFacts & features
Interior
Bedrooms & bathrooms
- Bedrooms: 2
- Bathrooms: 2
- Full bathrooms: 2
Bedroom 1
- Level: Second
- Area: 221
- Dimensions: 17 x 13
Bedroom 2
- Level: Second
- Area: 150
- Dimensions: 15 x 10
Bathroom 1
- Level: Second
Bathroom 2
- Level: Second
Dining room
- Level: Second
- Area: 144
- Dimensions: 18 x 8
Great room
- Level: Second
- Area: 360
- Dimensions: 20 x 18
Kitchen
- Level: Second
- Area: 110
- Dimensions: 11 x 10
Heating
- Forced Air, Natural Gas
Appliances
- Included: Dishwasher, Disposal, Dryer
- Laundry: Second Floor Laundry
Features
- Has basement: No
- Number of fireplaces: 1
- Fireplace features: Gas
Interior area
- Total structure area: 1,432
- Total interior livable area: 1,432 sqft
- Finished area above ground: 1,432
- Finished area below ground: 0
Property
Parking
- Total spaces: 1
- Parking features: Attached
- Attached garage spaces: 1
Features
- Levels: Two
- Stories: 2
- Exterior features: Balcony
- Has view: Yes
- View description: Golf Course
Lot
- Size: 11.89 Acres
- Features: Cul-De-Sac
Details
- Parcel number: 240433203179
- Special conditions: Private
Construction
Type & style
- Home type: Condo
- Architectural style: Raised Ranch
- Property subtype: Condominium
Materials
- Brick, Vinyl Siding
- Foundation: Slab
Condition
- New construction: No
- Year built: 2016
Utilities & green energy
- Sewer: Public Sanitary
- Water: Public
Green energy
- Energy efficient items: Appliances, HVAC
Community & HOA
Community
- Subdivision: Boulder Pointe Condo
HOA
- Has HOA: Yes
- HOA fee: $350 monthly
- HOA name: Association Management Inc.
- HOA phone: 586-739-6001
Location
- Region: Washington
Financial & listing details
- Price per square foot: $199/sqft
- Tax assessed value: $249,000
- Annual tax amount: $3,854
- Date on market: 7/11/2026
- Cumulative days on market: 87 days
- Listing agreement: Exclusive Right To Sell
- Listing terms: Cash,Conventional,FHA,VA Loan
Estimated market value
$279,300
$265,000 - $293,000
$2,298/mo
Price history
| Date | Event | Price |
|---|---|---|
| 10/4/2026 | Price change | $284,900-1.7%$199/sqft |
Source:  MiRealSource #50214515 Report a problem MiRealSource #50214515 Report a problem | ||
| 7/11/2026 | Listed for sale | $289,900+11.5%$202/sqft |
Source: MiRealSource #50214515 Report a problem | ||
| 6/20/2023 | Sold | $260,000-1.9%$182/sqft |
Source: Public Record Report a problem | ||
| 4/7/2023 | Pending sale | $265,000$185/sqft |
Source:  Realcomp II #58050104912 Report a problem Realcomp II #58050104912 Report a problem | ||
| 4/4/2023 | Listed for sale | $265,000+6%$185/sqft |
Source: Realcomp II #58050104912 Report a problem | ||
| 9/22/2021 | Sold | $250,000$175/sqft |
Source: Public Record Report a problem | ||
| 6/11/2021 | Sold | $250,000+22.7%$175/sqft |
Source: eXp Realty #145980739 Report a problem | ||
| 5/1/2018 | Sold | $203,785$142/sqft |
Source: Public Record Report a problem | ||
Public tax history
| Year | Property taxes | Tax assessment |
|---|---|---|
| 2026 | $3,854 +2.9% | $124,500 -5.5% |
| 2025 | $3,744 +12.7% | $131,800 +10.3% |
| 2024 | $3,323 +5.3% | $119,500 +11.7% |
| 2023 | $3,156 +8.7% | $107,000 +5.9% |
| 2022 | $2,904 | $101,000 +4.6% |
| 2021 | -- | $96,600 +6.5% |
| 2020 | -- | $90,700 +1.8% |
| 2019 | $2,668 +1878.6% | $89,100 +13.9% |
| 2018 | $135 | $78,200 |
Find assessor info on the county website
Monthly payment
Est. payment
Payment breakdown
Explore the cost of this home by adjusting the details. Changes won't be saved.Climate risks
Neighborhood: 48094
Nearby schools
Schools provided by the listing agent
- District: Romeo Community Schools
Source: MiRealSource. This data may not be complete. We recommend contacting the local school district to confirm school assignments for this home.
- $285,0002 bd2 ba1.4k sqft6989 Boulder Pointe Dr, Washington, MI 48094For Sale

- $340,0002 bd2 ba2.8k sqft6993 Boulder Pointe Dr, Washington, MI 48094Sold

- $270,0002 bd2 ba1.4k sqft6986 Boulder Pointe Ct, Washington, MI 48094Sold
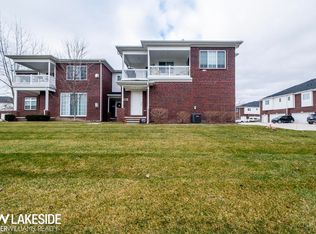
- $299,8902 bd2 ba1.4k sqft6986 Boulder Pointe Ct #91, Washington, MI 48094Pending
Similar homes
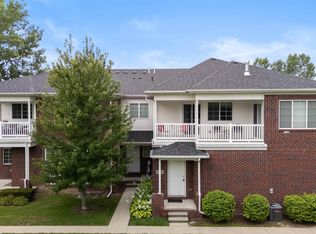
- $285,0002 bd2 ba1.4k sqft6989 Boulder Pointe Dr, Washington, MI 48094For Sale
 MLS ID #50216408, Steven Kulik, KW Platinum. MiRealSource
 - $279,9002 bd2 ba1.4k sqft6821 Boulder Pointe Dr, Washington, MI 48094For Sale
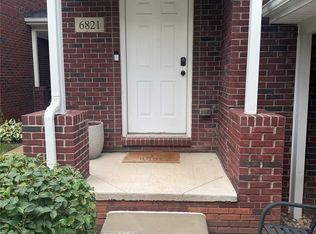
 MLS ID #20261069649, Anton Gojcaj, Red Carpet Lakeside Real Estate Inc. Realcomp II
 - $250,0002 bd2 ba1.4k sqft56731 Scotland Blvd #143, Utica, MI 48316For Sale
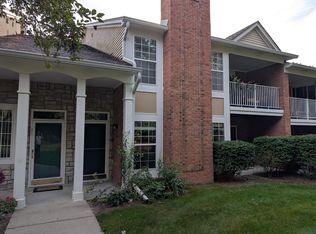
 MLS ID #26052258, Jeffrey Detweiler, Stonewater Real Estate Inc.. MichRIC
 - $--3 bd2 ba1.4k sqft14320-30 Mile Rd, Washington, MI 48095AuctionXome
- $299,9003 bd2 ba1.4k sqft8285 Pilgrim St, Washington, MI 48094For SaleMLS ID #20261077950, Helen Aguilera, James Francis Realty. Realcomp II
- $289,9003 bd2 ba1.1k sqft7685 Metz Dr, Shelby Township, MI 48316For SaleMLS ID #20261079051, Mathew Belanger, Keller Williams Paint Creek. Realcomp II
- $249,9002 bd2 ba1.4k sqft43076 W Kirkwood Dr, Clinton Township, MI 48038For SaleMLS ID #50218364, Michele Milam, Canary Realty. MiRealSource
- $248,0002 bd3 ba1.4k sqft2514 Boulder Ln, Auburn Hills, MI 48326For SaleMLS ID #26042284, Sakina Arastu, KW Advantage. MichRIC
- $290,0002 bd2 ba1.6k sqft22113 Aberdeen Dr, Macomb, MI 48042For SaleMLS ID #20261077052, Mark Kattula, @properties Christie's Int'l R.E. Birmingham. Realcomp II
- $294,5002 bd2 ba1k sqft620 S Briarvale Dr, Auburn Hills, MI 48326For SaleMLS ID #50223763, Elizabeth L Harris, Berkshire Hathaway HomeServices Kee Realty. MiRealSource
- $250,0003 bd2 ba1.3k sqft11266 Racine Rd, Warren, MI 48093For SaleMLS ID #50223849, Rosalie Iwig, Realty Executives Home Towne Shelby. MiRealSource
- $315,0003 bd2 ba1.5k sqft4505 23 Mile Rd, Shelby Township, MI 48316For SaleMLS ID #50218946, Julie Ann Brown, Realty Executives Home Towne Romeo. MiRealSource
- $269,9002 bd2 ba1.4k sqft45543 Hidden View Ct, Utica, MI 48315For SaleMLS ID #50218642, Randa Herish, Brookstone, Realtors LLC. MiRealSource
- $280,0003 bd4 ba2k sqft1079 Paint Creek Ln #379, Rochester, MI 48306For SaleMLS ID #20261062237, Lawrence J Campbell, Century 21 Campbell Realty. Realcomp II
- $314,9002 bd2 ba1.5k sqft3391 Tremonte Cir S Suite 100, Rochester, MI 48306For SaleMLS ID #20261054686, Andrew A Konopada, RE/MAX Classic. Realcomp II
- $239,9002 bd2 ba1.3k sqft15344 Yale Dr, Clinton Township, MI 48038For SaleMLS ID #50223752, Chris Ries, Berkshire Hathaway HomeServices Kee Realty Wash. MiRealSource
- $269,9002 bd3 ba1.8k sqft49283 Ashley Ct, Shelby Township, MI 48315For SaleMLS ID #50212687, Michelle Thom, KW Platinum. MiRealSource
- $284,0002 bd2 ba1.6k sqft21930 Andover Dr Unit 77, Macomb, MI 48042For SaleMLS ID #20261044008, Penny Potocki, Red Carpet Lakeside Real Estate Inc. Realcomp II
- $394,9003 bd3 ba1.7k sqft11297 Martha Dr, Warren, MI 48093For SaleMLS ID #50220077, Verney Kassab, VK Properties L.L.C.. MiRealSource
- $264,9003 bd2 ba1.4k sqft5784 Northfield Pkwy #83, Troy, MI 48098For SaleMLS ID #20261074662, Matthew Russell, 3DX Real Estate LLC Troy. Realcomp II
