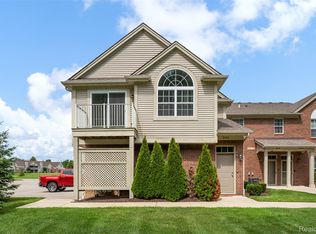
Welcome to this beautifully maintained END UNIT condo in Macomb Township offering 2 bedrooms, 2 full bathrooms and just over 1600 square feet of bright, open living space. Vaulted ceilings and abundant natural light create an airy feel throughout the spacious great room, complete with a cozy fireplace and direct access to a private covered balcony overlooking open green space. The kitchen features granite countertops, stainless steel appliances, generous cabinet space and a large peninsula with seating, flowing seamlessly into the dining and living areas. New luxury vinyl plank floors run throughout, giving the living spaces a clean, cohesive look that’s easy to maintain. The spacious primary suite includes a private full bathroom, while the second bedroom and additional full bath provide excellent space for guests, a home office or everyday living. Both bedrooms feature walk in closets, providing plenty of storage. Additional conveniences include in unit laundry and an attached 2 car garage. Community amenities include a clubhouse, swimming pool, hot tub and fitness center. This move in ready Macomb Township condo combines modern finishes, generous living space and resort style amenities without the upkeep of a single family home.
For sale
$290,000
22113 Aberdeen Dr, Macomb, MI 48042
2beds
1,603sqft
Condominium
Built in 2021
-- sqft lot
$287,200 Zestimate®
$181/sqft
$300/mo HOA
What's special
- 26 days
- 1,142
- 51
Zillow last checked:
Listing updated:
Listed by:
Mark Kattula 586-899-8881,
@properties Christie's Int'l R.E. Birmingham 248-850-8632
Source: Realcomp II,MLS#: 20261077052
Facts & features
Interior
Bedrooms & bathrooms
- Bedrooms: 2
- Bathrooms: 2
- Full bathrooms: 2
Primary bedroom
- Level: Upper
- Area: 180
- Dimensions: 15 X 12
Bedroom
- Level: Upper
- Area: 156
- Dimensions: 13 X 12
Primary bathroom
- Level: Upper
- Area: 72
- Dimensions: 9 X 8
Other
- Level: Upper
- Area: 56
- Dimensions: 8 X 7
Dining room
- Level: Upper
- Area: 156
- Dimensions: 13 X 12
Kitchen
- Level: Upper
- Area: 156
- Dimensions: 13 X 12
Living room
- Level: Upper
- Area: 400
- Dimensions: 20 X 20
Heating
- Forced Air, Natural Gas
Features
- Has basement: No
- Has fireplace: No
Interior area
- Total interior livable area: 1,603 sqft
- Finished area above ground: 1,603
Property
Parking
- Total spaces: 2
- Parking features: Two Car Garage, Attached
- Attached garage spaces: 2
Features
- Levels: One Story Up
- Stories: 1
- Entry location: UpperLevelwSteps
Details
- Parcel number: 0814151059
- Special conditions: Short Sale No,Standard
Construction
Type & style
- Home type: Condo
- Architectural style: Raised Ranch
- Property subtype: Condominium
Materials
- Brick
- Foundation: Slab
Condition
- New construction: No
- Year built: 2021
Utilities & green energy
- Sewer: Public Sewer
- Water: Public
Community & HOA
Community
- Subdivision: HARTFORD VILLAGE CONDO BLDG 6
HOA
- Has HOA: Yes
- HOA fee: $300 monthly
- HOA phone: 586-737-7641
Location
- Region: Macomb
Financial & listing details
- Price per square foot: $181/sqft
- Tax assessed value: $144,412
- Annual tax amount: $4,631
- Date on market: 9/26/2026
- Cumulative days on market: 26 days
- Listing agreement: Exclusive Right To Sell
- Listing terms: Cash,Conventional
Estimated market value
$287,200
$273,000 - $302,000
$2,666/mo
Price history
| Date | Event | Price |
|---|---|---|
| 9/26/2026 | Listed for sale | $290,000+5.5%$181/sqft |
Source:  Realcomp II #20261077052 Report a problem Realcomp II #20261077052 Report a problem | ||
| 6/11/2026 | Listing removed | $275,000$172/sqft |
Source: Realcomp II #81026013692 Report a problem | ||
| 5/28/2026 | Price change | $275,000-1.8%$172/sqft |
Source:  MichRIC #26013692 Report a problem MichRIC #26013692 Report a problem | ||
| 5/19/2026 | Listed for sale | $280,000$175/sqft |
Source: MichRIC #26013692 Report a problem | ||
| 5/1/2026 | Pending sale | $280,000$175/sqft |
Source: MichRIC #26013692 Report a problem | ||
| 4/15/2026 | Price change | $280,000-1.8%$175/sqft |
Source: MichRIC #26013692 Report a problem | ||
| 4/10/2026 | Listed for sale | $285,000+5.2%$178/sqft |
Source: MichRIC #26013692 Report a problem | ||
| 9/28/2022 | Sold | $270,922-0.5%$169/sqft |
Source:  MiRealSource #50078596 Report a problem MiRealSource #50078596 Report a problem | ||
| 8/25/2022 | Pending sale | $272,172$170/sqft |
Source: MiRealSource #50078596 Report a problem | ||
| 6/15/2022 | Listed for sale | $272,172+9.9%$170/sqft |
Source: MiRealSource #50078596 Report a problem | ||
| 6/15/2022 | Listing removed | $247,674$155/sqft |
Source: MiRealSource #50062714 Report a problem | ||
| 12/15/2021 | Pending sale | $247,674$155/sqft |
Source: MiRealSource #50062714 Report a problem | ||
| 12/15/2021 | Listed for sale | $247,674$155/sqft |
Source: MiRealSource #50062714 Report a problem | ||
Public tax history
| Year | Property taxes | Tax assessment |
|---|---|---|
| 2026 | $4,631 +2.6% | $146,500 +0.3% |
| 2025 | $4,513 +4.8% | $146,000 +2.9% |
| 2024 | $4,305 +188.2% | $141,900 +6.4% |
| 2023 | $1,494 +174.5% | $133,400 +185.7% |
| 2022 | $544 | $46,700 +332.4% |
| 2021 | -- | $10,800 |
Find assessor info on the county website
Monthly payment
Est. payment
Payment breakdown
Explore the cost of this home by adjusting the details. Changes won't be saved.Climate risks
Neighborhood: 48042


Similar homes
- $295,0003 bd2 ba1.4k sqft21912 Aberdeen Dr, Macomb, MI 48042For Sale
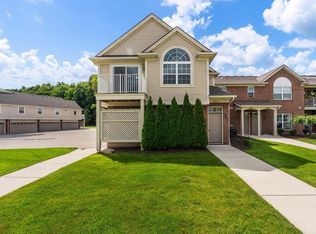
 MLS ID #50220611, Julie Ann Brown, Realty Executives Home Towne Romeo. MiRealSource
 - $284,0002 bd2 ba1.6k sqft21930 Andover Dr Unit 77, Macomb, MI 48042For Sale

 MLS ID #20261044008, Penny Potocki, Red Carpet Lakeside Real Estate Inc. Realcomp II
 - $329,9002 bd3 ba1.6k sqft52843 Sable Dr, Macomb, MI 48042For Sale
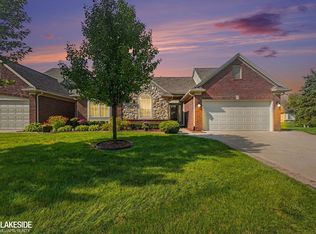 MLS ID #50220722, Joseph A. Iacona, Keller Williams Realty Lakeside. MiRealSource
 - $219,0002 bd2 ba1.1k sqft52164 Naugatuck Dr, Macomb, MI 48042For Sale
 MLS ID #50216590, Alise Collier, Real Estate One Chesterfield. MiRealSource
 - $349,0003 bd3 ba2.2k sqft23116 Clarewood St, Macomb, MI 48042For SaleMLS ID #20261079359, Ashley Najarian, RE/MAX Dream Properties. Realcomp II
- $274,3002 bd2 ba1.4k sqft7013 Boulder Pointe Dr, Washington, MI 48094For SaleMLS ID #50214515, Michele Milam, Canary Realty. MiRealSource
- $249,9002 bd2 ba1.4k sqft43076 W Kirkwood Dr, Clinton Township, MI 48038For SaleMLS ID #50218364, Michele Milam, Canary Realty. MiRealSource
- $300,0003 bd2 ba1.6k sqft8422 21 Mile Rd, Utica, MI 48317For SaleMLS ID #50225229, Joe Militello, EXP Realty LLC. MiRealSource
- $299,9993 bd2 ba1.5k sqft50730 Fairchild Rd, Chesterfield, MI 48051For SaleMLS ID #50218556, Jonathan Minerick, HomeCoin.com. MiRealSource
- $244,9002 bd2 ba1.2k sqft11355 N Woods Dr, Shelby Township, MI 48317For Sale
 MLS ID #26027705, Tyler Stipe, RE/MAX Platinum. MichRIC
 - $285,0002 bd2 ba1.4k sqft6989 Boulder Pointe Dr, Washington, MI 48094For SaleMLS ID #50216408, Steven Kulik, KW Platinum. MiRealSource
- $269,9002 bd3 ba1.8k sqft49283 Ashley Ct, Shelby Township, MI 48315For SaleMLS ID #50212687, Michelle Thom, KW Platinum. MiRealSource
- $294,9002 bd2 ba1.7k sqft16665 Savor Ln #6, Clinton Township, MI 48035For SaleMLS ID #50217571, Charles Cacchione, RE/MAX First. MiRealSource
- $259,9002 bd2 ba1.4k sqft45543 Hidden View Ct, Utica, MI 48315For SaleMLS ID #50218642, Randa Herish, Brookstone, Realtors LLC. MiRealSource
- $280,0002 bd2 ba1.4k sqft6817 Boulder Pointe Dr, Washington, MI 48094For SaleMLS ID #50221084, Claudia Passalacqua, Keller Williams Great Lakes. MiRealSource
- $234,9002 bd2 ba1.3k sqft15344 Yale Dr, Clinton Township, MI 48038For SaleMLS ID #50223752, Chris Ries, Berkshire Hathaway HomeServices Kee Realty Wash. MiRealSource
- $294,5002 bd2 ba1k sqft620 S Briarvale Dr, Auburn Hills, MI 48326For SaleMLS ID #50223763, Elizabeth L Harris, Berkshire Hathaway HomeServices Kee Realty. MiRealSource
- $325,0002 bd3 ba1.7k sqft43642 Lakeview Blvd, Sterling Heights, MI 48313For SaleMLS ID #50224142, Rosalie Iwig, Realty Executives Home Towne Shelby. MiRealSource
- $239,9002 bd2 ba1.7k sqft14225 Shadywood Dr, Sterling Heights, MI 48312For SaleMLS ID #50223373, Ban Marrogy, KW Platinum. MiRealSource
