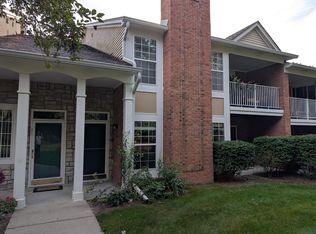
Beautiful fully updated carriage house condo in the highly sought after Boulder Pointe Condo's. Updates include custom window treatments, L.E.D. light fixtures thru-out, Quartz countertops in bathrooms, granite countertops and tile backsplash in kitchen, gas fireplace, mini bar area with beverage fridge in dining area, ceiling fans, stainless steel appliances. Condo is just steps from the Macomb Orchard Trail system and the Glacier Club Golf Course. Great views of the 15th green and 12 fairway. Master ensuite includes a walk-in closet and 2nd door wall to the spacious private balcony. Conveniently located near Stoney Creek Metro Park, freeway access, restaurants and shopping. Roof assessment to be paid by seller. Occupancy at closing. Hurry, this condo will go fast!
For sale
Price cut: $15K (10/1)
$285,000
6989 Boulder Pointe Dr, Washington, MI 48094
2beds
1,432sqft
Condominium
Built in 2016
-- sqft lot
$283,900 Zestimate®
$199/sqft
$350/mo HOA
What's special
Gas fireplaceCustom window treatmentsGranite countertopsCeiling fansQuartz countertops in bathroomsSpacious private balconyTile backsplash in kitchen
- 76 days
- 576
- 22
Zillow last checked:
Listing updated:
Listed by:
Steven Kulik 586-202-8660,
KW Platinum 586-949-0200
Source: MiRealSource,MLS#: 50216408 Originating MLS: MiRealSource
Originating MLS: MiRealSourceFacts & features
Interior
Bedrooms & bathrooms
- Bedrooms: 2
- Bathrooms: 2
- Full bathrooms: 2
- Main level bathrooms: 2
- Main level bedrooms: 2
Rooms
- Room types: Master Bedroom
Bedroom 1
- Level: Main
- Area: 234
- Dimensions: 13 x 18
Bedroom 2
- Level: Main
- Area: 150
- Dimensions: 10 x 15
Bathroom 1
- Level: Main
Bathroom 2
- Level: Main
Dining room
- Level: Main
- Area: 120
- Dimensions: 8 x 15
Kitchen
- Level: Main
- Area: 121
- Dimensions: 11 x 11
Living room
- Level: Main
- Area: 240
- Dimensions: 16 x 15
Heating
- Forced Air, Natural Gas
Cooling
- Ceiling Fan(s), Central Air
Appliances
- Included: Bar Fridge, Dishwasher, Dryer, Microwave, Range/Oven, Refrigerator, Washer, Electric Water Heater
- Laundry: Main Level
Features
- Walk-In Closet(s), Bar, Pantry
- Flooring: Hardwood
- Windows: Window Treatments
- Has basement: No
- Number of fireplaces: 1
- Fireplace features: Gas
Interior area
- Total structure area: 1,432
- Total interior livable area: 1,432 sqft
- Finished area above ground: 1,432
- Finished area below ground: 0
Property
Parking
- Total spaces: 1
- Parking features: Garage, Attached
- Attached garage spaces: 1
Features
- Exterior features: Balcony, Lawn Sprinkler
- Frontage type: Road
Lot
- Features: On Golf Course
Details
- Parcel number: 240433203173
- Zoning description: Residential
- Special conditions: Private
Construction
Type & style
- Home type: Condo
- Architectural style: Ranch
- Property subtype: Condominium
Materials
- Brick
- Foundation: Slab
Condition
- Fixer
- Year built: 2016
Utilities & green energy
- Sewer: Public At Street
- Water: Public Water at Street
Community & HOA
Community
- Security: Fire Sprinkler System
- Subdivision: Boulder Pointe
HOA
- Has HOA: Yes
- Amenities included: Golf Course
- HOA fee: $350 monthly
- HOA phone: 586-739-6001
Location
- Region: Washington
Financial & listing details
- Price per square foot: $199/sqft
- Tax assessed value: $249,000
- Annual tax amount: $3,591
- Date on market: 7/28/2026
- Cumulative days on market: 77 days
- Listing agreement: Exclusive Right To Sell
- Listing terms: Cash,Conventional
Estimated market value
$283,900
$270,000 - $298,000
$2,337/mo
Price history
| Date | Event | Price |
|---|---|---|
| 10/1/2026 | Price change | $285,000-5%$199/sqft |
Source:  MiRealSource #50216408 Report a problem MiRealSource #50216408 Report a problem | ||
| 9/18/2026 | Price change | $300,000-4.8%$209/sqft |
Source: MiRealSource #50216408 Report a problem | ||
| 7/28/2026 | Listed for sale | $315,000-0.2%$220/sqft |
Source: MiRealSource #50216408 Report a problem | ||
| 7/21/2026 | Listing removed | $315,700$220/sqft |
Source: MiRealSource #50214072 Report a problem | ||
| 7/8/2026 | Listed for sale | $315,700+28.9%$220/sqft |
Source: MiRealSource #50214072 Report a problem | ||
| 11/1/2021 | Sold | $245,000-1.6%$171/sqft |
Source: Public Record Report a problem | ||
| 8/26/2021 | Pending sale | $249,000+25.1%$174/sqft |
Source:  AAABOR #R2210062776 Report a problem AAABOR #R2210062776 Report a problem | ||
| 3/23/2018 | Sold | $199,000$139/sqft |
Source: Public Record Report a problem | ||
Public tax history
| Year | Property taxes | Tax assessment |
|---|---|---|
| 2026 | $3,591 +2.9% | $124,500 -5.5% |
| 2025 | $3,489 +5% | $131,800 +10.3% |
| 2024 | $3,323 +5.3% | $119,500 +11.7% |
| 2023 | $3,156 +8.7% | $107,000 +5.9% |
| 2022 | $2,904 | $101,000 +4.6% |
| 2021 | -- | $96,600 +6.5% |
| 2020 | -- | $90,700 +1.8% |
| 2019 | $2,668 +1878.6% | $89,100 -4.1% |
| 2018 | $135 | $92,900 |
Find assessor info on the county website
Monthly payment
Est. payment
Payment breakdown
Explore the cost of this home by adjusting the details. Changes won't be saved.Climate risks
Neighborhood: 48094
Nearby schools
Schools provided by the listing agent
- District: Romeo Community Schools
Source: MiRealSource. This data may not be complete. We recommend contacting the local school district to confirm school assignments for this home.
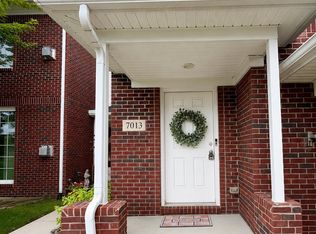
- $279,9002 bd2 ba1.4k sqft7013 Boulder Pointe Dr, Washington, MI 48094For Sale
- $340,0002 bd2 ba2.8k sqft6993 Boulder Pointe Dr, Washington, MI 48094Sold

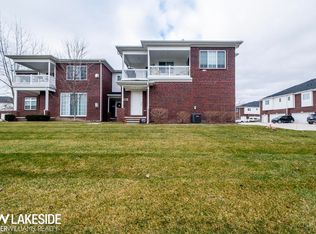
- $270,0002 bd2 ba1.4k sqft6986 Boulder Pointe Ct, Washington, MI 48094Sold
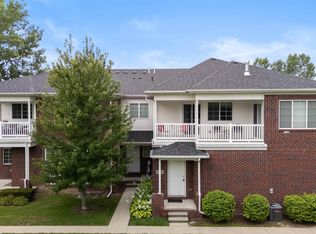
- $299,8902 bd2 ba1.4k sqft6986 Boulder Pointe Ct #91, Washington, MI 48094Pending
Similar homes
- $279,9002 bd2 ba1.4k sqft7013 Boulder Pointe Dr, Washington, MI 48094For Sale
 MLS ID #50214515, Michele Milam, Canary Realty. MiRealSource
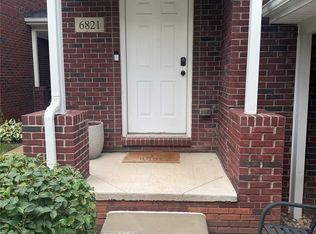
 - $279,9002 bd2 ba1.4k sqft6821 Boulder Pointe Dr, Washington, MI 48094For Sale
 MLS ID #20261069649, Anton Gojcaj, Red Carpet Lakeside Real Estate Inc. Realcomp II
 - $250,0002 bd2 ba1.4k sqft56731 Scotland Blvd #143, Utica, MI 48316For Sale
 MLS ID #26052258, Jeffrey Detweiler, Stonewater Real Estate Inc.. MichRIC
 - $299,9003 bd2 ba1.4k sqft8285 Pilgrim St, Washington, MI 48094For Sale
 MLS ID #20261077950, Helen Aguilera, James Francis Realty. Realcomp II
 - $244,9002 bd2 ba1.2k sqft11355 N Woods Dr, Shelby Township, MI 48317For SaleMLS ID #26027705, Tyler Stipe, RE/MAX Platinum. MichRIC
- $249,9002 bd2 ba1.4k sqft43076 W Kirkwood Dr, Clinton Township, MI 48038For SaleMLS ID #50218364, Michele Milam, Canary Realty. MiRealSource
- $290,0002 bd2 ba1.6k sqft22113 Aberdeen Dr, Macomb, MI 48042For SaleMLS ID #20261077052, Mark Kattula, @properties Christie's Int'l R.E. Birmingham. Realcomp II
- $259,9002 bd2 ba1.4k sqft45543 Hidden View Ct, Utica, MI 48315For SaleMLS ID #50218642, Randa Herish, Brookstone, Realtors LLC. MiRealSource
- $315,0003 bd2 ba1.5k sqft4505 23 Mile Rd, Shelby Township, MI 48316For SaleMLS ID #50218946, Julie Ann Brown, Realty Executives Home Towne Romeo. MiRealSource
- $284,0002 bd2 ba1.6k sqft21930 Andover Dr Unit 77, Macomb, MI 48042For SaleMLS ID #20261044008, Penny Potocki, Red Carpet Lakeside Real Estate Inc. Realcomp II
- $269,9002 bd3 ba1.8k sqft49283 Ashley Ct, Shelby Township, MI 48315For SaleMLS ID #50212687, Michelle Thom, KW Platinum. MiRealSource
- $294,5002 bd2 ba1k sqft620 S Briarvale Dr, Auburn Hills, MI 48326For SaleMLS ID #50223763, Elizabeth L Harris, Berkshire Hathaway HomeServices Kee Realty. MiRealSource
- $304,9004 bd2 ba1.4k sqft6063 Catalpa Ave, Sterling Heights, MI 48314For SaleMLS ID #20261078998, Jim Knodell, Utica Realty LLC. Realcomp II
- $243,0002 bd3 ba1.4k sqft2514 Boulder Ln, Auburn Hills, MI 48326For SaleMLS ID #26042284, Sakina Arastu, KW Advantage. MichRIC
- $294,9002 bd2 ba1.7k sqft16665 Savor Ln #6, Clinton Township, MI 48035For SaleMLS ID #50217571, Charles Cacchione, RE/MAX First. MiRealSource
- $264,9003 bd2 ba1.4k sqft5784 Northfield Pkwy #83, Troy, MI 48098For SaleMLS ID #20261074662, Matthew Russell, 3DX Real Estate LLC Troy. Realcomp II
- $256,0003 bd1 ba1k sqft47630 Winthrop St, Shelby Township, MI 48317For SaleMLS ID #50220318, Donald E Symons, Real Estate One Clinton. MiRealSource
- $288,0002 bd1 ba1.1k sqft1684 Graefield Rd #60, Birmingham, MI 48009For SaleMLS ID #20261075756, Erick Monzo, Keller Williams Realty-Great Lakes. Realcomp II
