Discover your serene retreat in sought-after Shelby Woods! This stunning 2-bed, 2-bath end-unit condo features private side entry and 1-car attached garage-fully updated and move-in ready. Enter a bright open-concept space with rich hardwood floors, fresh neutral paint, elegant wainscoting, and custom stairwell with new entry tile. The great room opens to a private balcony overlooking peaceful wooded views, perfect for coffee or relaxing. The kitchen impresses with granite counters and custom backsplash. Spa-like baths include: primary custom-tiled shower with bench seating, premium 5-function shower head (LED lights + digital temp control); second bath with new freestanding soaking tub, fresh tile on floors/walls, and upgraded fixtures. Both have new luxury vinyl tile and modern faucets. Convenient laundry room with front-loading washer/dryer and tub. Located in Shelby Township with Utica schools, near dining and shopping. Privacy, quality upgrades, and worry-free living awaits!
Active
Price cut: $5K (8/7)
$244,900
11355 N Woods Dr, Shelby Township, MI 48317
2beds
1,257sqft
Condominium
Built in 2007
-- sqft lot
$240,800 Zestimate®
$195/sqft
$200/mo HOA
What's special
Modern faucetsNew luxury vinyl tileFresh neutral paintRich hardwood floorsGranite countersElegant wainscotingBright open-concept space
- 78 days |
- 586 |
- 26 |
Zillow last checked:
Listing updated:
Listed by:
Tyler Stipe 734-604-6450,
RE/MAX Platinum 734-741-1000
Source: MichRIC,MLS#: 26027705
Facts & features
Interior
Bedrooms & bathrooms
- Bedrooms: 2
- Bathrooms: 2
- Full bathrooms: 2
- Main level bedrooms: 2
Primary bedroom
- Level: Main
- Area: 168
- Dimensions: 14.00 x 12.00
Primary bathroom
- Level: Main
- Area: 48
- Dimensions: 6.00 x 8.00
Bathroom 1
- Level: Main
- Area: 30
- Dimensions: 5.00 x 6.00
Bathroom 2
- Level: Main
- Area: 130
- Dimensions: 13.00 x 10.00
Great room
- Level: Main
- Area: 192
- Dimensions: 16.00 x 12.00
Kitchen
- Level: Main
- Area: 176
- Dimensions: 16.00 x 11.00
Laundry
- Level: Main
- Area: 24
- Dimensions: 6.00 x 4.00
Heating
- Forced Air
Cooling
- Central Air
Appliances
- Included: Dishwasher, Disposal, Dryer, Microwave, Range, Refrigerator, Washer
- Laundry: In Unit, Laundry Closet, Main Level
Features
- Eat-in Kitchen
- Flooring: Ceramic Tile, Engineered Hardwood
- Windows: Insulated Windows, Window Treatments
- Basement: Slab
- Has fireplace: No
Interior area
- Total structure area: 1,257
- Total interior livable area: 1,257 sqft
Property
Parking
- Total spaces: 1
- Parking features: Garage Door Opener, Attached
- Garage spaces: 1
Features
- Stories: 1
- Exterior features: Balcony
Lot
- Size: 30.28 Acres
- Features: Corner Lot, Sidewalk, Wooded
Details
- Parcel number: 230722477072
Construction
Type & style
- Home type: Condo
- Architectural style: Ranch
- Property subtype: Condominium
Materials
- Brick
- Roof: Asphalt
Condition
- New construction: No
- Year built: 2007
Utilities & green energy
- Sewer: Public Sewer
- Water: Public
- Utilities for property: Phone Connected, Natural Gas Connected, Cable Connected
Community & HOA
Community
- Security: Fire Alarm, Fire Sprinkler System, Smoke Detector(s)
- Subdivision: Shelby Woods North Condo #989
HOA
- Has HOA: Yes
- Amenities included: End Unit
- Services included: Trash, Snow Removal, Maintenance Grounds
- HOA fee: $200 monthly
- HOA phone: 586-421-4360
Location
- Region: Shelby Township
Financial & listing details
- Price per square foot: $195/sqft
- Tax assessed value: $112,400
- Annual tax amount: $3,450
- Date on market: 6/8/2026
- Listing terms: Cash,FHA,VA Loan,Conventional
- Road surface type: Paved
Estimated market value
$240,800
$229,000 - $253,000
$1,761/mo
Price history
| Date | Event | Price |
|---|---|---|
| 8/7/2026 | Price change | $244,900-2%$195/sqft |
Source:  MichRIC #26027705 Report a problem MichRIC #26027705 Report a problem | ||
| 7/12/2026 | Price change | $249,900-2.7%$199/sqft |
Source: MichRIC #26027705 Report a problem | ||
| 6/8/2026 | Price change | $256,900+2.8%$204/sqft |
Source: MichRIC #26027705 Report a problem | ||
| 6/4/2025 | Pending sale | $249,9000%$199/sqft |
Source:  Realcomp II #20250020533 Report a problem Realcomp II #20250020533 Report a problem | ||
| 6/3/2025 | Sold | $250,000+0%$199/sqft |
Source: Realcomp II #20250020533 Report a problem | ||
| 5/1/2025 | Price change | $249,900-2%$199/sqft |
Source: Realcomp II #20250020533 Report a problem | ||
| 4/2/2025 | Listed for sale | $254,900+6.2%$203/sqft |
Source: Realcomp II #20250020533 Report a problem | ||
| 2/29/2024 | Sold | $240,000-4.7%$191/sqft |
Source: Realcomp II #20230093137 Report a problem | ||
| 1/22/2024 | Pending sale | $251,900$200/sqft |
Source: Realcomp II #20230093137 Report a problem | ||
| 12/19/2023 | Listed for sale | $251,900$200/sqft |
Source: Realcomp II #20230093137 Report a problem | ||
| 12/15/2023 | Pending sale | $251,900$200/sqft |
Source: Realcomp II #20230093137 Report a problem | ||
| 11/13/2023 | Listing removed | -- |
Source: Realcomp II #20230093137 Report a problem | ||
| 11/1/2023 | Listed for sale | $251,900$200/sqft |
Source: Realcomp II #20230093137 Report a problem | ||
| 11/1/2023 | Listing removed | -- |
Source: Realcomp II #20230080409 Report a problem | ||
| 10/17/2023 | Price change | $251,900-3.1%$200/sqft |
Source: Realcomp II #20230080409 Report a problem | ||
| 10/2/2023 | Price change | $259,900-3.7%$207/sqft |
Source: Realcomp II #20230080409 Report a problem | ||
| 9/21/2023 | Listed for sale | $269,900+80.1%$215/sqft |
Source: Realcomp II #20230080409 Report a problem | ||
| 2/20/2019 | Sold | $149,900$119/sqft |
Source: Public Record Report a problem | ||
| 1/13/2019 | Listing removed | $1,150$1/sqft |
Source: MGA Development Report a problem | ||
| 1/9/2019 | Price change | $149,900-3.2%$119/sqft |
Source: Jenmax Realty LLC #218120389 Report a problem | ||
| 1/6/2019 | Price change | $1,150-8%$1/sqft |
Source: Jenmax Realty LLC #218117240 Report a problem | ||
| 12/28/2018 | Listed for sale | $154,900+131.2%$123/sqft |
Source: Jenmax Realty LLC #218120389 Report a problem | ||
| 12/10/2018 | Listed for rent | $1,250$1/sqft |
Source: MGA Development Report a problem | ||
| 8/15/2018 | Listing removed | $1,250$1/sqft |
Source: Jenmax Realty LLC #218047383 Report a problem | ||
| 8/14/2018 | Price change | $1,250-3.8%$1/sqft |
Source: Jenmax Realty LLC #218047383 Report a problem | ||
| 7/18/2018 | Price change | $1,300-7.1%$1/sqft |
Source: MGA Development Report a problem | ||
| 5/30/2018 | Listed for rent | $1,400$1/sqft |
Source: Jenmax Realty LLC #218047383 Report a problem | ||
| 2/13/2013 | Sold | $67,000+13.6%$53/sqft |
Source: Public Record Report a problem | ||
| 3/26/2012 | Sold | $59,000-60.7%$47/sqft |
Source: Public Record Report a problem | ||
| 4/16/2009 | Sold | $150,000$119/sqft |
Source: Public Record Report a problem | ||
Public tax history
| Year | Property taxes | Tax assessment |
|---|---|---|
| 2025 | $2,668 +5% | $112,400 +9.1% |
| 2024 | $2,540 +5.3% | $103,000 +7.6% |
| 2023 | $2,413 +2.8% | $95,700 +17.7% |
| 2022 | $2,347 +0.7% | $81,300 +3.7% |
| 2021 | $2,330 | $78,400 +4.4% |
| 2020 | $2,330 +70% | $75,100 +7.7% |
| 2019 | $1,371 -35.3% | $69,700 +14.1% |
| 2018 | $2,120 +1.6% | $61,100 +13.5% |
| 2017 | $2,086 | $53,850 |
| 2016 | $2,086 | $53,850 +13.7% |
| 2015 | $2,086 | $47,350 |
| 2012 | -- | -- |
Find assessor info on the county website
Monthly payment
Est. payment
Payment breakdown
Explore the cost of this home by adjusting the details. Changes won't be saved.Climate risks
Neighborhood: 48317
Nearby schools
GreatSchools rating
- 7/10Issac Monfort Elementary SchoolGrades: PK-6Distance: 2 mi
- 7/10Shelby Junior High SchoolGrades: 7-9Distance: 1.3 mi
- 9/10Utica High SchoolGrades: 9-12Distance: 1.5 mi
- $259,9992 bd2 ba1.2k sqft11347 N Woods Dr, Shelby Township, MI 48317For Sale
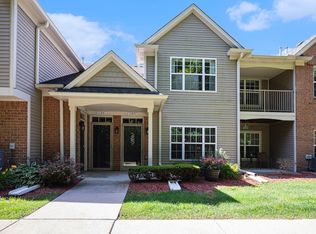
- $252,3002 bd2 ba1.3k sqft11351 N Woods Dr, Shelby Township, MI 48317Off Market

- $233,7002 bd2 ba-- sqft11353 N Woods Dr, Shelby Township, MI 48317Off Market

- $241,500-- bd2 ba-- sqft11349 N Woods Dr, Shelby Township, MI 48317Off Market

- $235,800-- bd2 ba-- sqft11343 N Woods Dr, Shelby Township, MI 48317Off Market
- $245,0002 bd2 ba1.4k sqft11337 N Woods Dr, Shelby Township, MI 48317Sold
- $249,900-- bd2 ba1.3k sqft11339 N Woods Dr, Shelby Township, MI 48317Off Market
- $264,2002 bd2 ba1.5k sqft11335 N Woods Dr, Shelby Township, MI 48317Off Market
A local agent can set up tours, give advice and negotiate with sellers.
Similar homes
- $259,9992 bd2 ba1.2k sqft11347 N Woods Dr, Shelby Township, MI 48317For Sale
 MLS ID #26026443, Nic D Rand, BHG Connections-Lawton. MichRIC
 - $250,0002 bd2 ba1.4k sqft5656 Flagstaff Pines Dr #401, Utica, MI 48317For Sale

 MLS ID #50212692, James Ray, Select RE Prof - James Ray & Associates. MiRealSource
 - $245,9002 bd2 ba1.4k sqft56429 Scotland Blvd, Shelby Township, MI 48316For Sale
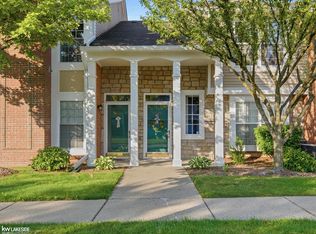 MLS ID #50216816, Savannah Habba, Keller Williams Realty Lakeside. MiRealSource
 - $255,0002 bd2 ba1.3k sqft56222 Troon Dr N Unit 202, Utica, MI 48316For Sale
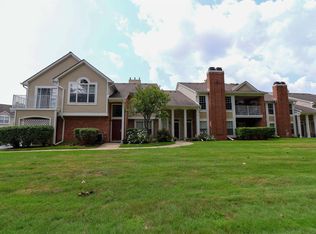 MLS ID #50216568, Jason Garvan, Realty Professionals. MiRealSource
 - $219,9002 bd2 ba1.2k sqft16776 Glenmoor Blvd, Macomb, MI 48044For SaleMLS ID #50218631, Elizabeth Rogers, Realty Executives Home Towne Chesterfield. MiRealSource
- $239,9002 bd2 ba1.4k sqft52018 Heatherstone Ave, Macomb, MI 48042For SaleMLS ID #50215431, Karen Betzing, Berkshire Hathaway HomeServices Kee Realty Wash. MiRealSource
- $279,9002 bd3 ba1.8k sqft49283 Ashley Ct, Shelby Township, MI 48315For SaleMLS ID #50212687, Michelle Thom, KW Platinum. MiRealSource
- $262,5002 bd2 ba1.4k sqft15341 Pebble Pointe Dr, Clinton Township, MI 48038For SaleMLS ID #50218529, Laurie Reveley, KW Platinum. MiRealSource
- $240,0002 bd2 ba1.4k sqft29981 Foxrun Cir, Warren, MI 48092For SaleMLS ID #50218835, Shana Sine Cameron, Sine & Monaghan LLC. MiRealSource
- $239,9002 bd2 ba1.7k sqft14225 Shadywood Dr, Sterling Heights, MI 48312For SaleMLS ID #50216168, Ban Marrogy, KW Platinum. MiRealSource
- $235,0002 bd2 ba1.5k sqft454 Hilton Rd, Ferndale, MI 48220For SaleMLS ID #26043479, Darin McLeskey, Denovo Real Estate. MichRIC
- $219,0002 bd2 ba1.1k sqft52164 Naugatuck Dr, Macomb, MI 48042For SaleMLS ID #50216590, Alise Collier, Real Estate One Chesterfield. MiRealSource
- $290,0003 bd2 ba1.4k sqft46419 Huling St, Shelby Township, MI 48317For SaleMLS ID #50190350, Michael P Blake, Epique Inc.. MiRealSource
- $330,0003 bd2 ba1.5k sqft4505-23 Mile Rd, Utica, MI 48316For SaleMLS ID #50218946, Julie Ann Brown, Realty Executives Home Towne Romeo. MiRealSource
- $231,9002 bd2 ba1.1k sqft23597 Suttons Bay Dr, Clinton Township, MI 48036For SaleMLS ID #50217556, James Lawson, RE/MAX First. MiRealSource
- $239,9003 bd3 ba1.4k sqft37143 Clubhouse Dr, Sterling Heights, MI 48312For SaleMLS ID #50211476, Mario Kattula, Keller Williams Realty Lakeside. MiRealSource
- $220,0002 bd2 ba1k sqft5537 Acorn Ln #101, Sterling Heights, MI 48314For SaleMLS ID #50216026, Edward Brittingham, RE/MAX Eclipse. MiRealSource
- $273,9003 bd2 ba1.8k sqft8823 Royce Dr, Sterling Heights, MI 48313For Sale
 MLS ID #20261066012, MacKenzie Bobby, @properties Christie's Int'l R.E. Birmingham. Realcomp II
 - $234,9002 bd2 ba1.4k sqft45765 Cagney Dr, Macomb, MI 48044For SaleMLS ID #20261014128, Suleiman Siryani, Vision One Realty. Realcomp II
- $289,9002 bd2 ba1.2k sqft16725 Pearlcreek Ct, Macomb, MI 48042For SaleMLS ID #50217320, Alexis Blackmore, KW Platinum. MiRealSource
