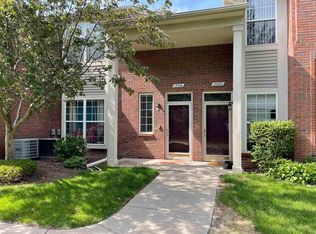
Exceptionally clean and move-in ready, this two-bedroom, one-and-a-half-bath end-unit condominium offers comfort, convenience, and low-maintenance living. Highlights include a spacious great room, large dining area, first-floor laundry, private deck, two-car attached garage, and an updated furnace and windows. The kitchen features an updated refrigerator and stove, with all kitchen appliances included, along with the washer and dryer. The generous main bathroom offers a separate shower and bathtub. A carpeted, wide-open basement provides excellent potential for a recreation room, home office, fitness area, or future finishing. Association benefits include grounds maintenance, lawn care, snow removal, trash pickup, and water. This well-maintained condo is ready to welcome its new owner! Some photos are virtually staged and color-modified.
For sale
$237,900
23597 Suttons Bay Dr, Clinton Township, MI 48036
2beds
1,170sqft
:
Get pre-qualified$1,927/mo
Condominium
Built in 1995
-- sqft lot
$234,000 Zestimate®
$203/sqft
$250/mo HOA
What's special
Carpeted wide-open basementTwo-car attached garageSpacious great roomUpdated furnaceUpdated refrigerator and stoveLarge dining areaFirst-floor laundry
- 5 days |
- 373 |
- 22 |
Zillow last checked:
Listing updated:
Listed by:
James Lawson 586-246-9161,
RE/MAX First 586-792-8000
Source: MiRealSource,MLS#: 50217556 Originating MLS: MiRealSource
Originating MLS: MiRealSourceFacts & features
Interior
Bedrooms & bathrooms
- Bedrooms: 2
- Bathrooms: 2
- Full bathrooms: 1
- 1/2 bathrooms: 1
Rooms
- Room types: Bedroom, Laundry, Master Bedroom, First Flr Lavatory, Bathroom, Dining Room
Primary bedroom
- Level: First
Bedroom 1
- Level: Entry
- Area: 196
- Dimensions: 14 x 14
Bedroom 2
- Level: Entry
- Area: 110
- Dimensions: 11 x 10
Bathroom 1
- Level: Entry
- Area: 81
- Dimensions: 9 x 9
Dining room
- Level: Entry
- Area: 80
- Dimensions: 10 x 8
Great room
- Level: Entry
- Area: 240
- Dimensions: 20 x 12
Kitchen
- Level: Entry
- Area: 90
- Dimensions: 10 x 9
Heating
- Forced Air, Natural Gas
Cooling
- Central Air
Appliances
- Included: Dishwasher, Dryer, Microwave, Range/Oven, Refrigerator, Washer, Gas Water Heater
- Laundry: First Floor Laundry, Entry
Features
- Basement: Concrete
- Has fireplace: No
- Common walls with other units/homes: End Unit
Interior area
- Total structure area: 2,340
- Total interior livable area: 1,170 sqft
- Finished area above ground: 1,170
- Finished area below ground: 0
Property
Parking
- Total spaces: 2
- Parking features: Attached
- Attached garage spaces: 2
Features
- Levels: One
- Stories: 1
- Patio & porch: Deck
- Frontage length: 0
Details
- Parcel number: 161101304031
- Special conditions: Private
Construction
Type & style
- Home type: Condo
- Architectural style: Ranch
- Property subtype: Condominium
Materials
- Brick
- Foundation: Basement, Concrete Perimeter
Condition
- Year built: 1995
Utilities & green energy
- Sewer: Public Sanitary
- Water: Public
Community & HOA
Community
- Subdivision: Baypointe Village Estates
HOA
- Has HOA: Yes
- Services included: Maintenance Grounds, Trash, Water, Sewer
- HOA fee: $250 monthly
- HOA name: Bay Pointe Condo Association
- HOA phone: 586-739-6001
Location
- Region: Clinton Township
Financial & listing details
- Price per square foot: $203/sqft
- Tax assessed value: $188,600
- Annual tax amount: $2,123
- Date on market: 8/6/2026
- Cumulative days on market: 6 days
- Listing agreement: Exclusive Right To Sell
- Listing terms: Cash,Conventional,FHA
Estimated market value
$234,000
$222,000 - $246,000
$1,271/mo
Price history
| Date | Event | Price |
|---|---|---|
| 8/6/2026 | Listed for sale | $237,900+230.4%$203/sqft |
Source:  MiRealSource #50217556 Report a problem MiRealSource #50217556 Report a problem | ||
| 6/22/2010 | Sold | $72,000-23.3%$62/sqft |
Source: MiRealSource #31001209 Report a problem | ||
| 12/20/1995 | Sold | $93,900$80/sqft |
Source: Public Record Report a problem | ||
Public tax history
| Year | Property taxes | Tax assessment |
|---|---|---|
| 2025 | $2,040 +4.9% | $94,300 +3.4% |
| 2024 | $1,944 +5.2% | $91,200 +13.2% |
| 2023 | $1,848 +2.8% | $80,600 +7.8% |
| 2022 | $1,798 +0.8% | $74,800 +2.7% |
| 2021 | $1,784 | $72,800 +6.7% |
| 2020 | $1,784 +6.7% | $68,200 +0.6% |
| 2019 | $1,672 +3% | $67,800 +14.5% |
| 2018 | $1,624 +2.2% | $59,200 +11.7% |
| 2017 | $1,588 | $53,000 |
| 2016 | -- | $53,000 +16.5% |
| 2015 | -- | $45,500 +3.2% |
| 2014 | -- | $44,100 -0.5% |
| 2011 | -- | $44,300 -8.1% |
| 2010 | -- | $48,200 -15.7% |
| 2009 | -- | $57,200 -15.8% |
| 2008 | -- | $67,900 -6.2% |
| 2007 | -- | $72,400 +47.5% |
| 2001 | $1,542 +0.5% | $49,097 +3.2% |
| 2000 | $1,534 | $47,575 |
Find assessor info on the county website
Monthly payment
Est. payment
Payment breakdown
Explore the cost of this home by adjusting the details. Changes won't be saved.Climate risks
Neighborhood: 48036
Nearby schools
GreatSchools rating
- 7/10Atwood Elementary SchoolGrades: K-5Distance: 1 mi
- 6/10L'anse Creuse Middle School - NorthGrades: 6-8Distance: 1.3 mi
- NAL'anse Creuse-Mount Clemens Center For Lifelong LeGrades: 9-12Distance: 0.3 mi
Schools provided by the listing agent
- District: L'anse Creuse Public Schools
Source: MiRealSource. This data may not be complete. We recommend contacting the local school district to confirm school assignments for this home.
- $99,3002 bd1 ba1k sqft23597 Suttons Bay, Clintont, MI 48036Off Market
- $233,0002 bd2 ba2k sqft23589 Northport Dr, Clinton Township, MI 48036Sold
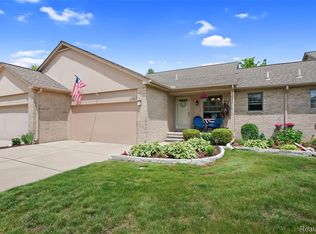
- $242,0002 bd3 ba2.3k sqft23600 Suttons Bay Dr, Clinton Township, MI 48036Sold
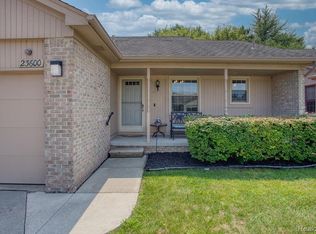
- $225,0002 bd2 ba2.1k sqft23572 Suttons Bay Dr, Clinton Township, MI 48036Sold
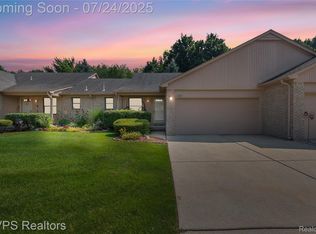
- $230,0002 bd3 ba2.1k sqft23604 Suttons Bay Dr #37, Clinton Township, MI 48036Sold
- $216,7002 bd2 ba1.9k sqft23596 Suttons Bay Dr, Clinton Township, MI 48036Sold
- $178,1002 bd1 ba-- sqft23649 Marlborough Dr, Clinton Township, MI 48036Off Market
- $213,9002 bd2 ba-- sqft23616 Northport Dr, Clinton Township, MI 48036Off Market
A local agent can set up tours, give advice and negotiate with sellers.
Similar homes
- $219,9002 bd2 ba1.1k sqft41625 Berly Dr, Clinton Township, MI 48038For Sale
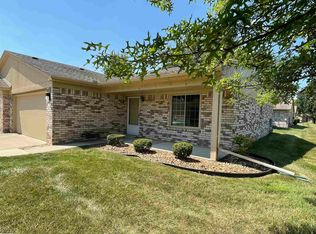
 MLS ID #50217546, Charles Lutz, RE/MAX First. MiRealSource
 - $215,0002 bd2 ba1k sqft25808 Maritime Cir N #49, Harrison Township, MI 48045For Sale
 MLS ID #50217863, Greg Taylor, Berkshire Hathaway HomeServices Kee Realty NB. MiRealSource
 - $199,9002 bd2 ba1.3k sqft37427 Stonegate Cir, Clinton Township, MI 48036For Sale
 MLS ID #50216251, Janice Calcaterra, Real Estate One Clinton. MiRealSource
 - $237,5002 bd2 ba1.5k sqft15336 Yale Dr #227, Clinton Township, MI 48038For Sale
 MLS ID #50210693, Gregory Gagnon, 1st Choice RPM, LLC. MiRealSource
 - $230,0003 bd2 ba1.3k sqft15861 Coral Ave, Clinton Township, MI 48035For SaleMLS ID #50217956, Erica Sesi, Realteam Real Estate. MiRealSource
- $200,0002 bd2 ba1.5k sqft20344 Majestic Blvd, Clinton Township, MI 48036For SaleMLS ID #50212083, Catherine Gothro, RE/MAX First. MiRealSource
- $244,9002 bd2 ba1.2k sqft11355 N Woods Dr, Shelby Township, MI 48317For Sale
 MLS ID #26027705, Tyler Stipe, RE/MAX Platinum. MichRIC
 - $249,7752 bd2 ba1.3k sqft35275 Silver Maple Dr #37, Clinton Township, MI 48035For SaleMLS ID #50214830, Virginia A. Fiore, Century 21 Professionals Sterling Heights. MiRealSource
- $219,0002 bd2 ba1.1k sqft52164 Naugatuck Dr, Macomb, MI 48042For SaleMLS ID #50216590, Alise Collier, Real Estate One Chesterfield. MiRealSource
- $200,0002 bd1 ba1.1k sqft39294 Ormsby St, Clinton Township, MI 48036For SaleMLS ID #26034321, Nevaeh Anderson, Brookstone, REALTORS®. MichRIC
- $219,0003 bd1 ba1.1k sqft30022 5th St, Saint Clair Shores, MI 48082For SaleMLS ID #50217921, Julie Ahee, Sine & Monaghan LLC. MiRealSource
- $179,9002 bd2 ba1.4k sqft37515 Stonegate Cir, Clinton Township, MI 48036For SaleMLS ID #50210216, Gregory Rogers, RE/MAX First. MiRealSource
- $219,0002 bd2 ba1.2k sqft46246 Baldwin Dr #45, Macomb, MI 48044For Sale
 MLS ID #20261052971, Sue Thorn, Berkshire Hathaway HomeServices MIRE. Realcomp II
 - $260,0003 bd2 ba1.3k sqft22834 E Thirteen Mile Rd, Saint Clair Shores, MI 48082For SaleMLS ID #50217618, Michael Gale, Keller Williams Realty Lakeside. MiRealSource
- $239,9002 bd2 ba1.7k sqft14225 Shadywood Dr, Sterling Heights, MI 48312For SaleMLS ID #50216168, Ban Marrogy, KW Platinum. MiRealSource
- $179,9002 bd2 ba1.3k sqft25340 Quarter Deck St #16, Harrison Township, MI 48045For SaleMLS ID #50216141, Dominick Procopio, RE/MAX First. MiRealSource
- $203,9002 bd2 ba968 sqft44167 Providence Dr #326, Clinton Township, MI 48038For SaleMLS ID #20261046683, Loretta A Sandora Deloof, Sandora & Fiteny Real Estate. Realcomp II
- $239,0003 bd2 ba1.5k sqft1750 E Woodruff Ave, Hazel Park, MI 48030For SaleMLS ID #20261062567, TaMia Hairston, Real Broker, LLC Troy. Realcomp II
- $216,9002 bd2 ba1.5k sqft51713 Adler Park Dr W, Chesterfield, MI 48051For SaleMLS ID #26027812, Lisa Moore, Premier Associates. MichRIC
- $250,0002 bd2 ba1.4k sqft56472 Chesapeake Trl #71, Utica, MI 48316For SaleMLS ID #20261057472, Thomas Lorkowski, @properties Christie's Int'l R E Rochester. Realcomp II
