Welcome to this open-concept ranch condominium that offers comfortable, low-maintenance living with numerous updates throughout. The home features 1150 sq ft, two bedrooms, one full bathroom, and one half bath, along with convenient first-floor laundry. Beautiful kitchen featuring Lafata cabinetry with lower pull-out shelving, stainless steel appliances, and ample counter space. All appliances are included with the home. The spacious primary bedroom overlooks a private, wooded backyard, offering a quiet and relaxing retreat. Recent mechanical updates include a newer furnace and central air system (2017) and a new hot water tank (2023), providing efficiency and peace of mind. Interior enhancements include freshly painted bathroom, newer carpet, LED recessed lighting, and vaulted ceilings that create a bright, open, and airy atmosphere. A spacious two-car attached garage provides excellent storage and everyday functionality, while the large, partially finished basement offers versatile space for a recreation room, home office, or additional living area. Ideally located near shopping, dining, entertainment, and major freeways, this condo is situated in BayPointe Village Estates—a quiet, peaceful community within the highly sought-after L’Anse Creuse School District. This home offers an exceptional combination of comfort, convenience, and location.
Sold for $216,700
$216,700
23596 Suttons Bay Dr, Clinton Township, MI 48036
2beds
1,950sqft
Condominium
Built in 1995
-- sqft lot
$219,300 Zestimate®
$111/sqft
$2,428 Estimated rent
Home value
$219,300
$208,000 - $232,000
$2,428/mo
Zestimate® history
Owner options
List your home for rent
$2,428/mo
Rent Zestimate®
Find your next renter with Zillow Rental Manager. Plus, with online applications, you can quickly screen prospective tenants – for free.
$2,428/mo
Rent Zestimate®
Refinance and save
$1,733/mo
Est. payment
Refinancing to a lower rate could help reduce your monthly payments and save thousands over the life of the loan.
$1,733/mo
Est. payment
Explore your selling options
Work with a Zillow partner agent
Leverage their expertise and Zillow's premium Showcase listings to get your home seen by more buyers.
Get startedList with your own agent
Get your home in front of millions of buyers by listing it on Zillow.
Learn how to do itSell it yourself
Take full control of how buyers see your home on Zillow by listing For Sale by Owner (FSBO).
List your homeWhat's special
Ample counter spaceOpen-concept ranch condominiumNewer carpetSpacious primary bedroomSpacious two-car attached garageConvenient first-floor laundryBeautiful kitchen
Zillow last checked:
Listing updated:
Listed by:
Julie Ann Brown 586-662-3662,
Realty Executives Home Towne Romeo
Bought with:
Mark Hanna, 6501456220
Keller Williams Realty-Great Lakes
Source: MiRealSource,MLS#: 50197207 Originating MLS: MiRealSource
Originating MLS: MiRealSourceFacts & features
Interior
Bedrooms & bathrooms
- Bedrooms: 2
- Bathrooms: 2
- Full bathrooms: 1
- 1/2 bathrooms: 1
Rooms
- Room types: Entry, Family Room, Bedroom, Laundry, First Flr Lavatory, Bathroom, Shared Bathroom, Breakfast Nook/Room
Bedroom 1
- Features: Carpet
- Level: Entry
- Area: 182
- Dimensions: 14 x 13
Bedroom 2
- Features: Carpet
- Level: Entry
- Area: 110
- Dimensions: 10 x 11
Bathroom 1
- Features: Ceramic
- Level: Entry
- Area: 72
- Dimensions: 9 x 8
Family room
- Features: Carpet
- Level: Entry
- Area: 228
- Dimensions: 19 x 12
Kitchen
- Features: Vinyl
- Level: Entry
- Area: 117
- Dimensions: 13 x 9
Heating
- Forced Air, Natural Gas
Cooling
- Central Air
Appliances
- Included: Dishwasher, Disposal, Dryer, Humidifier, Microwave, Range/Oven, Refrigerator, Washer
- Laundry: First Floor Laundry, Entry
Features
- Flooring: Ceramic Tile, Carpet, Vinyl
- Basement: Partially Finished,Concrete
- Number of fireplaces: 1
- Fireplace features: Family Room
Interior area
- Total structure area: 2,189
- Total interior livable area: 1,950 sqft
- Finished area above ground: 1,150
- Finished area below ground: 800
Property
Parking
- Total spaces: 2
- Parking features: Attached
- Attached garage spaces: 2
Features
- Levels: One
- Stories: 1
- Patio & porch: Deck, Porch
- Exterior features: Street Lights
- Frontage type: Road
Lot
- Features: Sidewalks, Subdivision
Details
- Parcel number: 161101304035
- Zoning description: Residential
- Special conditions: Private
Construction
Type & style
- Home type: Condo
- Architectural style: Ranch
- Property subtype: Condominium
- Attached to another structure: Yes
Materials
- Brick, Wood Siding
- Foundation: Basement, Concrete Perimeter
Condition
- New construction: No
- Year built: 1995
Utilities & green energy
- Sewer: Public Sanitary
- Water: Public
Community & HOA
Community
- Subdivision: Baypointe Village Estates
HOA
- Has HOA: Yes
- HOA fee: $250 monthly
- HOA name: Association Management Inc.
- HOA phone: 586-739-6001
Location
- Region: Clinton Township
Financial & listing details
- Price per square foot: $111/sqft
- Tax assessed value: $190,600
- Annual tax amount: $3,430
- Date on market: 1/9/2026
- Cumulative days on market: 103 days
- Listing agreement: Exclusive Right To Sell
- Listing terms: Cash,Conventional,VA Loan
- Road surface type: Paved
Price history
| Date | Event | Price |
|---|---|---|
| 4/28/2026 | Sold | $216,700-1.5%$111/sqft |
Source:  MiRealSource #50197207 Report a problem MiRealSource #50197207 Report a problem | ||
| 4/22/2026 | Pending sale | $220,000$113/sqft |
Source: MiRealSource #50197207 Report a problem | ||
| 3/17/2026 | Price change | $220,000-4.3%$113/sqft |
Source: MiRealSource #50197207 Report a problem | ||
| 1/9/2026 | Listed for sale | $230,000+20.1%$118/sqft |
Source: MiRealSource #50197207 Report a problem | ||
| 8/28/2023 | Sold | $191,500-1.1%$98/sqft |
Source: Public Record Report a problem | ||
| 7/27/2023 | Pending sale | $193,700$99/sqft |
Source:  Realcomp II #20230049084 Report a problem Realcomp II #20230049084 Report a problem | ||
| 6/30/2023 | Listed for sale | $193,700+46.7%$99/sqft |
Source: Realcomp II #20230049084 Report a problem | ||
| 6/6/2018 | Sold | $132,000-5.6%$68/sqft |
Source: Public Record Report a problem | ||
| 5/10/2018 | Pending sale | $139,900$72/sqft |
Source: Keller Williams Realty Great Lakes #31343893 Report a problem | ||
| 4/18/2018 | Listed for sale | $139,900+28.3%$72/sqft |
Source: Keller Williams Realty Great Lakes #31343893 Report a problem | ||
| 4/6/2016 | Sold | $109,000-16.1%$56/sqft |
Source:  MiRealSource #31272633 Report a problem MiRealSource #31272633 Report a problem | ||
| 10/23/1999 | Sold | $129,900+44.5%$67/sqft |
Source: Public Record Report a problem | ||
| 11/20/1995 | Sold | $89,900$46/sqft |
Source: Public Record Report a problem | ||
Public tax history
| Year | Property taxes | Tax assessment |
|---|---|---|
| 2025 | $3,308 +20.3% | $95,300 +16.6% |
| 2024 | $2,750 +5.2% | $81,700 +11.8% |
| 2023 | $2,614 +2.8% | $73,100 +7.7% |
| 2022 | $2,542 +0.8% | $67,900 +3% |
| 2021 | $2,523 | $65,900 +6.8% |
| 2020 | $2,523 +5.4% | $61,700 +0.7% |
| 2019 | $2,394 +5% | $61,300 +7.2% |
| 2018 | $2,280 +55.4% | $57,200 +10.2% |
| 2017 | $1,467 | $51,900 |
| 2016 | -- | $51,900 +13.8% |
| 2015 | -- | $45,600 +11.2% |
| 2014 | -- | $41,000 +0.7% |
| 2011 | -- | $40,700 -13.2% |
| 2010 | -- | $46,900 -14.3% |
| 2009 | -- | $54,700 -15.7% |
| 2008 | -- | $64,900 -6.2% |
| 2007 | -- | $69,200 +23.7% |
| 2001 | $1,757 +0.5% | $55,934 +3.2% |
| 2000 | $1,748 | $54,200 |
Find assessor info on the county website
Neighborhood: 48036
Nearby homes
- $111,1002 bd1 ba1k sqft23597 Suttons Bay, Clintont, MI 48036Off Market
- $237,9992 bd2 ba2k sqft23589 Northport Dr, Clinton Township, MI 48036Pending
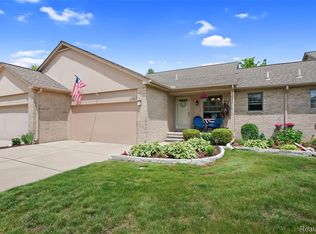
- $242,0002 bd3 ba2.3k sqft23600 Suttons Bay Dr, Clinton Township, MI 48036Sold
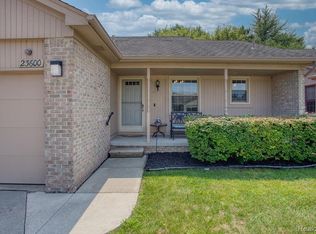
- $225,0002 bd2 ba2.1k sqft23572 Suttons Bay Dr, Clinton Township, MI 48036Sold
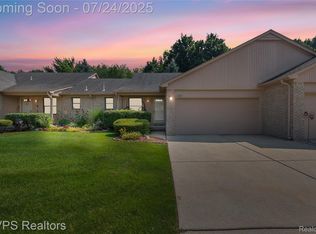
- $230,0002 bd3 ba2.1k sqft23604 Suttons Bay Dr #37, Clinton Township, MI 48036Sold
- $176,0002 bd1 ba-- sqft23649 Marlborough Dr, Clinton Township, MI 48036Off Market
- $215,3002 bd2 ba-- sqft23616 Northport Dr, Clinton Township, MI 48036Off Market
- $200,8002 bd2 ba1.1k sqft23620 Northport Dr, Clinton Township, MI 48036Off Market
Nearby schools
GreatSchools rating
- 7/10Atwood Elementary SchoolGrades: K-5Distance: 1 mi
- 6/10L'anse Creuse Middle School - NorthGrades: 6-8Distance: 1.3 mi
- NAL'anse Creuse-Mount Clemens Center For Lifelong LeGrades: 9-12Distance: 0.3 mi
Schools provided by the listing agent
- District: L'anse Creuse Public Schools
Source: MiRealSource. This data may not be complete. We recommend contacting the local school district to confirm school assignments for this home.
Get a cash offer in 3 minutes
Find out how much your home could sell for in as little as 3 minutes with a no-obligation cash offer.
Estimated market value
$219,300
Get a cash offer in 3 minutes
Find out how much your home could sell for in as little as 3 minutes with a no-obligation cash offer.
Estimated market value
$219,300
- Michigan
- Macomb County
- Clinton Township
- 48036
- 23596 Suttons Bay Dr
Nearby cities
Nearby zip codes
Other Clinton Township Topics
- Apartments for Rent in 48036
- Houses for Sale in 48036
- Houses for Rent in 48036
- 48036 Real Estate
- Clinton Township Condos
- Houses for Sale in Clinton Township
- Newest Listings in Clinton Township
- Clinton Township Home Values
- Clinton Township Real Estate Agents
- Clinton Township Refinance
- Clinton Township Mortgage Rates
